

1013 COUGAR DriveArabi, LA 70032
Due to the health concerns created by Coronavirus we are offering personal 1-1 online video walkthough tours where possible.
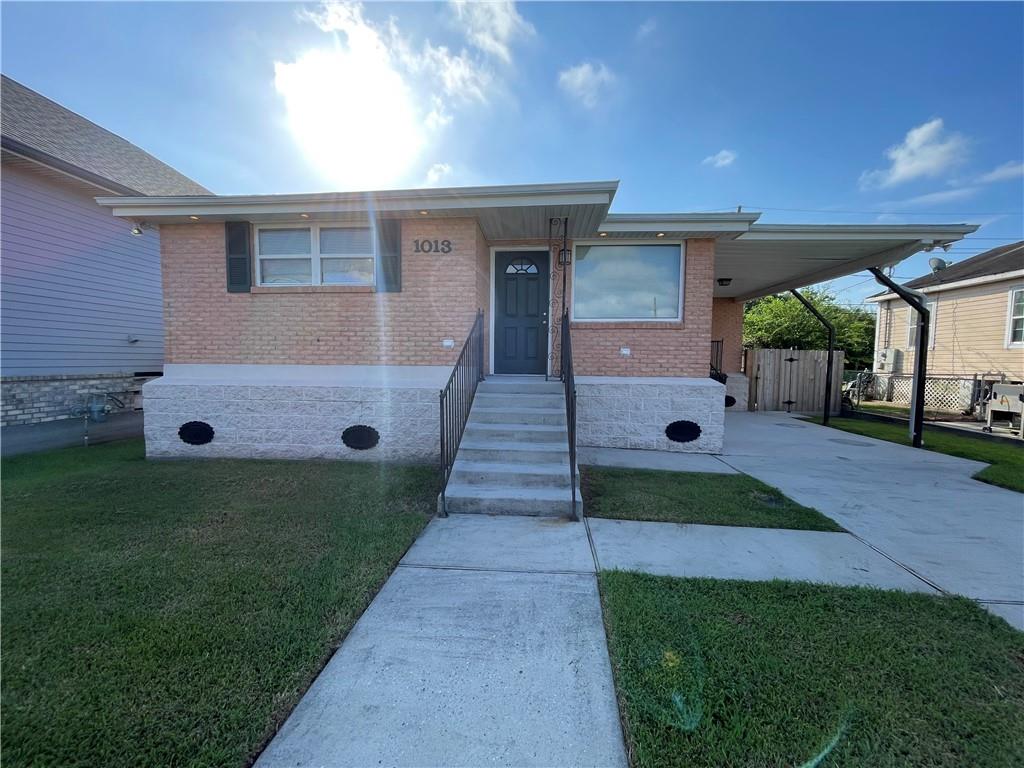
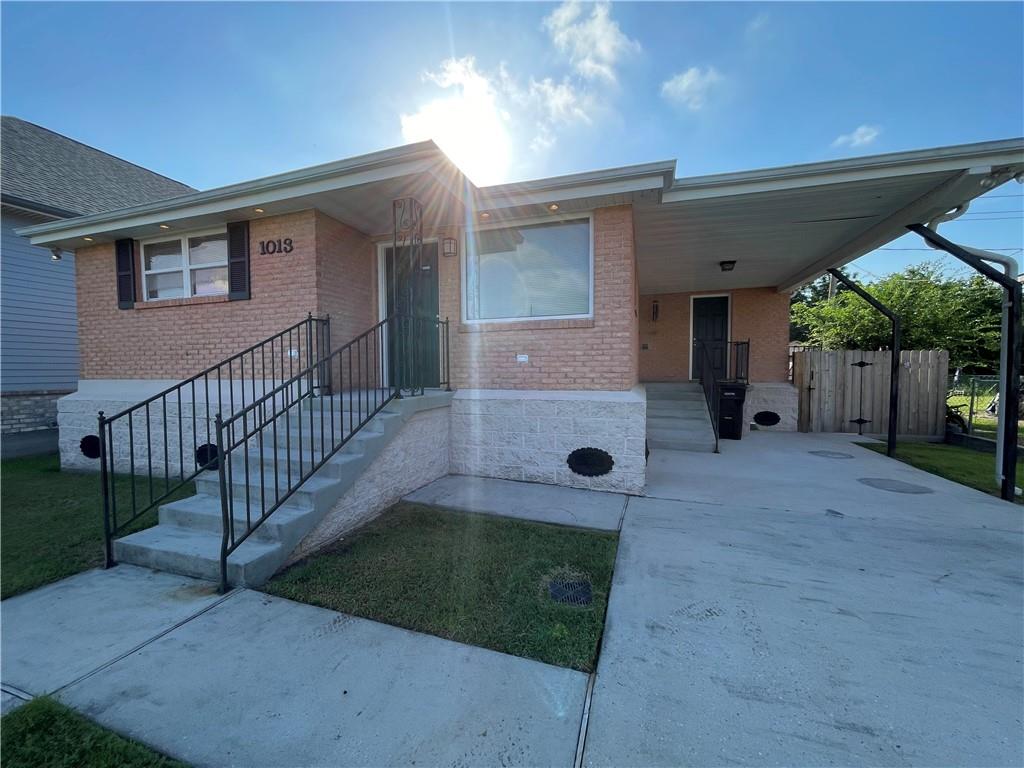
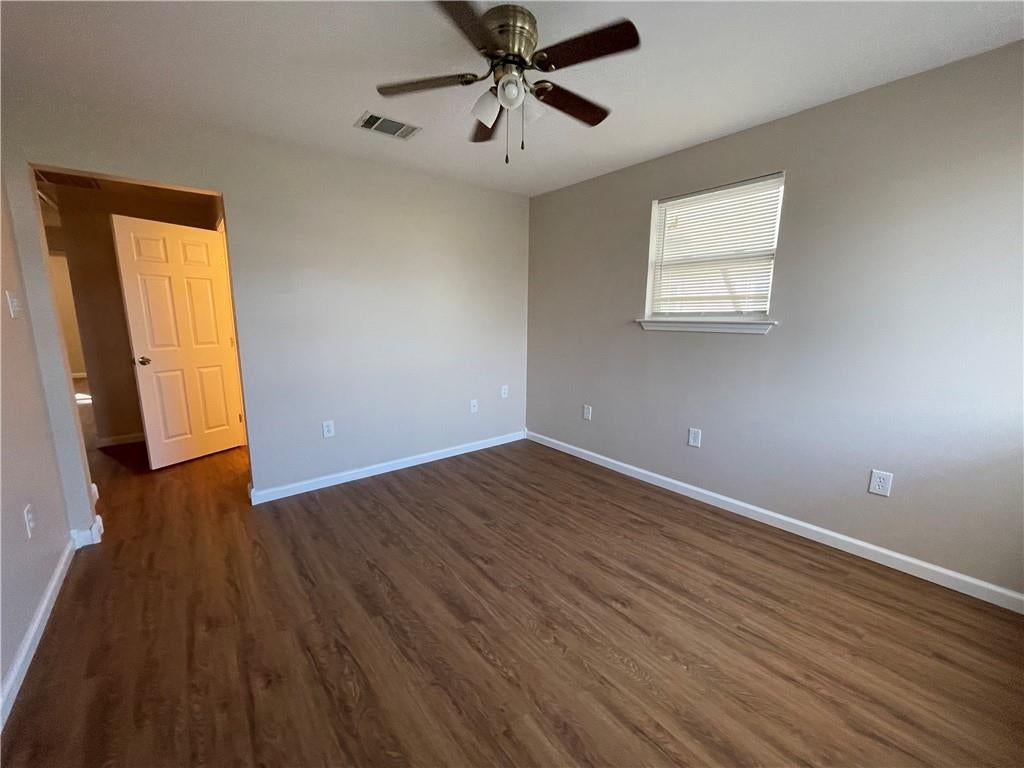
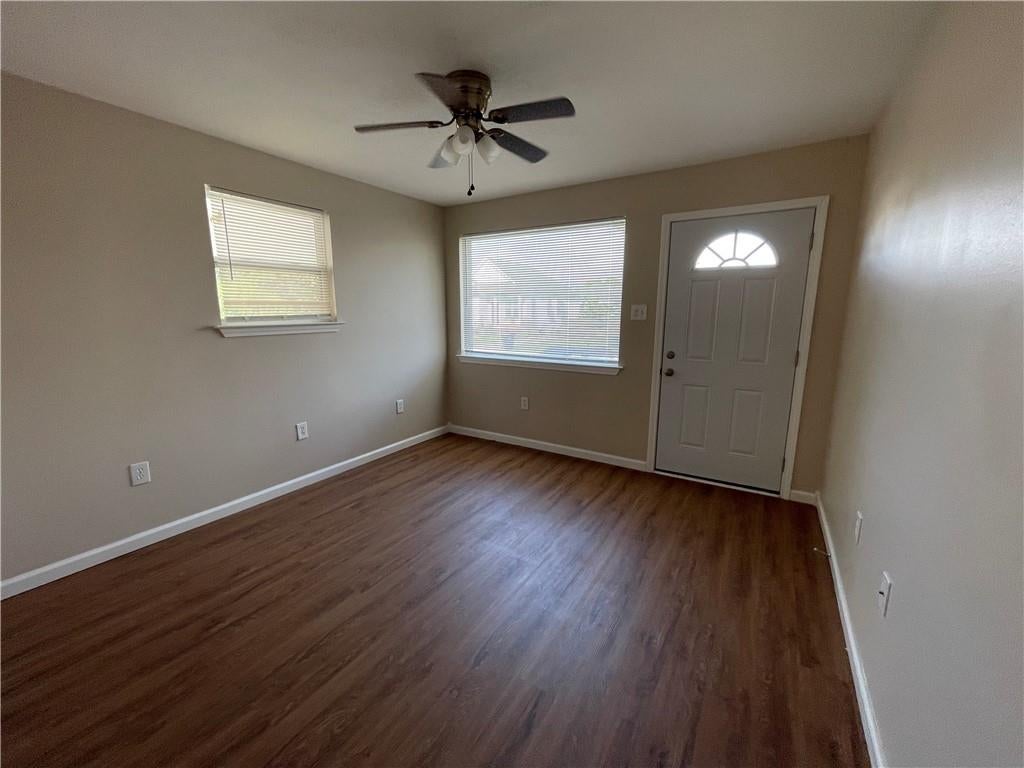
Welcome to this 3 Bedroom, 2 Bath home in booming St. Claude Heights! This well-maintained home offers a functional floor plan with comfortable living spaces, spacious bedrooms, and plenty of natural light throughout. Enjoy a carport for covered off-street parking and a private backyard with access to fishing right from your back yard! Lawncare is included! At Arpent Realty and Property Management, we strive to provide an experience that is cost-effective and convenient. Our Resident Benefits Package includes liability insurance at a rate of $11.95/month, which is required for all residents. More details will be provided during the application process. Accepting applications now. No pets. Tenant is responsible for utilities. Dishwasher will be installed. Call today to schedule a viewing! For more information, please call or text Arpent Realty at 504-356-3897.
| 3 weeks ago | Listing first seen on site | |
| 3 weeks ago | Listing updated with changes from the MLS® |
Copyright © 2017-present, New Orleans Metropolitan Association of REALTORS®, Inc. All rights reserved. Information deemed reliable, but not verified or guaranteed. Users are responsible for checking the accuracy, completeness, currency, and status of all information.
Did you know? You can invite friends and family to your search. They can join your search, rate and discuss listings with you.