

3316 40TH StreetMetairie, LA 70001
Due to the health concerns created by Coronavirus we are offering personal 1-1 online video walkthough tours where possible.
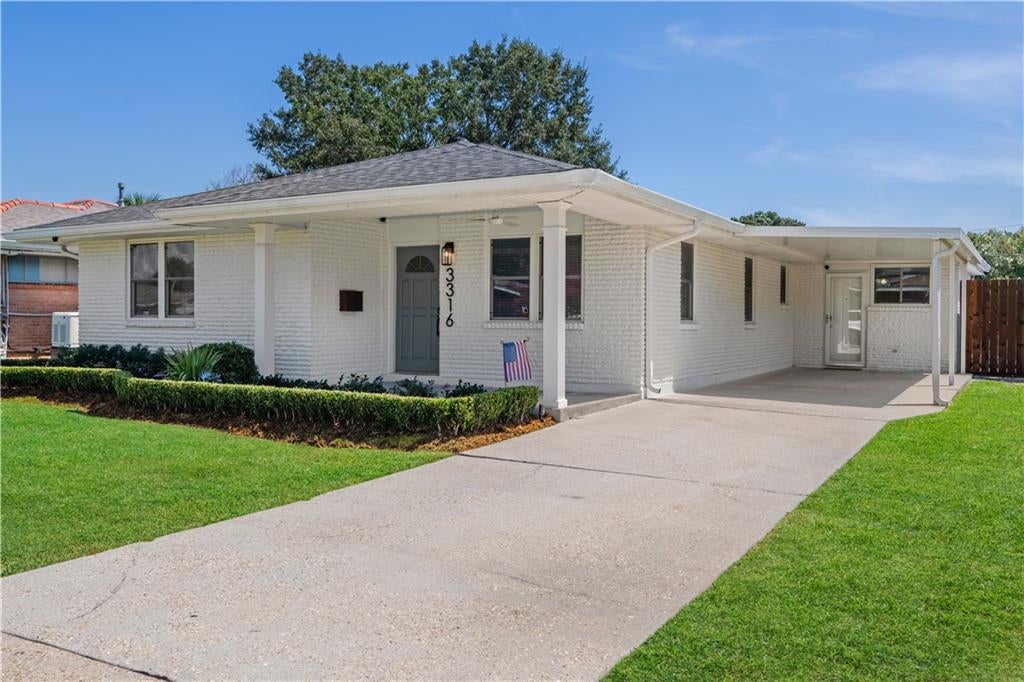
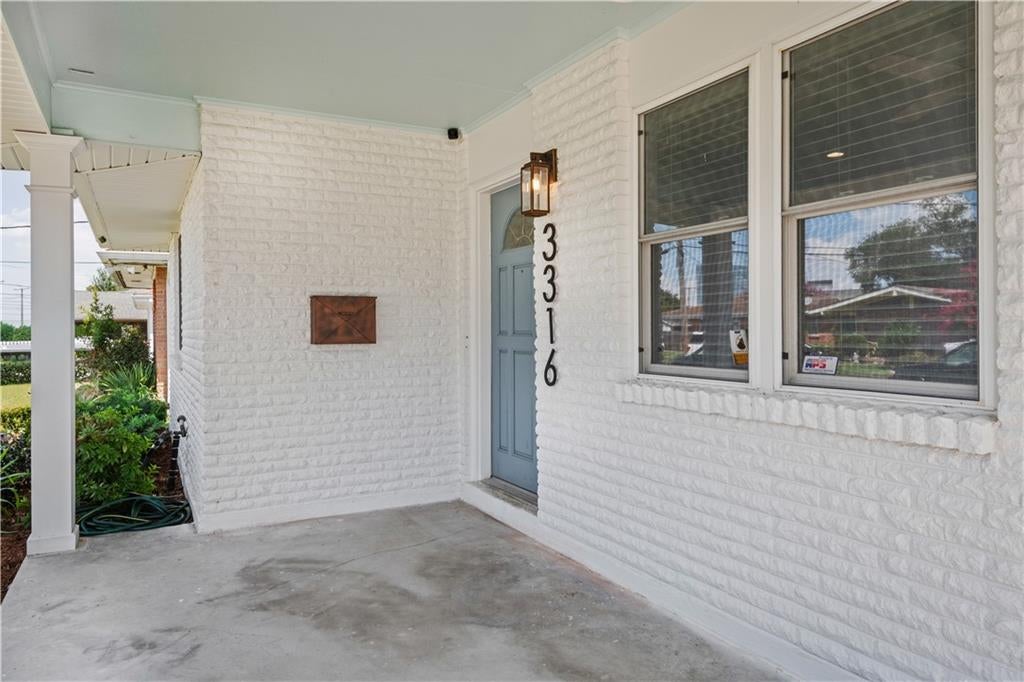
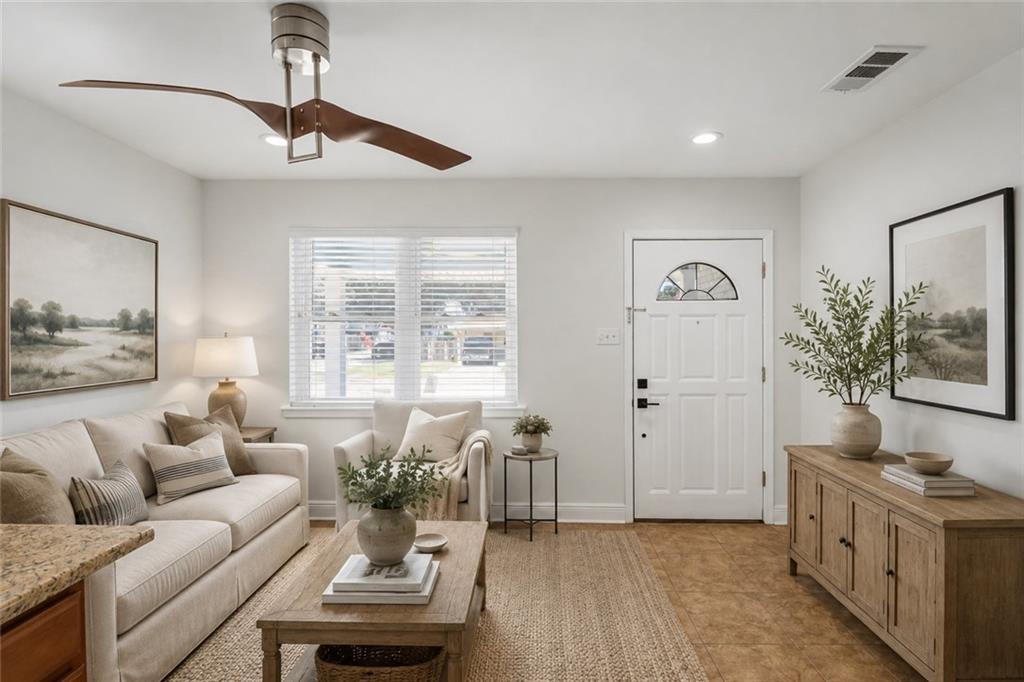
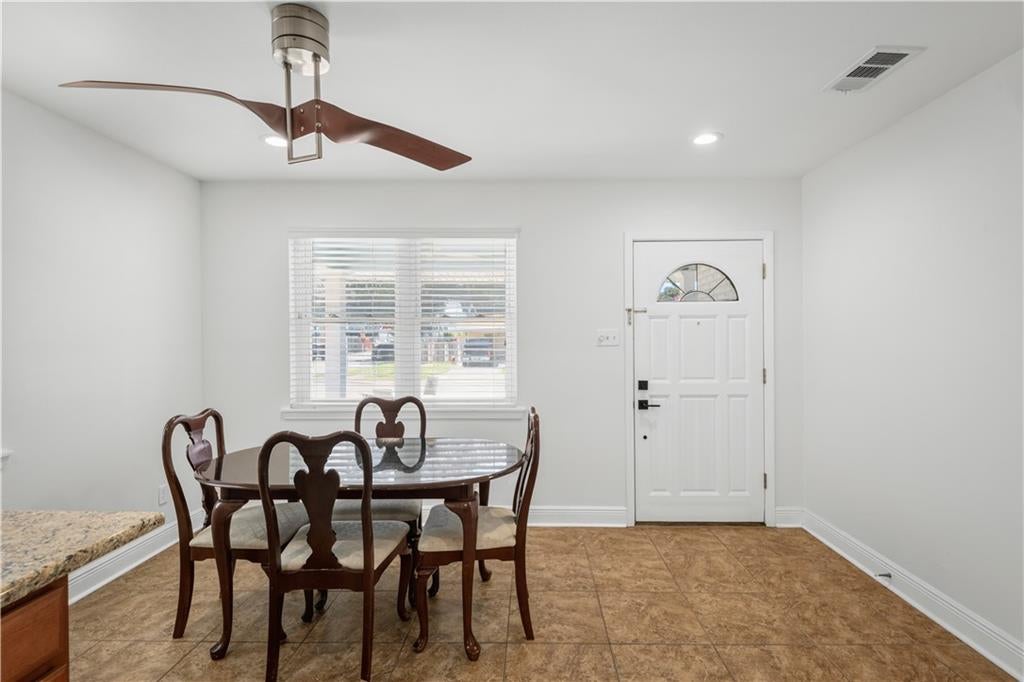
Centrally located and move-in ready, this charming corner home offers great curb appeal and a welcoming front porch that is sure to make a great first impression. If you’ve been searching for a home with spacious living areas and generously sized bedrooms, this one is worth a look! The split floor plan provides a comfortable layout, while the kitchen features granite countertops, all appliances, and a convenient walk-in pantry. The spacious laundry room offers a wash sink and plenty of room for folding and organizing. The primary suite includes a walk-in closet and ensuite bath, with direct access to a cozy sunroom that makes the perfect spot for morning coffee or unwinding at the end of the day. Covered carport parking and a convenient side entrance keep you protected from the elements. The corner lot also provides backyard access, offering plenty of flexibility for parking a boat or trailer. Roof replaced in 2025, and the water heater is only a few months old! Conveniently located with easy access to shopping, dining, and interstate access. Come see this one before it’s too late!
| a week ago | Status changed to Active | |
| a week ago | Listing updated with changes from the MLS® | |
| a week ago | Listing first seen on site |
Copyright © 2017-present, New Orleans Metropolitan Association of REALTORS®, Inc. All rights reserved. Information deemed reliable, but not verified or guaranteed. Users are responsible for checking the accuracy, completeness, currency, and status of all information.
Did you know? You can invite friends and family to your search. They can join your search, rate and discuss listings with you.