

3708 KAREN DriveChalmette, LA 70043
Due to the health concerns created by Coronavirus we are offering personal 1-1 online video walkthough tours where possible.
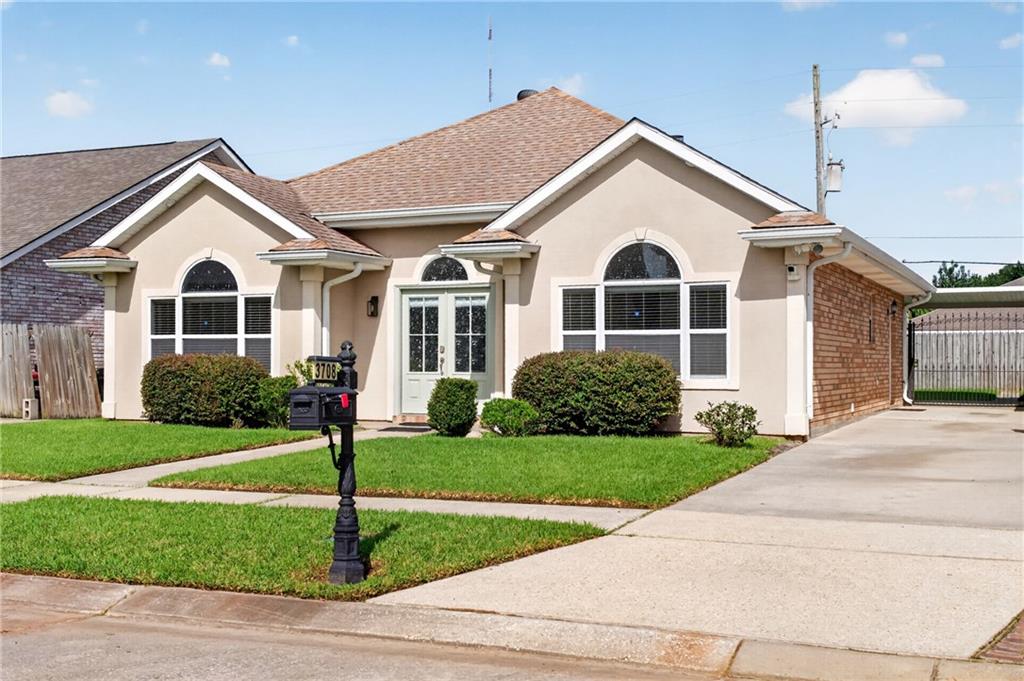
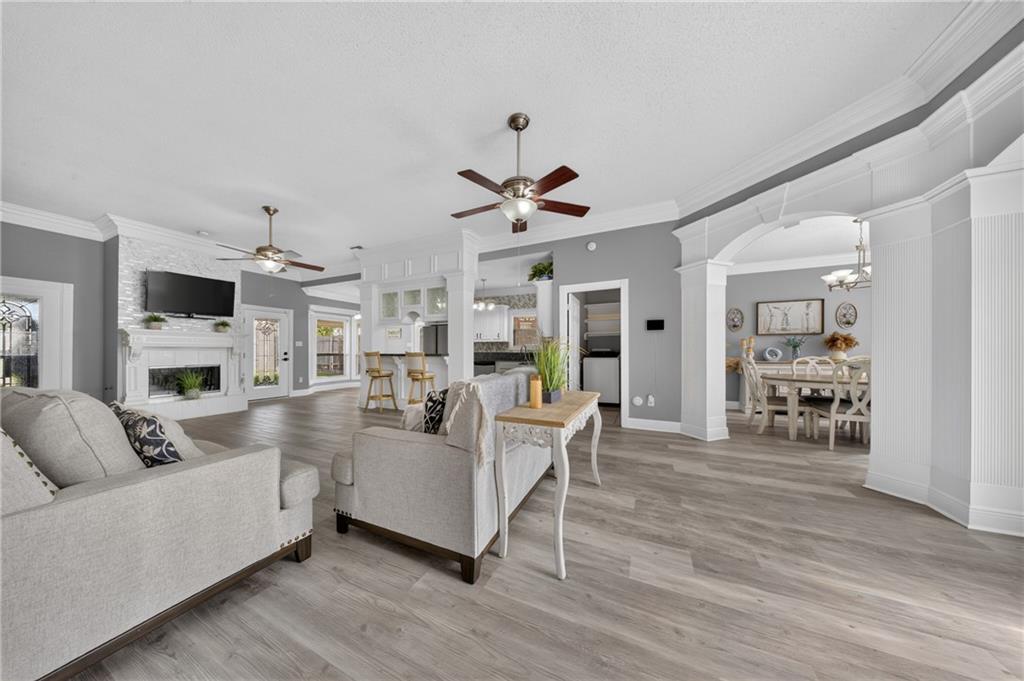
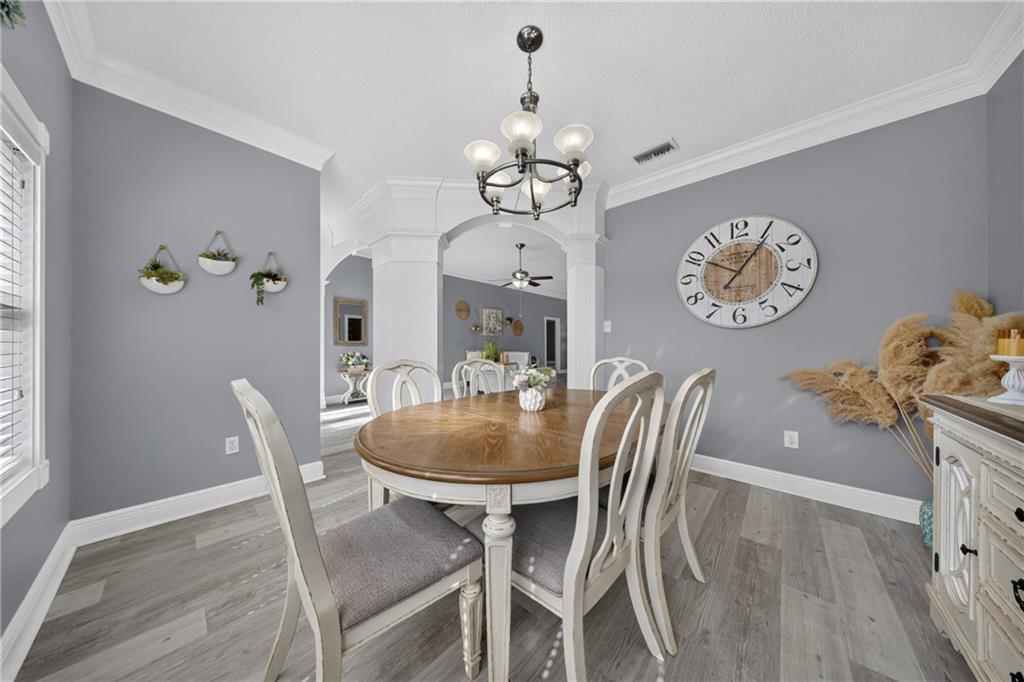
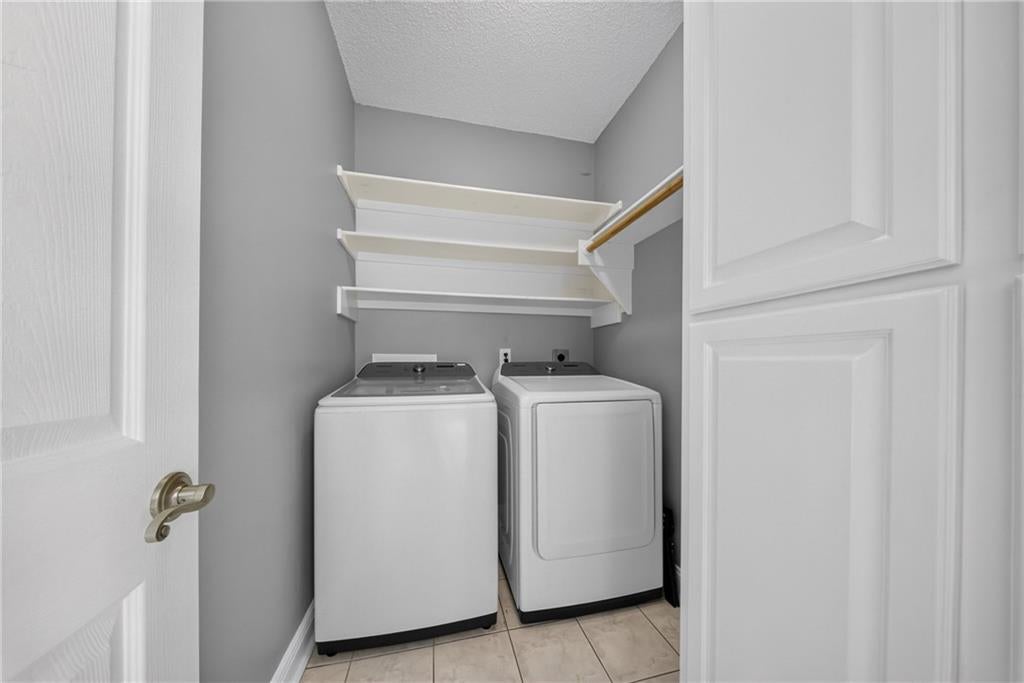
Located on one of Chalmette’s most sought-after streets, 3708 Karen Drive is a 3-bedroom, 2-bath home with a spacious layout, great updates, and a location that’s hard to beat! Inside, you’ll find a semi-open floor plan with a large living area, formal dining area, and a kitchen featuring granite countertops, stainless steel appliances, and plenty of cabinet and counter space. The large utility room provides even more storage and functionality. The primary suite includes a private bath with a separate jetted tub and walk-in shower. Several of the big-ticket items have already been taken care of, including a roof and tankless water heater replaced in 2021, HVAC system replaced in 2022, and a whole-home Briggs & Stratton generator for added peace of mind. Out back, the covered patio adds even more space to enjoy the home and makes a great spot for weekend barbecues, crawfish boils, entertaining friends and family, or simply relaxing outside. The backyard also features a storage shed, giving you extra space for lawn equipment, tools, outdoor gear, and more. And the location is another big plus! Val Riess Sports Complex is just down the block, offering 33 acres of fields, parks, and recreation, while Chalmette High and Lacoste Elementary are both within walking distance. With its great location, functional layout, major updates, and plenty of space inside and out, 3708 Karen Drive has a lot to offer!
| 3 weeks ago | Listing first seen on site | |
| 3 weeks ago | Listing updated with changes from the MLS® |
Copyright © 2017-present, New Orleans Metropolitan Association of REALTORS®, Inc. All rights reserved. Information deemed reliable, but not verified or guaranteed. Users are responsible for checking the accuracy, completeness, currency, and status of all information.
Did you know? You can invite friends and family to your search. They can join your search, rate and discuss listings with you.