

1901 MINNESOTA AvenueKenner, LA 70062
Due to the health concerns created by Coronavirus we are offering personal 1-1 online video walkthough tours where possible.
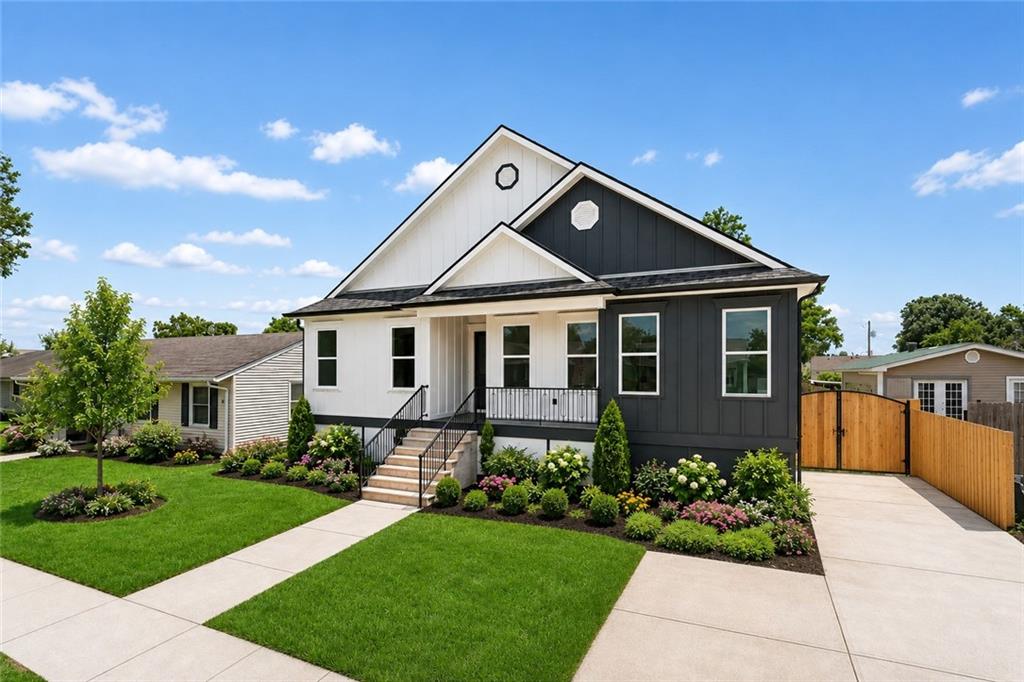
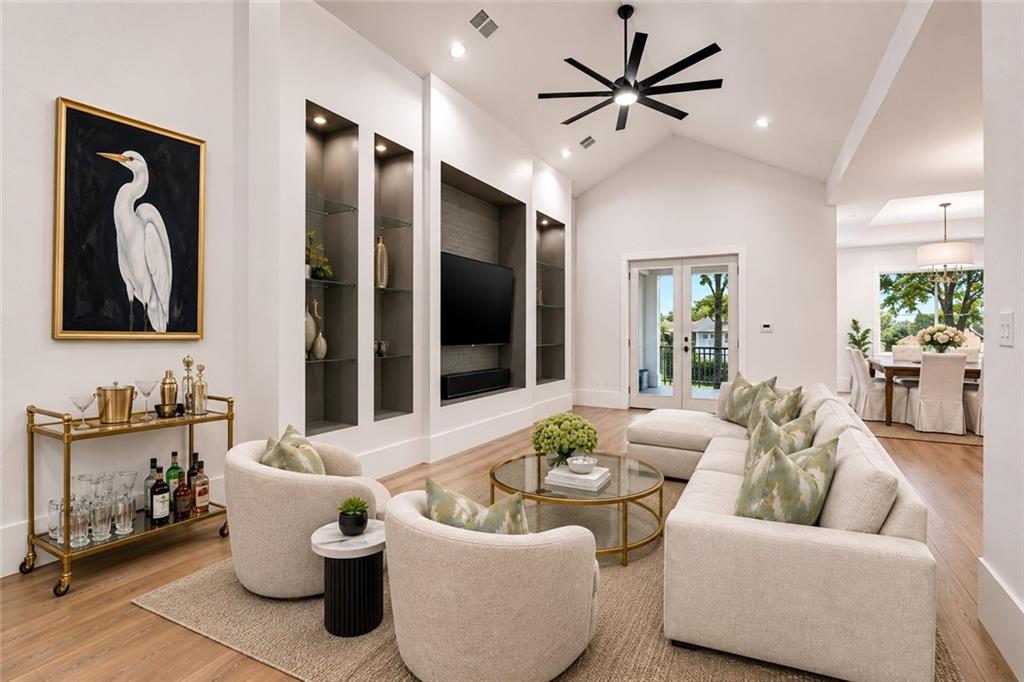
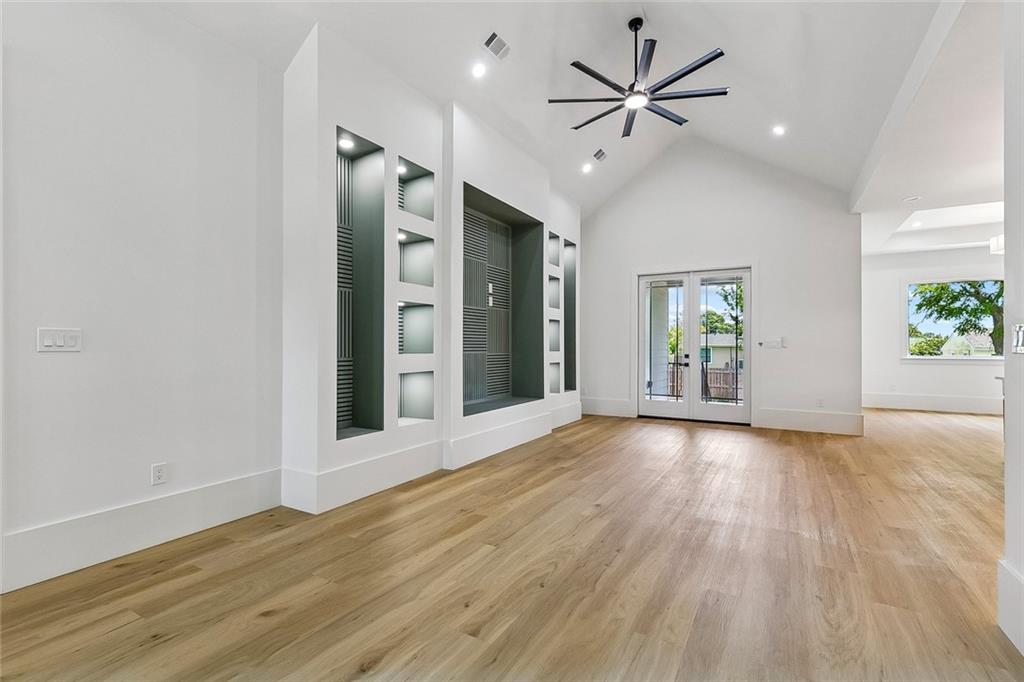
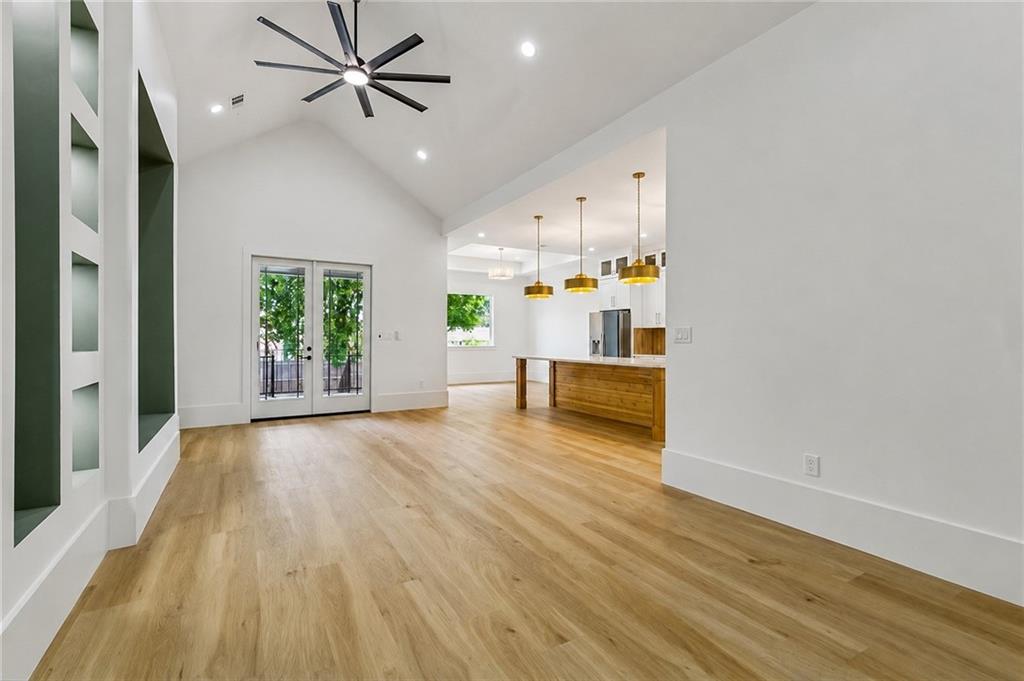
Discover this brand-new construction in Metairie, thoughtfully designed to combine luxury, functionality, and modern style. This stunning 4-bedroom, 3-bathroom home features soaring 10-foot ceilings, a bright open-concept floor plan, and beautiful engineered wood flooring throughout, complemented by marble-inspired tile in the bathrooms. The gourmet kitchen is the heart of the home, showcasing an oversized quartz island, generous cabinetry, and a spacious butler’s pantry complete with a sink, microwave, additional storage, and prep space. Custom millwork and designer finishes throughout add an elevated touch to every room. The primary suite is a private retreat, featuring a spa-inspired bathroom with an oversized shower and a spacious walk-in closet. Step outside to a covered patio with a fully equipped outdoor kitchen overlooking an expansive backyard—perfect for entertaining and with plenty of green space to add a pool. Rear-yard access and parking for 4 vehicles provide room for boats, trailers, recreational vehicles, and more.
| 5 days ago | Price changed to $569,900 | |
| 5 days ago | Listing updated with changes from the MLS® | |
| 4 weeks ago | Listing first seen on site |
Copyright © 2017-present, New Orleans Metropolitan Association of REALTORS®, Inc. All rights reserved. Information deemed reliable, but not verified or guaranteed. Users are responsible for checking the accuracy, completeness, currency, and status of all information.
Did you know? You can invite friends and family to your search. They can join your search, rate and discuss listings with you.