Save
Ask
Tour
Hide
Share
$1,100,000
1 Day On Site

3008 43RD Street
Metairie, LA 70001

For Sale|Single Family Residence|Active
4
Beds
4
Total Baths
3
Full Baths
1
Partial Bath
2,940
SqFt
$374
/SqFt
2019
Built
County:
Jefferson

Due to the health concerns created by Coronavirus we are offering personal 1-1 online video walkthough tours where possible.
Upcoming Open Houses
Due to COVID-19, we recommend you verify Open Houses before attending.
Sat, Aug 29, 11:00 AM - 1:00 PM
3008 43RD Street3008 43RD Street3008 43RD Street3008 43RD Street
Save
Ask
Tour
Hide
Share

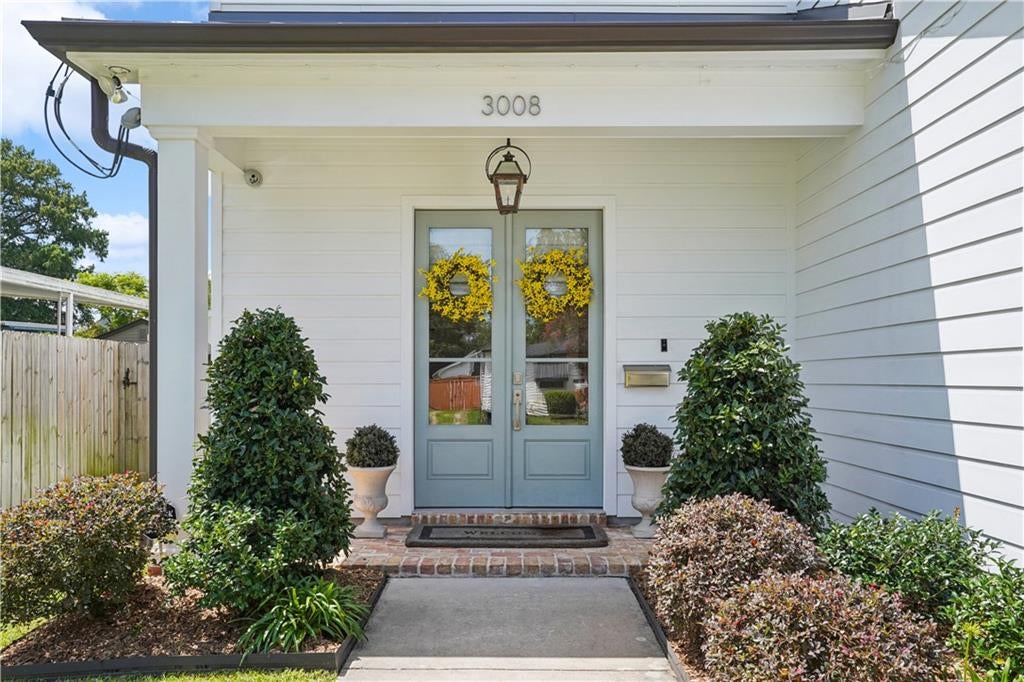
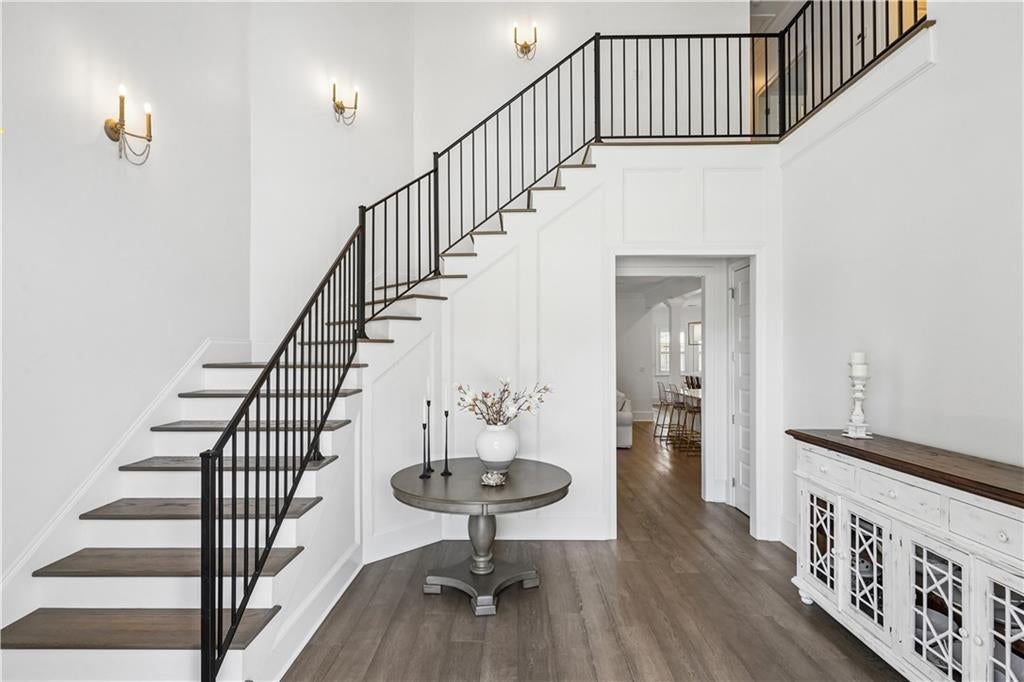
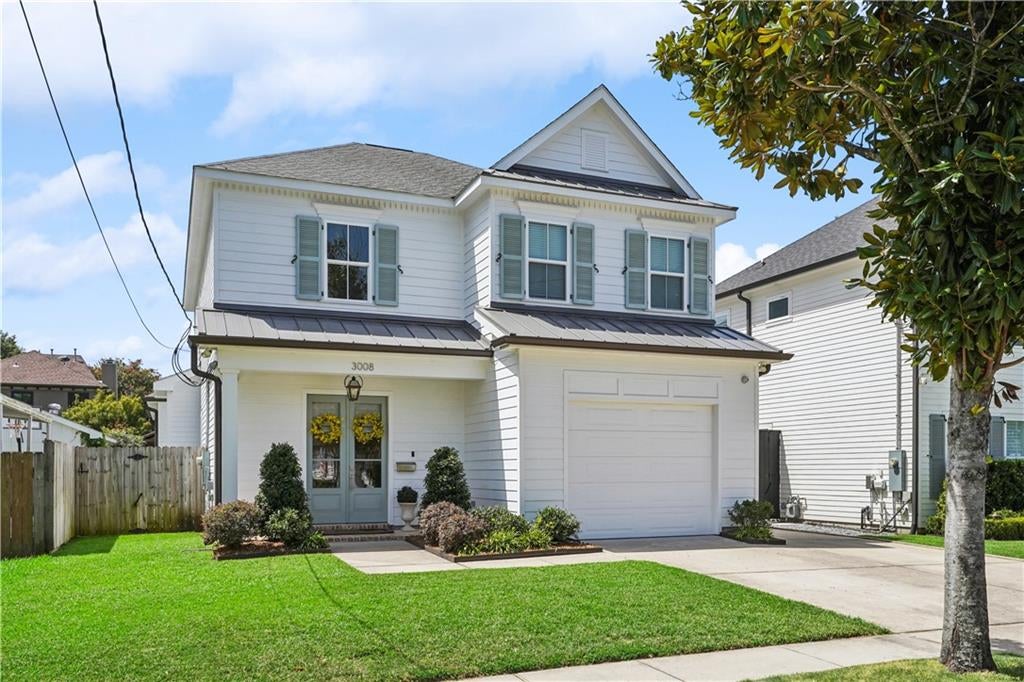
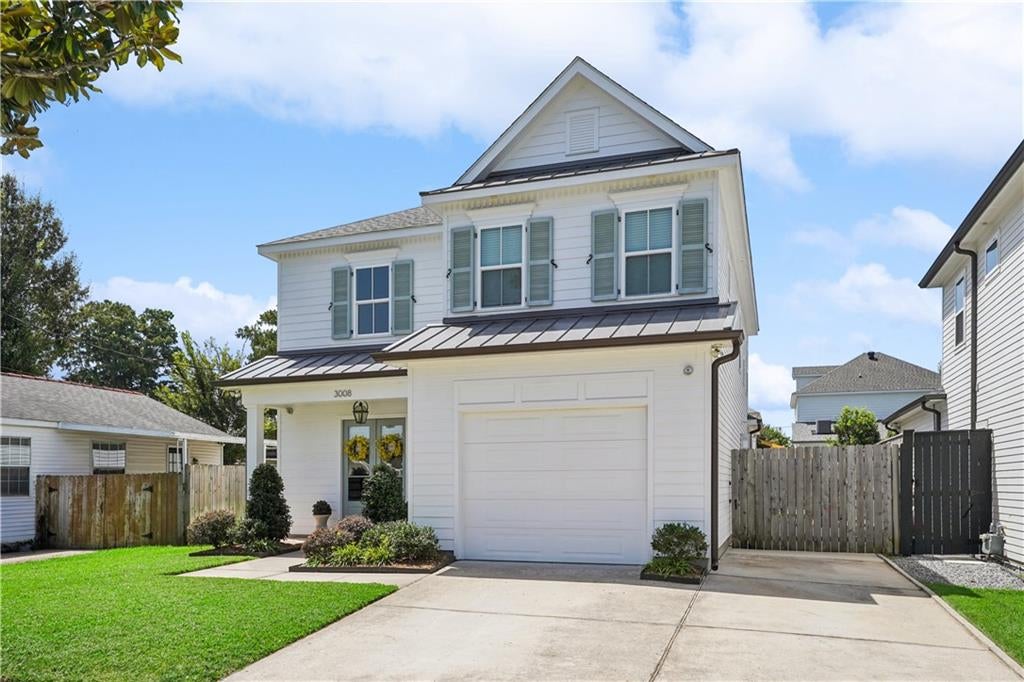
Built in 2019 and meticulously maintained by it's original owner, this beautiful home offers thoughtful design, resort style living, and everyday comfort. This home features 4 bedrooms, an office, and 3.5 bathrooms, so there's plenty of space for everyday living, working from home, and entertaining! The backyard truly make this home special. It was designed for entertaining and relaxing and features a saltwater pool, cabana, private putting green, and rear yard access! The pool also features a removable safety fence for added peace of mind. The attached 1 car garage adds even more flexibility and is currently set up as a home gym and golf simulator room. It's a great bonus space that can easily be tailored to fit your needs. This home offers the space, amenities, and lifestyle that are hard to find all in one property!

Save
Ask
Tour
Hide
Share
Listing Snapshot
Price 
$1,100,000
Days On Site 
1 Day
Bedrooms 
4
Inside Area (SqFt) 
2,940 sqft
Total Baths 
4
Full Baths 
3
Partial Baths 
1
Lot Size 
N/A
Year Built 
2019
MLS® Number 
2573665
Status 
Active
Property Tax 
N/A
HOA/Condo/Coop Fees 
N/A
Sq Ft Source 
Assessor
Friends & Family
Recent Activity
yesterdayListing first seen on site
yesterdayListing updated with changes from the MLS®
General Features
Attached Garage 
Yes
Cross Street 
Metairie Lawn, Ridgelake, 42nd, 44th
Foundation 
Slab
Garage 
Yes
Green Energy Efficient 
Windows
Levels 
Two
Parking 
AttachedGarage
Parking Spaces 
3
Property Sub Type 
Single Family Residence
Security 
Smoke Detector(s)
Sewer 
Public Sewer
SqFt Total 
3422
Style 
Acadian
Water Source 
Public
Interior Features
Appliances 
DishwasherMicrowaveOvenRangeRefrigerator
Cooling 
Central AirMulti Units
Fireplace 
Yes
Fireplace Features 
Gas
Heating 
Central
Interior 
PantryStone Counters
Laundry Features 
Washer Hookup
Bedroom 
Dimensions - 14.11 x 15.00Level - Second
Dining Room 
Dimensions - 13.20 x 14.50Level - First
Living Room 
Dimensions - 18.30 x 21.30Level - First
Master Bedroom 
Dimensions - 20 x 14.50Level - First
Office 
Dimensions - 11.10 x 11.90Level - Second
Save
Ask
Tour
Hide
Share
Exterior Features
Construction Details 
HardiPlank Type
Lot Features 
City LotRectangular Lot
Other Structures 
Cabana
Patio And Porch 
Covered
Pool Features 
In GroundSalt Water
Roof 
Shingle
Listing courtesy of Crescent Sotheby's International Realty

Copyright © 2017-present, New Orleans Metropolitan Association of REALTORS®, Inc. All rights reserved. Information deemed reliable, but not verified or guaranteed. Users are responsible for checking the accuracy, completeness, currency, and status of all information.

Neighborhood & Commute
Source: Walkscore
Save
Ask
Tour
Hide
Share