Save
Ask
Tour
Hide
Share
$849,000
9 Days On Site

1521 VERNA Court
New Orleans, LA 70119

For Sale|Single Family Residence|Active
3
Beds
3
Total Baths
2
Full Baths
1
Partial Bath
2,321
SqFt
$366
/SqFt
2026
Built
County:
Orleans

Due to the health concerns created by Coronavirus we are offering personal 1-1 online video walkthough tours where possible.
1521 VERNA Court1521 VERNA Court1521 VERNA Court1521 VERNA Court
Save
Ask
Tour
Hide
Share

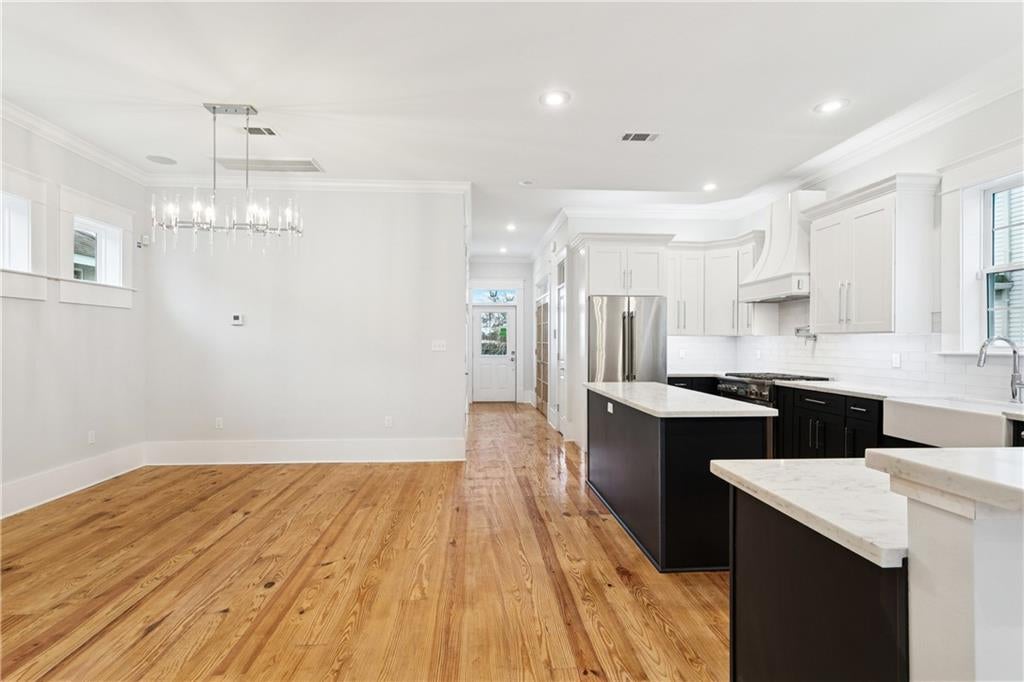
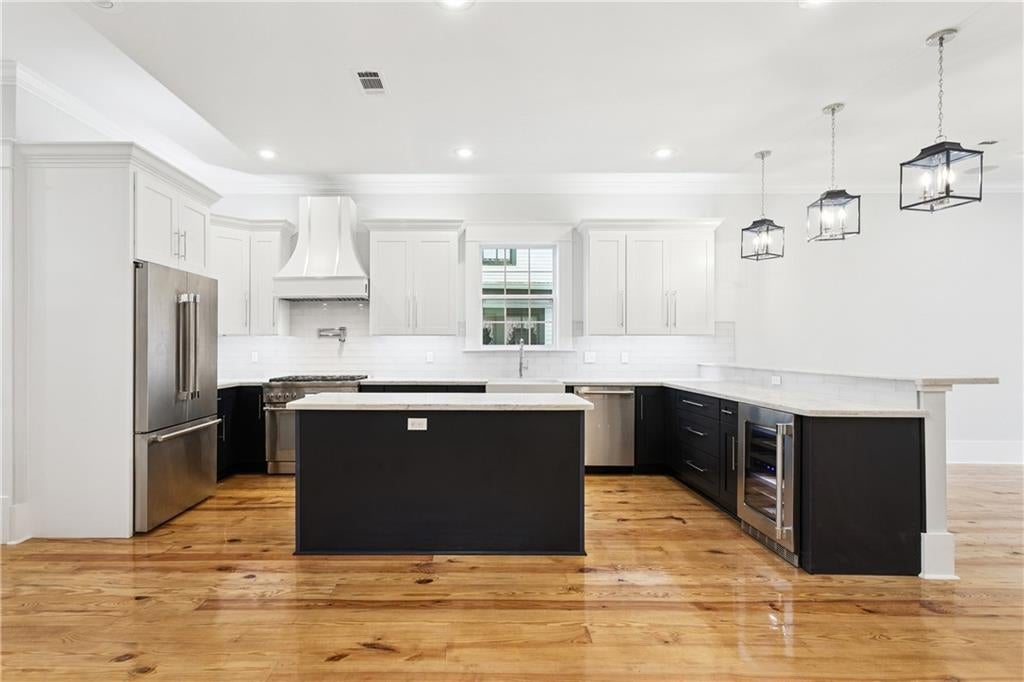
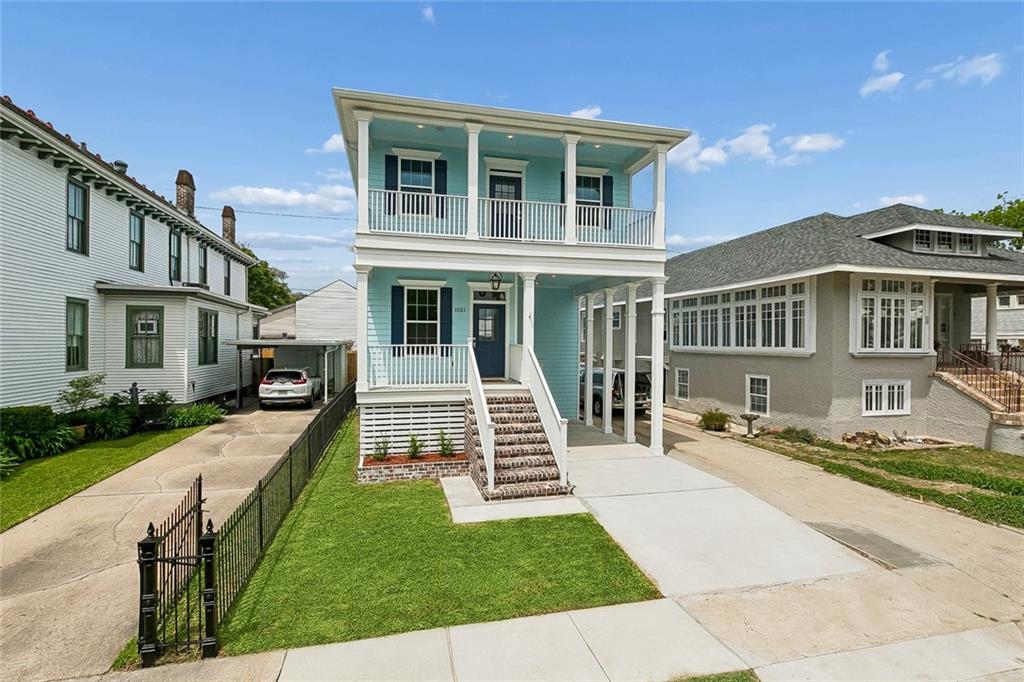
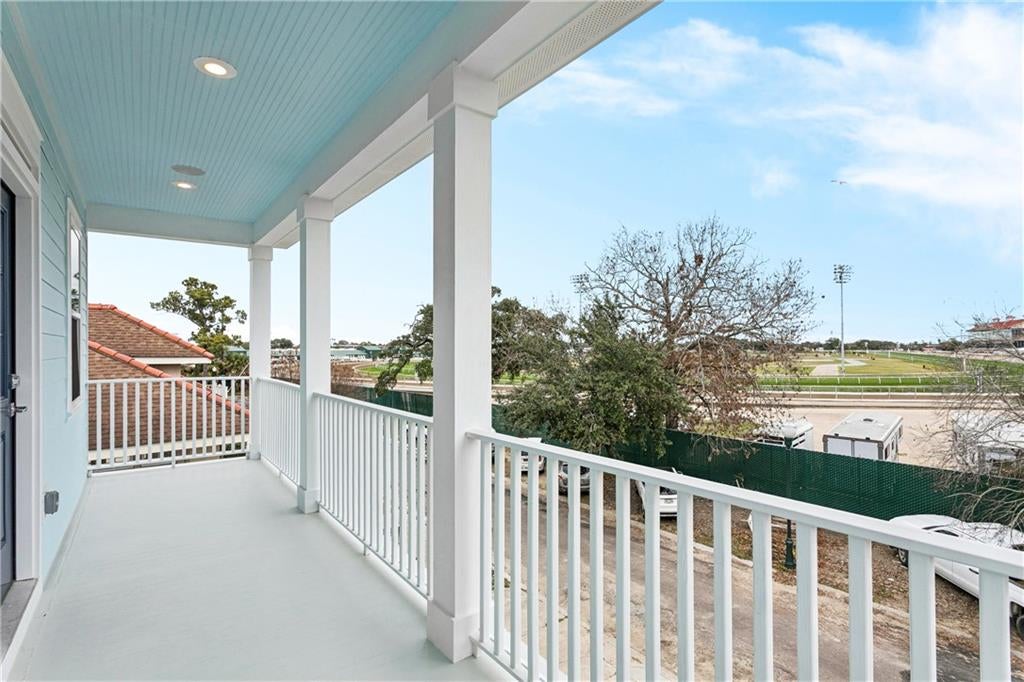
Rare new construction in the heart of Mid-City with direct views of the Fair Grounds and Jazz Fest stage. Open-concept floor plan with hardwood floors, 10’ ceilings downstairs and 9’ upstairs. Low-maintenance yard and surround sound in living room, primary bedroom, and balcony. Spacious primary suite features a private balcony overlooking the Fair Grounds, spa-like bathroom, and large walk-in closet. Additional features include carport parking, attached storage shed, fortified roof, and wind mitigation certificate. Conveniently located right off Esplanade Ave dining, Bayou St. John, City Park, museums, and Café du Monde.

Save
Ask
Tour
Hide
Share
Listing Snapshot
Price 
$849,000
Days On Site 
9 Days
Bedrooms 
3
Inside Area (SqFt) 
2,321 sqft
Total Baths 
3
Full Baths 
2
Partial Baths 
1
Lot Size 
0.0672 Acres
Year Built 
2026
MLS® Number 
2573645
Status 
Active
Property Tax 
N/A
HOA/Condo/Coop Fees 
N/A
Sq Ft Source 
Appraiser
Friends & Family
Recent Activity
a week agoListing first seen on site
a week agoListing updated with changes from the MLS®
General Features
Acres 
0.0672
Cross Street 
Esplanade
Foundation 
Raised
Green Energy Efficient 
InsulationWater HeaterWindows
Home Warranty 
Yes
Levels 
Two
Parking 
CarportOff Street
Parking Spaces 
2
Property Condition 
New Construction
Property Sub Type 
Single Family Residence
Sewer 
Public Sewer
SqFt Total 
2632
Style 
Traditional
Water Source 
Public
Interior Features
Appliances 
DishwasherOvenRangeRefrigeratorWine Cooler
Cooling 
Central AirMulti Units
Fireplace Features 
None
Heating 
Central
Interior 
Stone Counters
Laundry Features 
Washer Hookup
Bathroom 
Dimensions - 10x9Level - Second
Bedroom 
Dimensions - 14x12Level - Second
Dining Room 
Dimensions - 18x12Level - First
Foyer 
Dimensions - 15x4Level - First
HalfBath 
Dimensions - 6x3Level - First
Kitchen 
Dimensions - 18x10Level - First
Living Room 
Dimensions - 25x14Level - First
Master Bathroom 
Dimensions - 16x8Level - Second
Master Bedroom 
Dimensions - 16x15Level - Second
Office 
Dimensions - 10x7Level - First
Save
Ask
Tour
Hide
Share
Exterior Features
Construction Details 
HardiPlank Type
Exterior 
Balcony
Lot Features 
City LotRectangular Lot
Patio And Porch 
Porch
Pool Features 
None
Roof 
AsphaltShingle
Listing courtesy of McEnery Residential, LLC

Copyright © 2017-present, New Orleans Metropolitan Association of REALTORS®, Inc. All rights reserved. Information deemed reliable, but not verified or guaranteed. Users are responsible for checking the accuracy, completeness, currency, and status of all information.

Neighborhood & Commute
Source: Walkscore
Save
Ask
Tour
Hide
Share