Save
Ask
Tour
Hide
Share
$400,000
54 Days On Site

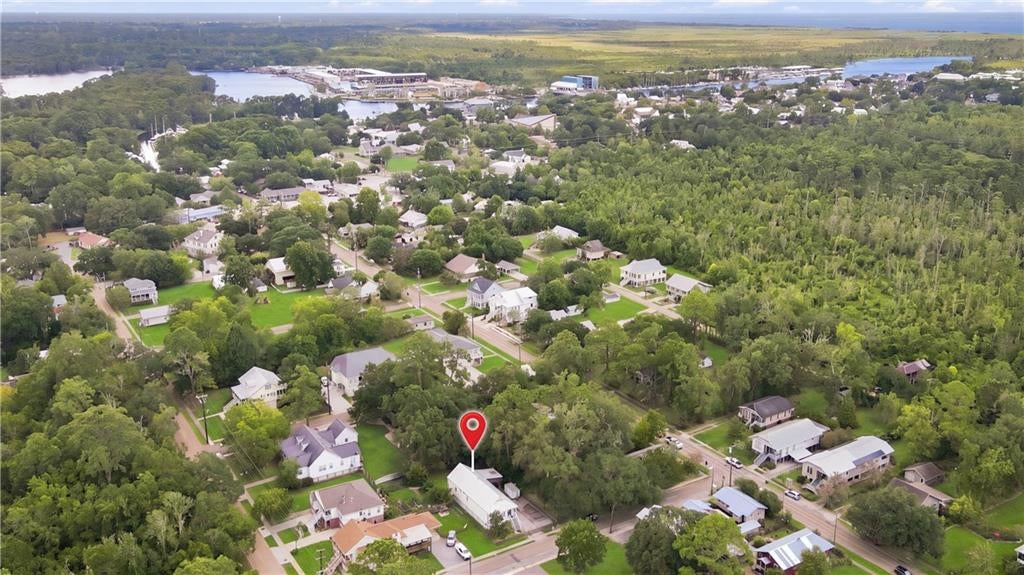
105 5TH Street
Madisonville, LA 70447

For Sale|Single Family Residence|Active
3
Beds
2
Total Baths
2
Full Baths
1,410
SqFt
$284
/SqFt
1996
Built
Subdivision:
Not a Subdivision
County:
St Tammany

Due to the health concerns created by Coronavirus we are offering personal 1-1 online video walkthough tours where possible.
Upcoming Open Houses
Due to COVID-19, we recommend you verify Open Houses before attending.
Sat, Oct 17, 12:00 PM - 2:00 PM
105 5TH Street105 5TH Street105 5TH Street105 5TH Street
Save
Ask
Tour
Hide
Share

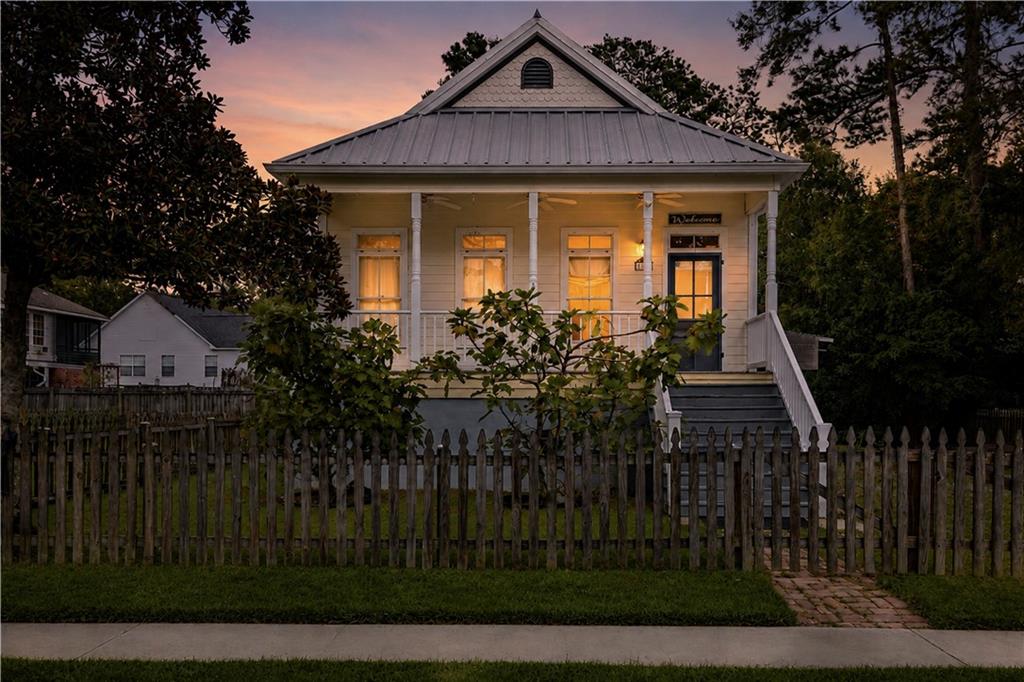
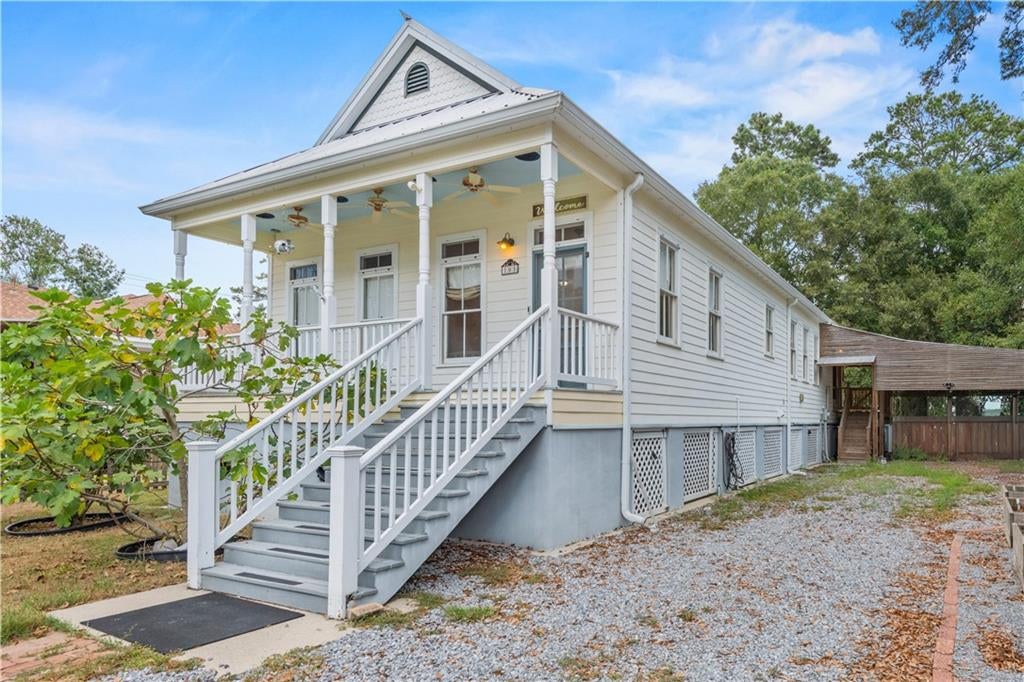
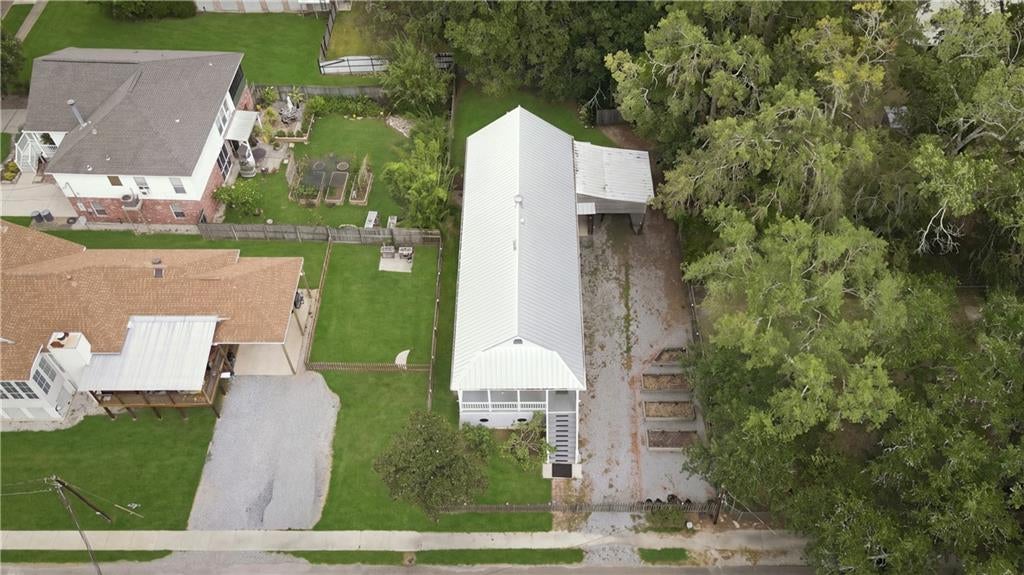
Charming Madisonville cottage filled with character, wonderful natural light, and thoughtful updates! Classic details like heart pine floors and beadboard wainscoting give the home timeless appeal, while fresh finishes make it feel beautifully updated. The kitchen features stone countertops, soft-close cabinetry, a gas range, and pantry. Tiled showers add a polished touch to the baths, while the cozy primary suite offers dual closets, a spacious bath, and private access to the fabulous screened porch overlooking the large, fenced backyard. Additional features include covered parking, a whole-home water filtration system, and a metal roof installed in 2022. Classic Old Madisonville charm with an updated, move-in-ready feel—and never flooded!

Save
Ask
Tour
Hide
Share
Listing Snapshot
Price 
$400,000
Days On Site 
54 Days
Bedrooms 
3
Inside Area (SqFt) 
1,410 sqft
Total Baths 
2
Full Baths 
2
Partial Baths 
N/A
Lot Size 
0.166 Acres
Year Built 
1996
MLS® Number 
2573592
Status 
Active
Property Tax 
N/A
HOA/Condo/Coop Fees 
N/A
Sq Ft Source 
Appraiser
Friends & Family
Recent Activity
2 months agoListing first seen on site
2 months agoListing updated with changes from the MLS®
General Features
Acres 
0.166
Cross Street 
Morgan
Foundation 
Raised
Levels 
One
Parking 
CarportOff StreetBoatRV Access/Parking
Parking Spaces 
3
Property Sub Type 
Single Family Residence
Security 
Smoke Detector(s)
Sewer 
Public Sewer
SqFt Total 
2041
Style 
Cottage
Water Source 
Public
Interior Features
Appliances 
DishwasherDisposalOvenRangeRefrigerator
Cooling 
Central Air
Fireplace Features 
None
Heating 
Central
Interior 
PantryStone Counters
Bedroom 
Dimensions - 14.7x10.6Level - Lower
Kitchen 
Dimensions - 26.8x12.6Level - Lower
Living Room 
Dimensions - 17x13Level - Lower
Master Bedroom 
Dimensions - 19x11Level - Lower
Save
Ask
Tour
Hide
Share
Exterior Features
Construction Details 
HardiPlank Type
Lot Features 
City LotRectangular Lot
Other Structures 
Shed(s)
Patio And Porch 
Covered
Pool Features 
None
Roof 
Metal
Spa Features 
None
Listing courtesy of Crescent Sotheby's International Realty

Copyright © 2017-present, New Orleans Metropolitan Association of REALTORS®, Inc. All rights reserved. Information deemed reliable, but not verified or guaranteed. Users are responsible for checking the accuracy, completeness, currency, and status of all information.

Neighborhood & Commute
Source: Walkscore
Save
Ask
Tour
Hide
Share