Save
Ask
Tour
Hide
Share
$639,000
27 Days On Site

12 GRAND CYPRESS Court
New Orleans, LA 70131

For Sale|Single Family Residence|Active
4
Beds
4
Total Baths
3
Full Baths
1
Partial Bath
3,719
SqFt
$172
/SqFt
1995
Built
Subdivision:
English Turn
County:
Orleans

Due to the health concerns created by Coronavirus we are offering personal 1-1 online video walkthough tours where possible.
12 GRAND CYPRESS Court12 GRAND CYPRESS Court12 GRAND CYPRESS Court12 GRAND CYPRESS Court
Save
Ask
Tour
Hide
Share

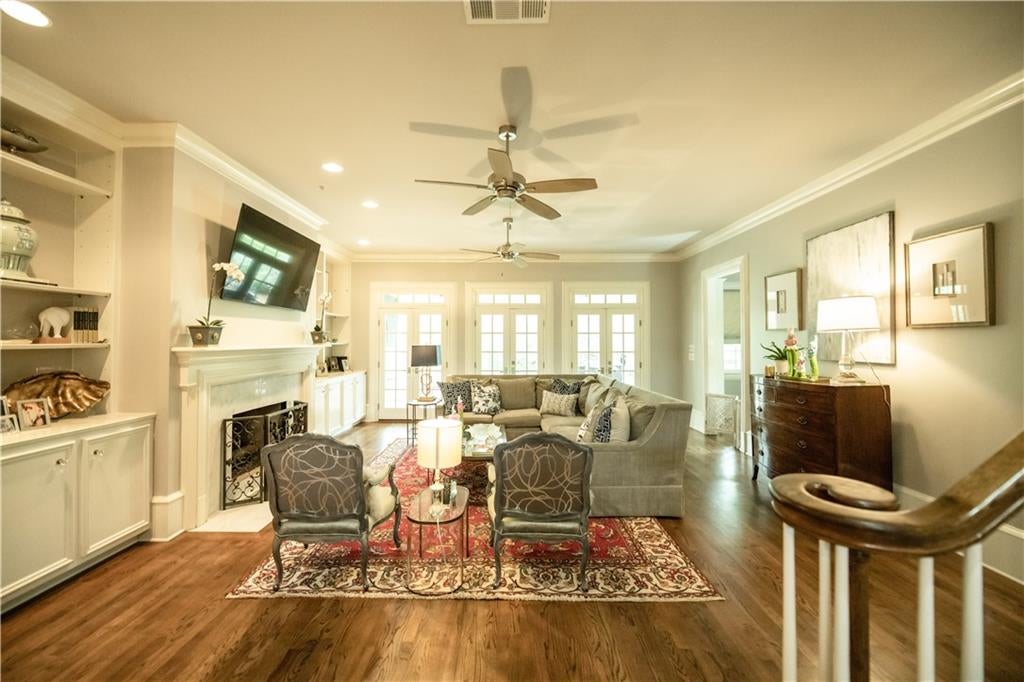
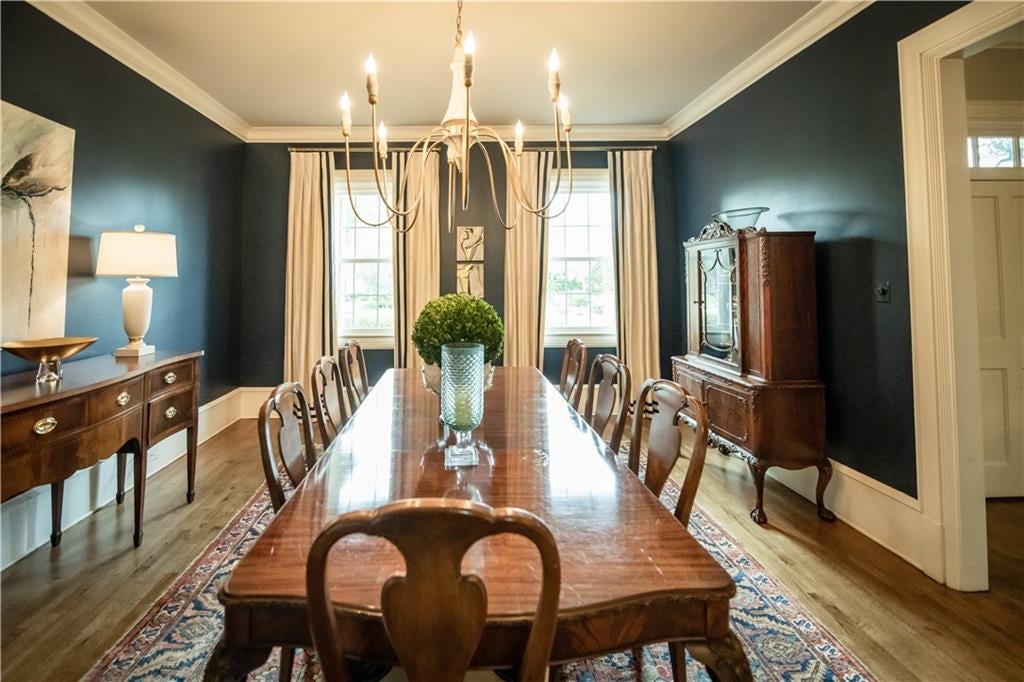
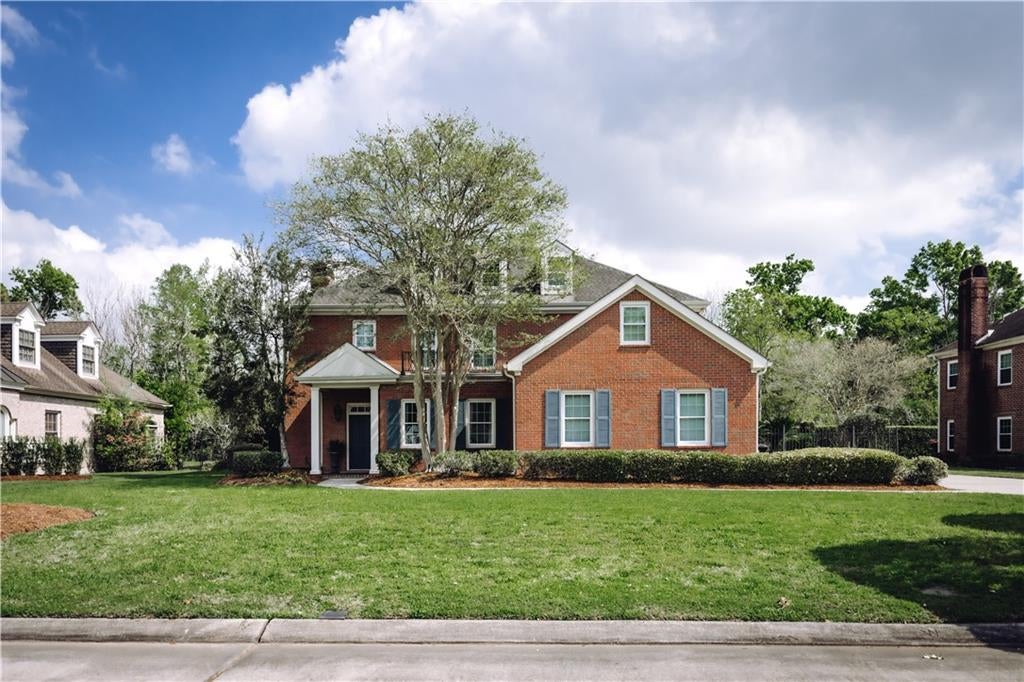
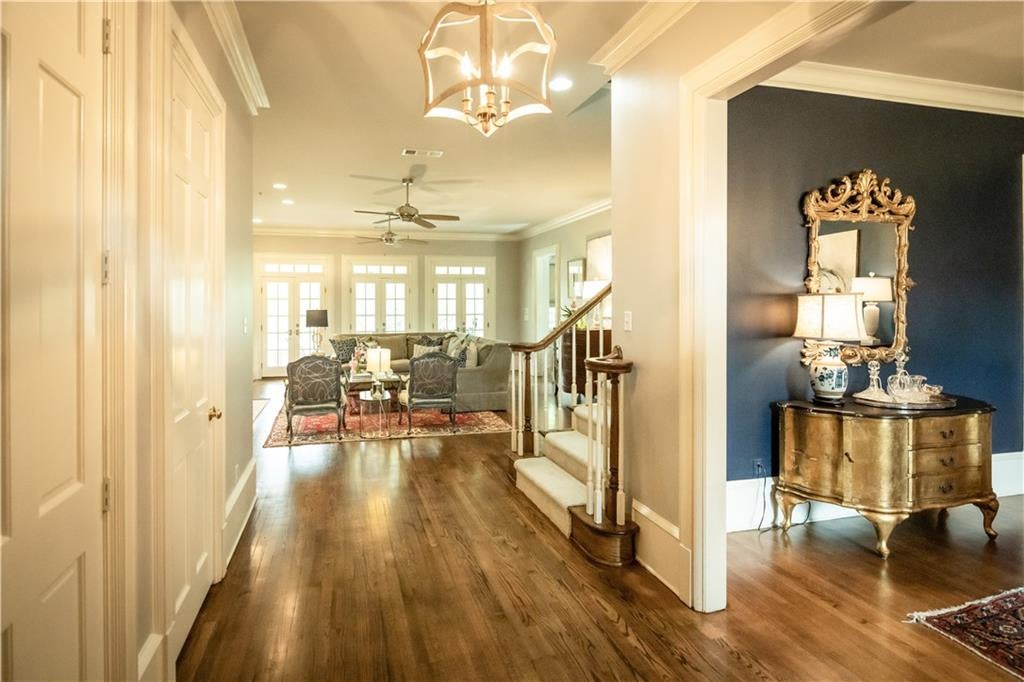
Welcome to a home that feels as good as it looks. This 4-bedroom, 3.5-bath beauty blends elegance with everyday comfort, offering new solid oak floors, new windows, updated HVAC ductwork, and a new pool heater. Roof replaced in 2014. Termite and pest control contract with Billiot Pest Control. Sentricon System installed for added protection. Custom base and cove crown molding throughout entire home. A gracious outdoor living space—recently added—creates the perfect setting for gatherings, quiet mornings, and long summer evenings. Set on a peaceful street in the gated English Turn community, you’ll enjoy resort-style amenities: a Jack Nicklaus championship golf course, stunning country club facilities, dining options, tennis, fitness, and a sparkling pool. The neighborhood’s 26 acres of parks include playgrounds, sports fields, and a fitness trail, all protected by 24-7 security. Just minutes from the CBD, this home offers the best of both worlds: serenity and convenience. It’s a place where every day feels a little more special.

Save
Ask
Tour
Hide
Share
Listing Snapshot
Price 
$639,000
Days On Site 
27 Days
Bedrooms 
4
Inside Area (SqFt) 
3,719 sqft
Total Baths 
4
Full Baths 
3
Partial Baths 
1
Lot Size 
0.3099 Acres
Year Built 
1995
MLS® Number 
2573589
Status 
Active
Property Tax 
N/A
HOA/Condo/Coop Fees 
$1,650
Sq Ft Source 
Appraiser
Friends & Family
Recent Activity
4 weeks agoListing first seen on site
4 weeks agoListing updated with changes from the MLS®
General Features
Acres 
0.3099
Cross Street 
English Turn Parkway
Foundation 
Slab
Garage 
Yes
Levels 
Two
Parking 
Garage Door Opener
Parking Spaces 
2
Property Sub Type 
Single Family Residence
Security 
Gated Community
Sewer 
Public Sewer
SqFt Total 
4500
Style 
Traditional
Utilities 
Cable Available
Water Source 
Public
Interior Features
Appliances 
CooktopDouble OvenDishwasherMicrowaveOvenRefrigerator
Cooling 
Ceiling Fan(s)Multi Units
Fireplace 
Yes
Fireplace Features 
Gas
Heating 
Interior 
Wet BarCeiling Fan(s)Pantry
Bedroom 
Dimensions - 17.60 X 12.90Level - Second
BreakfastRoomNook 
Dimensions - 12.80 X 8.30Level - First
Den 
Dimensions - 14.80 X 10.90Level - First
Dining Room 
Dimensions - 17.10 X 14.80Level - First
Kitchen 
Dimensions - 13.00 X 10.20Level - First
Laundry 
Dimensions - 8.30 X 6.70Level - First
Living Room 
Dimensions - 21.50 X 20.60Level - First
Master Bedroom 
Dimensions - 19.00 X 15.20Level - Second
Save
Ask
Tour
Hide
Share
Exterior Features
Construction Details 
Brick
Lot Features 
City Lot
Patio And Porch 
Porch
Pool Features 
In GroundSalt Water
Roof 
Asphalt
Spa Features 
None
Community Features
Association Amenities 
Clubhouse
Association Fee 
$1650.0
Community Features 
GatedGolf
Listing courtesy of Compass Westbank

Copyright © 2017-present, New Orleans Metropolitan Association of REALTORS®, Inc. All rights reserved. Information deemed reliable, but not verified or guaranteed. Users are responsible for checking the accuracy, completeness, currency, and status of all information.

Neighborhood & Commute
Source: Walkscore
Save
Ask
Tour
Hide
Share