

41 ENGLISH TURN DriveNew Orleans, LA 70131
Due to the health concerns created by Coronavirus we are offering personal 1-1 online video walkthough tours where possible.
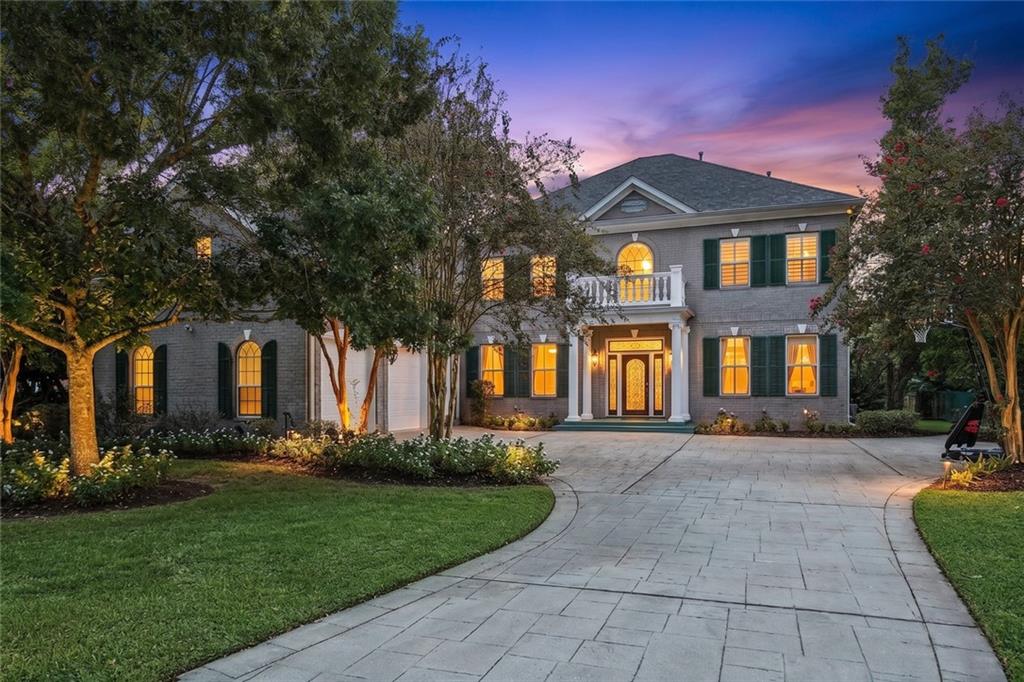
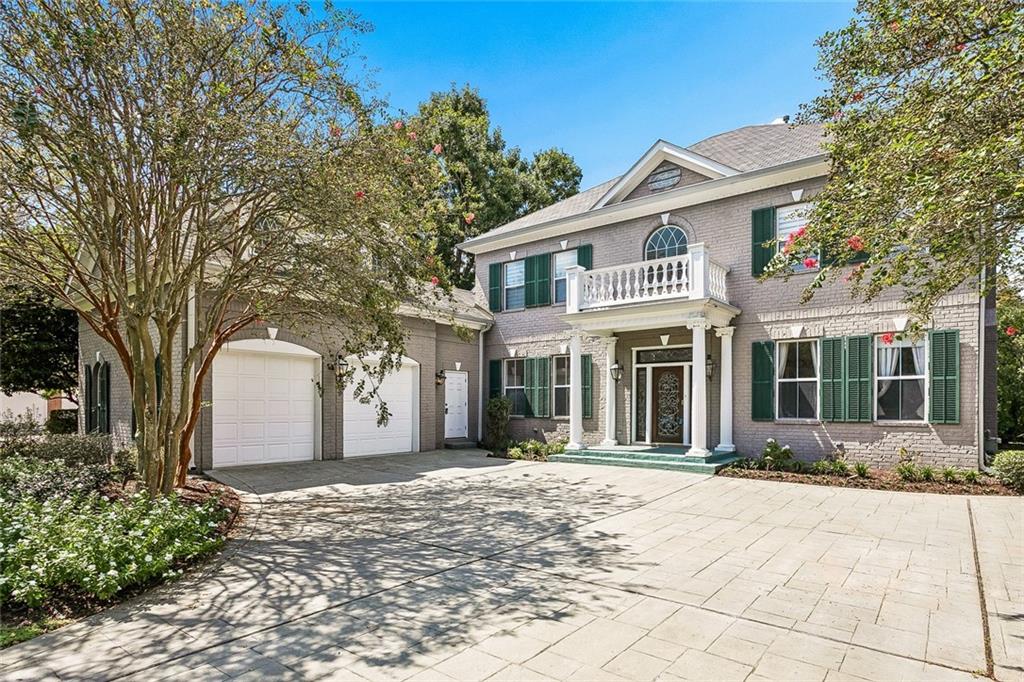
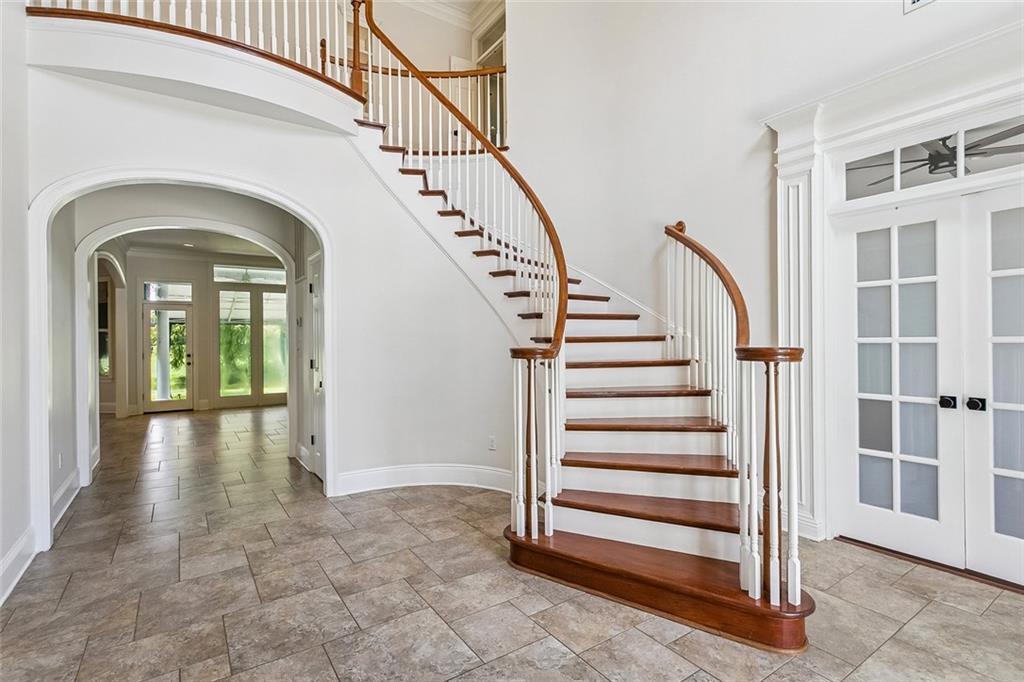
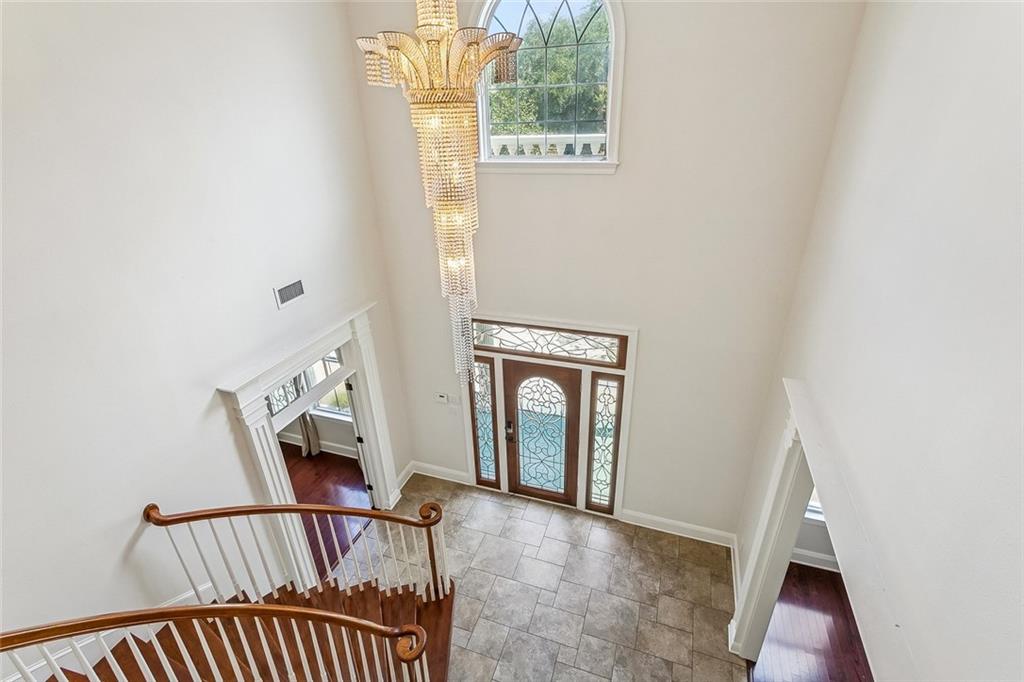
Magnificent 4-bedroom, 4.5-bath home located in the gated community English Turn subdivision, offering beautiful views of the water and golf course. Residents enjoy an array of amenities, including 24 hour private security, swimming, tennis, golf, and scenic walking trails. Step through the beautiful foyer into an inviting and thoughtfully designed floor plan, with the formal dining room to the left and a guest suite to the right. The spacious living area seamlessly connects to the gourmet kitchen, creating an ideal setting for both everyday living and entertaining. The kitchen is equipped with premium Sub-Zero appliances, double ovens, a 6-burner Wolf gas cooktop, and a warming drawer. Butlers pantry connects the kitchen and formal dining are with spacious pantry area. Throughout the living room, glass transoms allow an abundance of natural light to flow through the rooms, while elegant crown molding that adds a refined touch. Each bedroom features its own en-suite bath, providing exceptional comfort and privacy for family and guests. The oversized primary suite offers a luxurious retreat, complemented by a beautiful primary bath featuring quartzite countertops. Outdoor living is equally impressive, with a covered patio overlooking the picturesque surroundings. Additional features include metal Bahama storm shutters, a sprinkler system, and the added benefit of being located in Flood Zone X. A beautifully appointed home offering luxury, comfort, privacy, and the exceptional lifestyle of English Turn.
| 4 days ago | Price changed to $735,000 | |
| 4 days ago | Listing updated with changes from the MLS® | |
| 3 weeks ago | Status changed to Active | |
| 3 weeks ago | Listing first seen on site |
Copyright © 2017-present, New Orleans Metropolitan Association of REALTORS®, Inc. All rights reserved. Information deemed reliable, but not verified or guaranteed. Users are responsible for checking the accuracy, completeness, currency, and status of all information.
Did you know? You can invite friends and family to your search. They can join your search, rate and discuss listings with you.