

1812 BELMONT PlaceMetairie, LA 70001
Due to the health concerns created by Coronavirus we are offering personal 1-1 online video walkthough tours where possible.
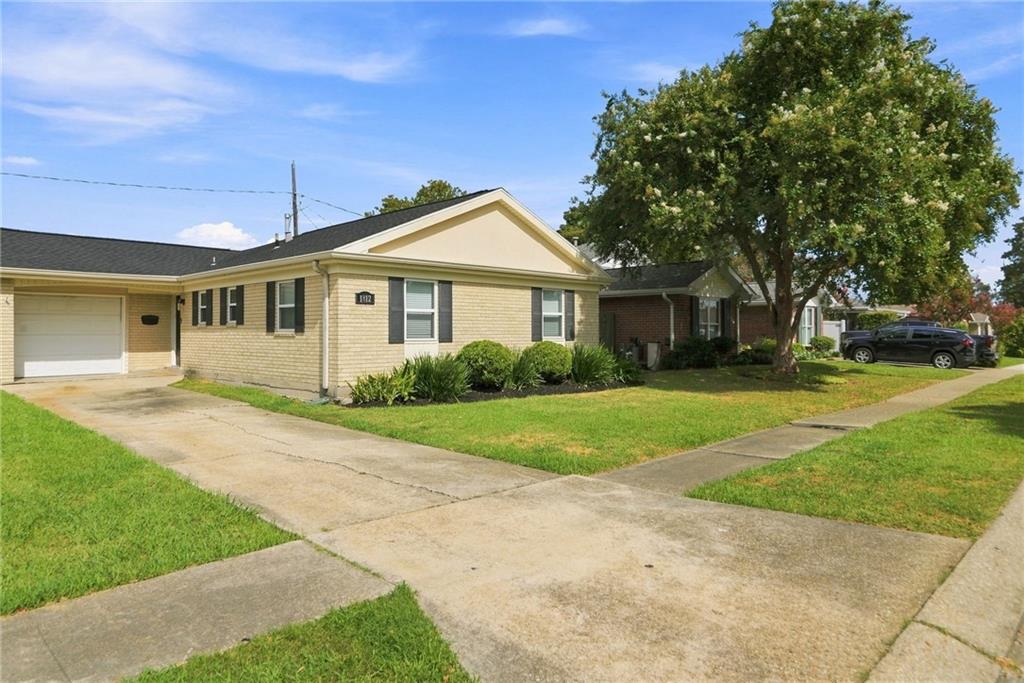


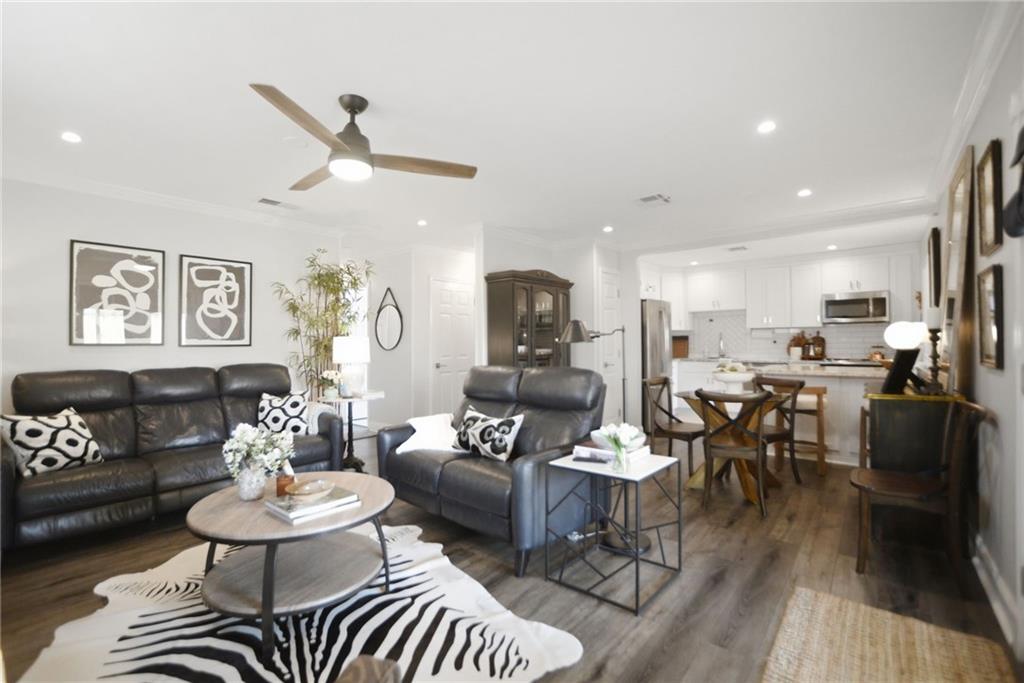
Centrally located in the heart of Metairie, this GORGEOUS home offers exceptional convenience between West Metairie Avenue and West Napoleon Avenue, and between Cleary Avenue and North Causeway Boulevard. Enjoy quick and easy access to Downtown New Orleans, Uptown, the Lakefront, Elmwood, the airport and all parts of the Greater New Orleans area. Trader Joe’s, Whole Foods Market, Drago’s Seafood Restaurant and Lakeside Shopping Center are all located approximately one mile from the property.<br><br> Lovingly maintained and thoughtfully improved, this home is in EXCELLENT MOVE IN READY CONDITION and DOES NOT NEED ANY WORK! BOTH Bathrooms have been FULLY RENOVATED and are in EXQUISITE CONDITION. Additional improvements include a BRAND NEW ROOF installed in February 2026, a NEW water heater installed in May 2025, a NEW cedar wood fence installed in April 2026, and replacement of ALL exterior windows and exterior doors, including the beautiful French doors in the den, in the spring of 2019.<br><br> The interior features elegant finishes, a wonderfully designed floor plan and exceptional flexibility for everyday living and entertaining. Just off the kitchen is a spacious mudroom that can easily serve as a Mission Control home office, household organization center or convenient multipurpose workspace.<br><br> Beautifully presented, extensively improved & truly ready for its next owner, THIS HOME IS A MUST SEE!<br><br> OPEN HOUSE Saturday, August 22, 2026 & Sunday, August 23, 2026, from 11:00 AM until 1:00 PM BOTH DAYS! Come see everything this exceptional home has to offer!
| 2 weeks ago | Listing first seen on site | |
| 2 weeks ago | Listing updated with changes from the MLS® |
Copyright © 2017-present, New Orleans Metropolitan Association of REALTORS®, Inc. All rights reserved. Information deemed reliable, but not verified or guaranteed. Users are responsible for checking the accuracy, completeness, currency, and status of all information.