Save
Ask
Tour
Hide
Share
$264,900
77 Days On Site

587 W EASY Street
Destrehan, LA 70047

For Sale|Single Family Residence|Active
3
Beds
2
Total Baths
2
Full Baths
1,191
SqFt
$222
/SqFt
2026
Built
County:
St Charles

Due to the health concerns created by Coronavirus we are offering personal 1-1 online video walkthough tours where possible.
587 W EASY Street587 W EASY Street587 W EASY Street587 W EASY Street
Save
Ask
Tour
Hide
Share

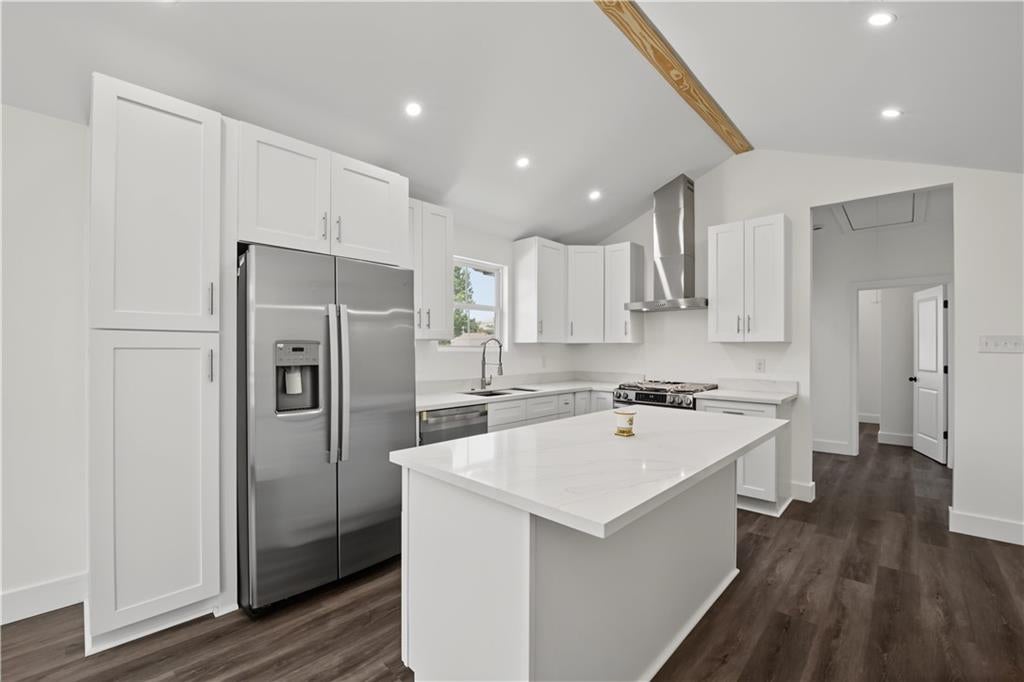
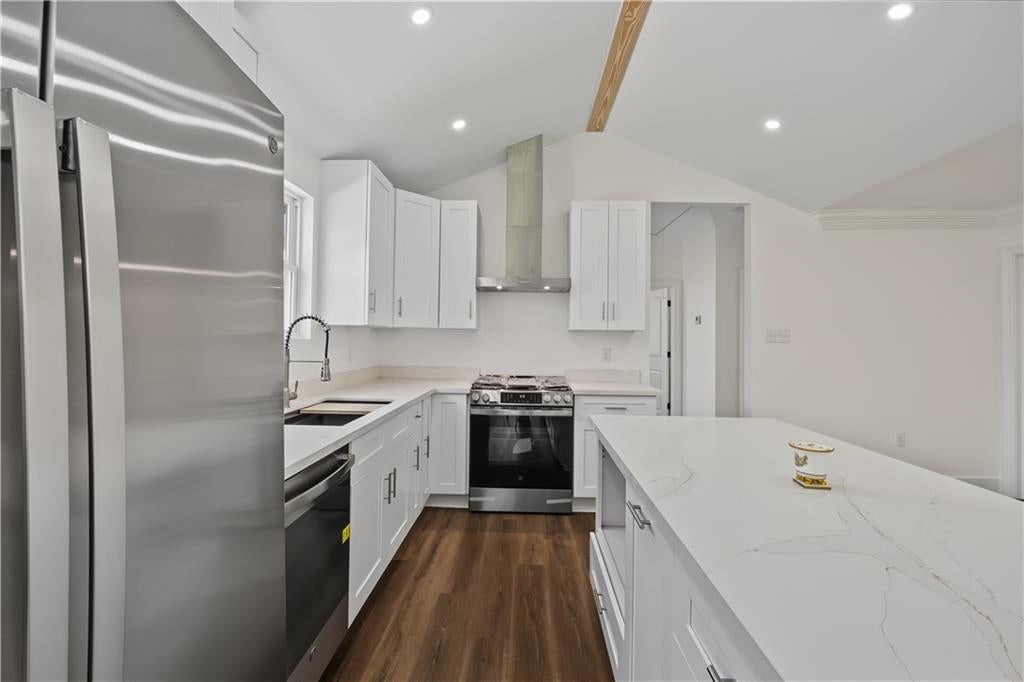
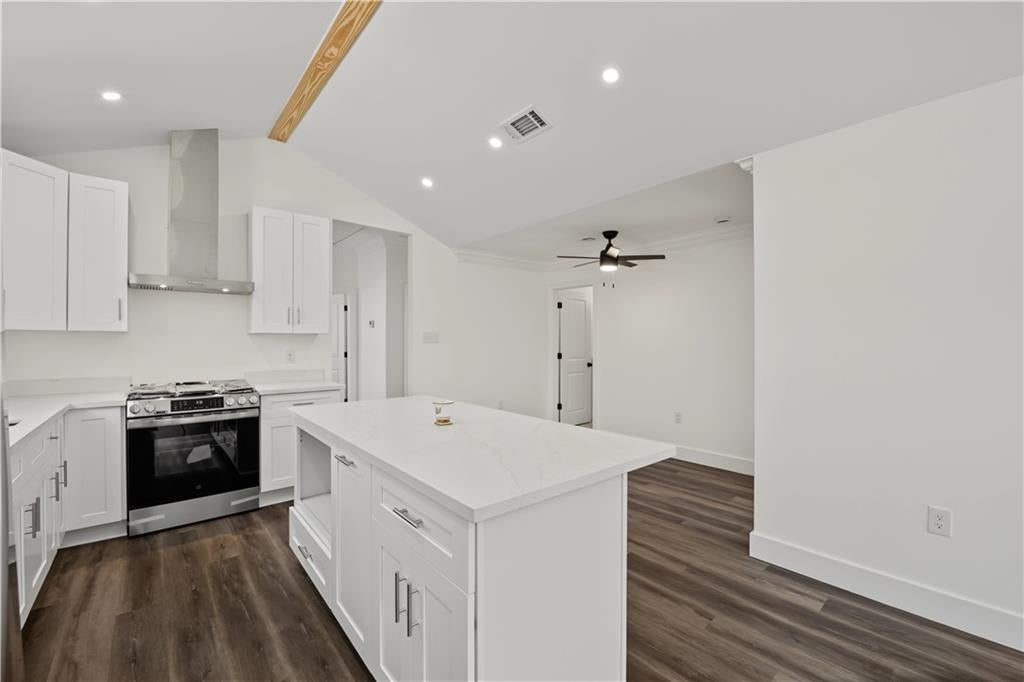
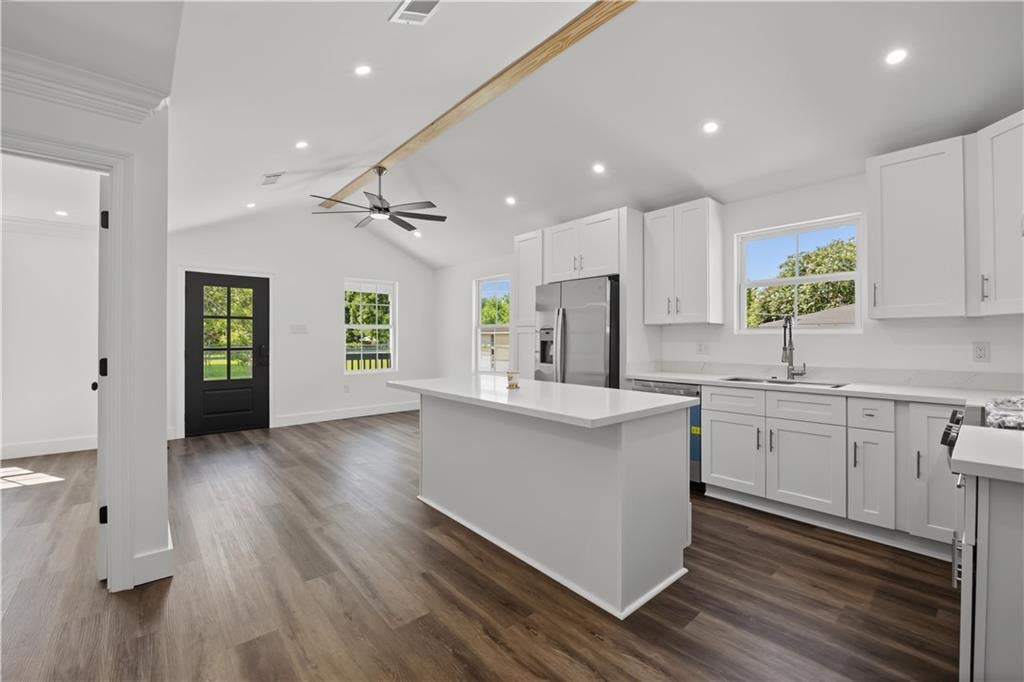
New construction now offered at $264,900 and home for the holidays! Close in November and your first mortgage payment may not be due until December or January 2027, subject to lender confirmation. Your first home—or your fresh start—without the renovation project. This completed 2026 new construction in Destrehan delivers 3 bedrooms, 2 full baths and upgraded finishes you can enjoy from day one. Vaulted ceilings, an exposed wood beam and natural light make the open living area feel bright and inviting. The kitchen brings everyone together around a large quartz island, with soft-close cabinetry, stainless-steel appliances and a five-burner gas range. Wood-look flooring throughout means easy cleanup and no carpet. A private primary suite offers a walk-in closet and double vanity, while two additional bedrooms give you space for guests, work or hobbies. Outside, enjoy a covered porch, fenced yard and generous off-street parking on an 80-by-80-foot lot. Why put this one on your list? New construction, stylish finishes, your own outdoor space and a price under $265,000. Be the first to call it home.

Save
Ask
Tour
Hide
Share
Listing Snapshot
Price 
$264,900
Days On Site 
77 Days
Bedrooms 
3
Inside Area (SqFt) 
1,191 sqft
Total Baths 
2
Full Baths 
2
Partial Baths 
N/A
Lot Size 
0.1468 Acres
Year Built 
2026
MLS Number 
2573370
Status 
Active
Property Tax 
N/A
HOA/Condo/Coop Fees 
N/A
Sq Ft Source 
Appraiser
Friends & Family
Recent Activity
4 weeks agoPrice changed to $264,900
4 weeks agoListing updated with changes from the MLS
3 months agoStatus changed to Active
3 months agoListing first seen on site
General Features
Acres 
0.1468
Cross Street 
River Road
Foundation 
Slab
Green Energy Efficient 
HVACWater HeaterWindows
Home Warranty 
Yes
Levels 
One
Parking 
BoatRV Access/Parking
Parking Spaces 
3
Property Condition 
New Construction
Property Sub Type 
Single Family Residence
Sewer 
Public Sewer
SqFt Total 
1231
Style 
Traditional
Water Source 
Public
Interior Features
Appliances 
DishwasherDisposalIce MakerOvenRangeRefrigerator
Cooling 
Ceiling Fan(s)Central Air
Fireplace Features 
None
Heating 
Central
Interior 
Ceiling Fan(s)Cathedral Ceiling(s)High CeilingsVaulted Ceiling(s)
Laundry Features 
Washer Hookup
Window Features 
Screens
Bathroom 
Dimensions - 5X7.10Level - Lower
Bedroom 
Dimensions - 17.5X10.1Level - Lower
Dining Room 
Dimensions - 9.3X11.2Level - Lower
Kitchen 
Dimensions - 8.9X11.2Level - Lower
Laundry 
Dimensions - 6.1X7.6Level - Lower
Living Room 
Dimensions - 12.9X12.2Level - Lower
Master Bathroom 
Dimensions - 11.10X12.3Level - Lower
Master Bedroom 
Dimensions - 15.10X5.4Level - Lower
Porch 
Dimensions - 5.6X5.7Level - Lower
Save
Ask
Tour
Hide
Share
Exterior Features
Construction Details 
HardiPlank TypeConcrete
Lot Features 
City LotRectangular Lot
Patio And Porch 
Porch
Pool Features 
None
Roof 
AsphaltShingle
Windows/Doors 
Screens
Community Features
Accessibility Features 
Accessible Entrance
Listing courtesy of Realty One Group Immobilia

Copyright © 2017-present, New Orleans Metropolitan Association of REALTORS®, Inc. All rights reserved. Information deemed reliable, but not verified or guaranteed. Users are responsible for checking the accuracy, completeness, currency, and status of all information.

Neighborhood & Commute
Source: Walkscore
Save
Ask
Tour
Hide
Share