

128 JUNIPER CourtMandeville, LA 70471
Due to the health concerns created by Coronavirus we are offering personal 1-1 online video walkthough tours where possible.
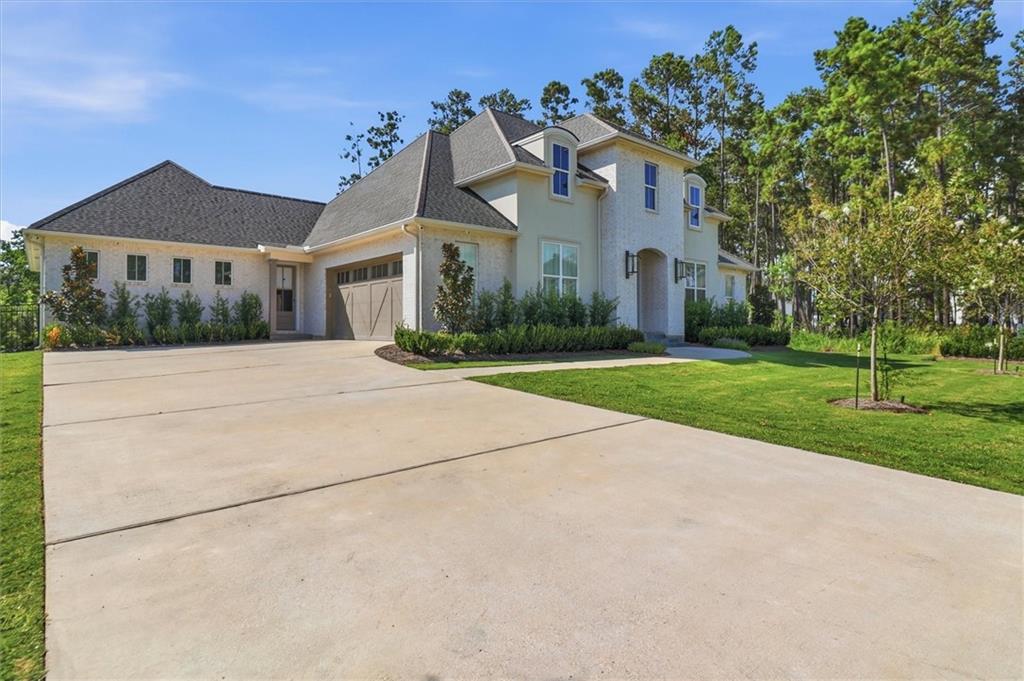
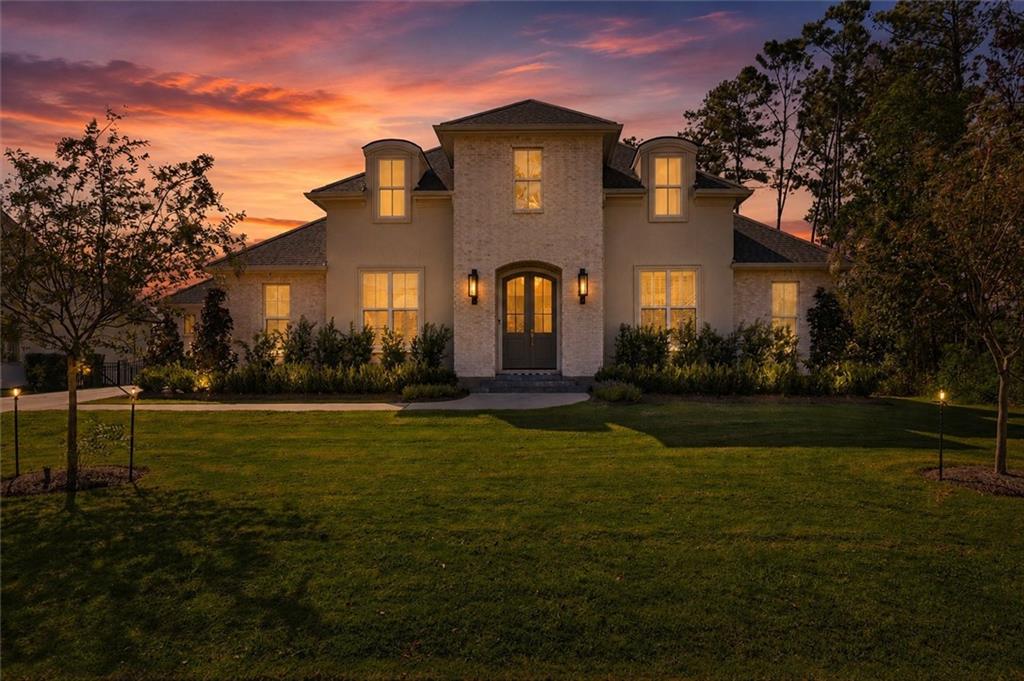
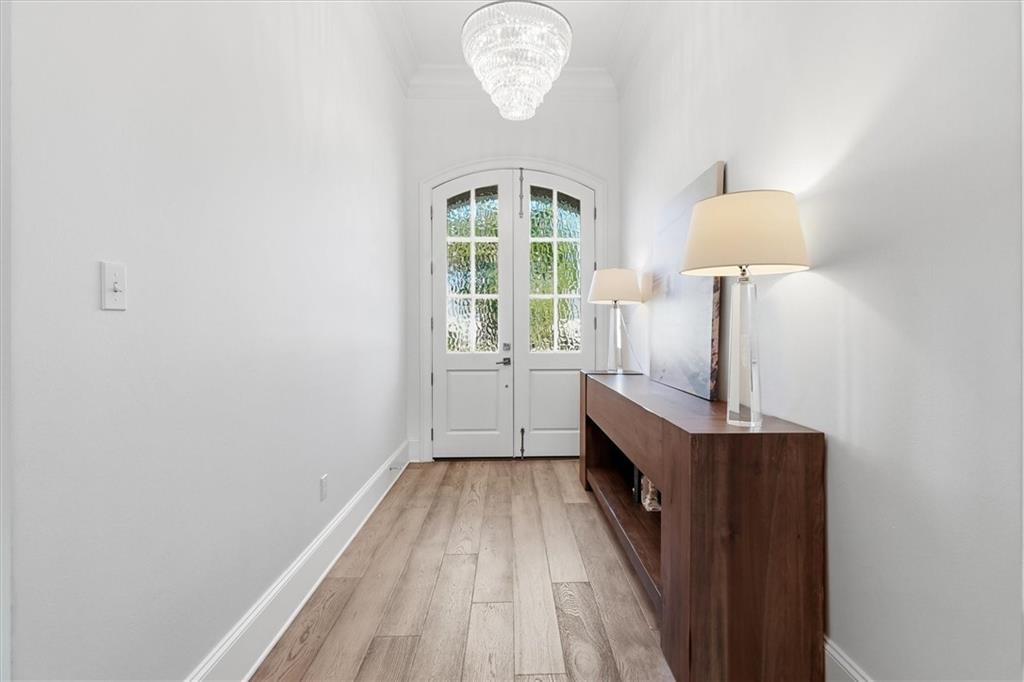
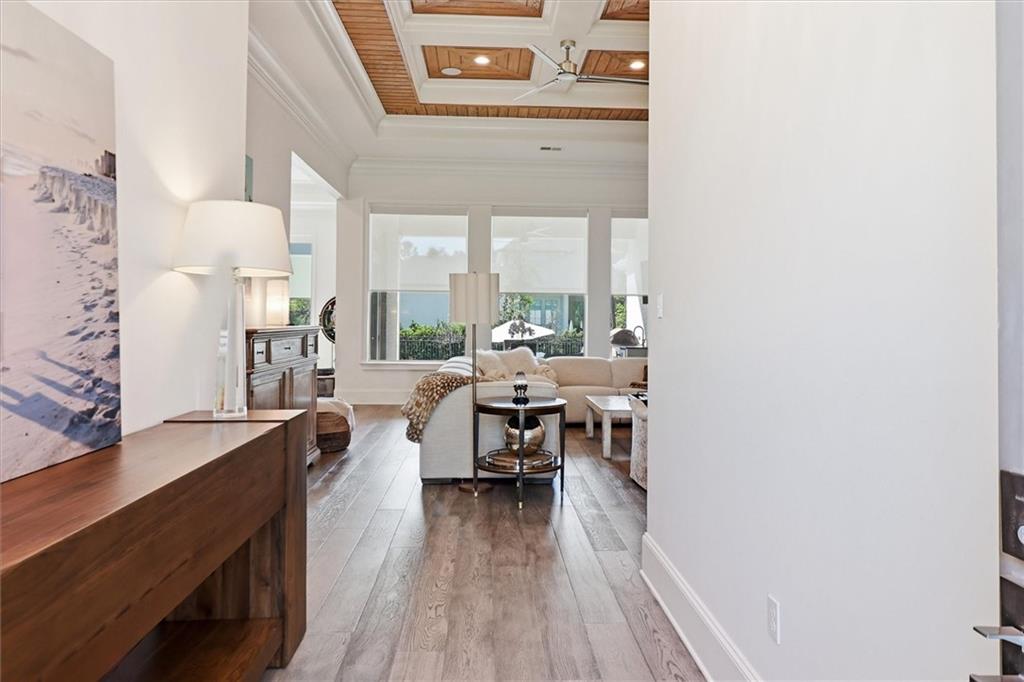
Impressive French inspired architecture creates the stately appearance of a two-story home, while the interior provides the ease and convenience of single-story living. Custom built Forshag Construction, the home features whitewashed brick that lends the outdoor living area a soft, textured, Old World character. Refined finishes, distinctive architectural details and an incredible backyard retreat set this home apart. Inside 10 and 11 foot ceilings, abundant natural light, and an open layout create an inviting setting for both everyday living and entertaining. Family room offers coffered ceilings with rich wood insets and exposed beams, a striking linear fireplace, rich wood flooring and dramatic windows.The gourmet kitchen is highlighted by stunning stone countertops, oversized island, solid wood cabinetry, professional grade stainless steel appliances, butler's pantry w/ beverage refrigerator, coffee bar, quality finishes and generous workspace. Dedicated office/bonus room with built-in desk maximizing functionality and makes efficient use of the space. The oversized primary suite provides a peaceful retreat with a luxurious freestanding soaker tub, oversized glass shower and custom closets. Step outside to your private backyard oasis complete with a unique pool, swim-out area, relaxing spa, pool bath, outdoor kitchen, expansive covered patio w/ wood plank ceiling, wrought iron fence, beautiful manicured landscaping, sprinkler system and plenty room to enjoy outdoors. An oversized climate controlled side-load garage with epoxy floors and a whole-house generator add peace of mind. Ideally located just minutes from the Causeway, shopping, dining, and top-rated St. Tammany Parish schools. Resort style amenties including clubhouse, pool, fitness center, tennis courts, ball field, walking trails, gated and security detail. Don't miss this exceptional opportunity to own a truly special home in The Sanctuary!
| a week ago | Listing first seen on site | |
| a week ago | Listing updated with changes from the MLS® |
Copyright © 2017-present, New Orleans Metropolitan Association of REALTORS®, Inc. All rights reserved. Information deemed reliable, but not verified or guaranteed. Users are responsible for checking the accuracy, completeness, currency, and status of all information.
Did you know? You can invite friends and family to your search. They can join your search, rate and discuss listings with you.