Save
Ask
Tour
Hide
Share
$715,000
6 Days On Site

303 METAIRIE LAWN Drive
Metairie, LA 70001

For Sale|Single Family Residence|Active
5
Beds
4
Total Baths
3
Full Baths
1
Partial Bath
3,125
SqFt
$229
/SqFt
1956
Built
Subdivision:
Pailet Place
County:
Jefferson

Due to the health concerns created by Coronavirus we are offering personal 1-1 online video walkthough tours where possible.
303 METAIRIE LAWN Drive303 METAIRIE LAWN Drive303 METAIRIE LAWN Drive303 METAIRIE LAWN Drive
Save
Ask
Tour
Hide
Share

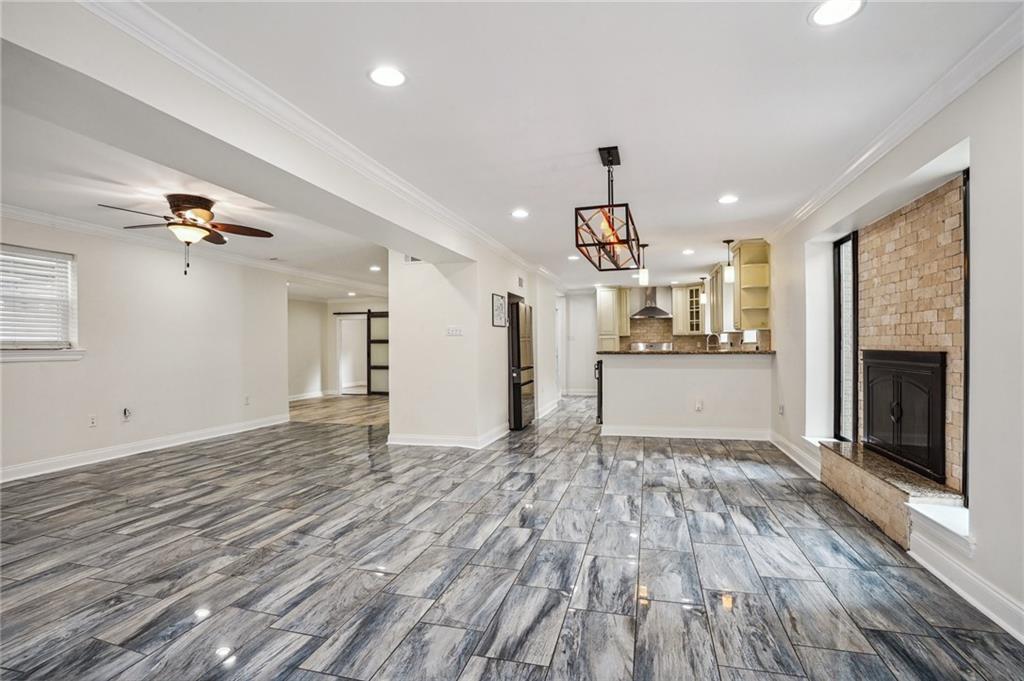
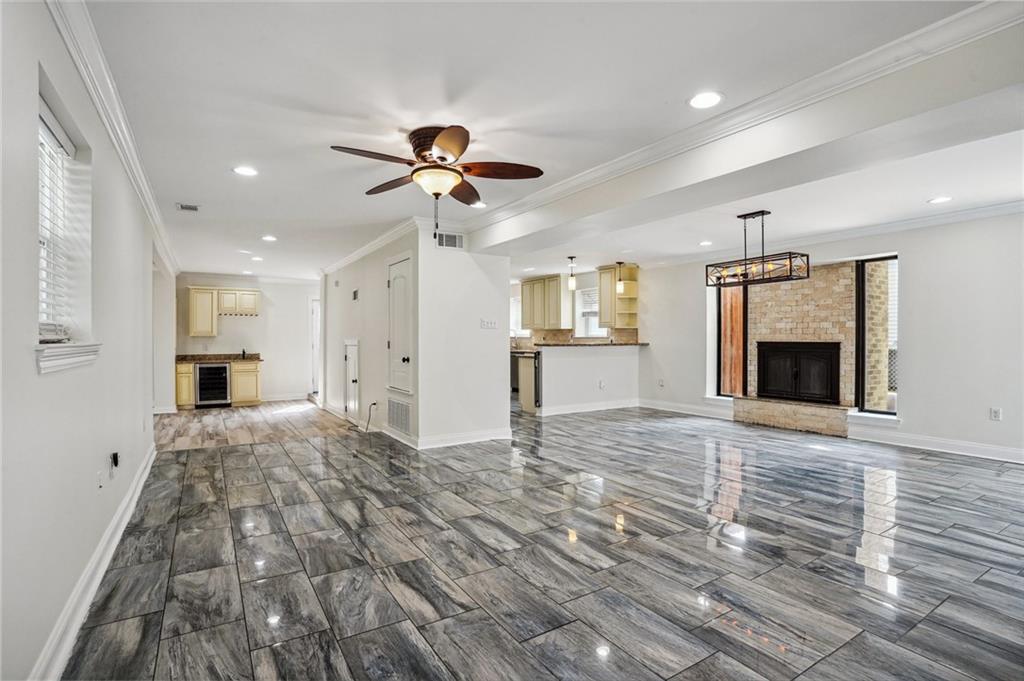
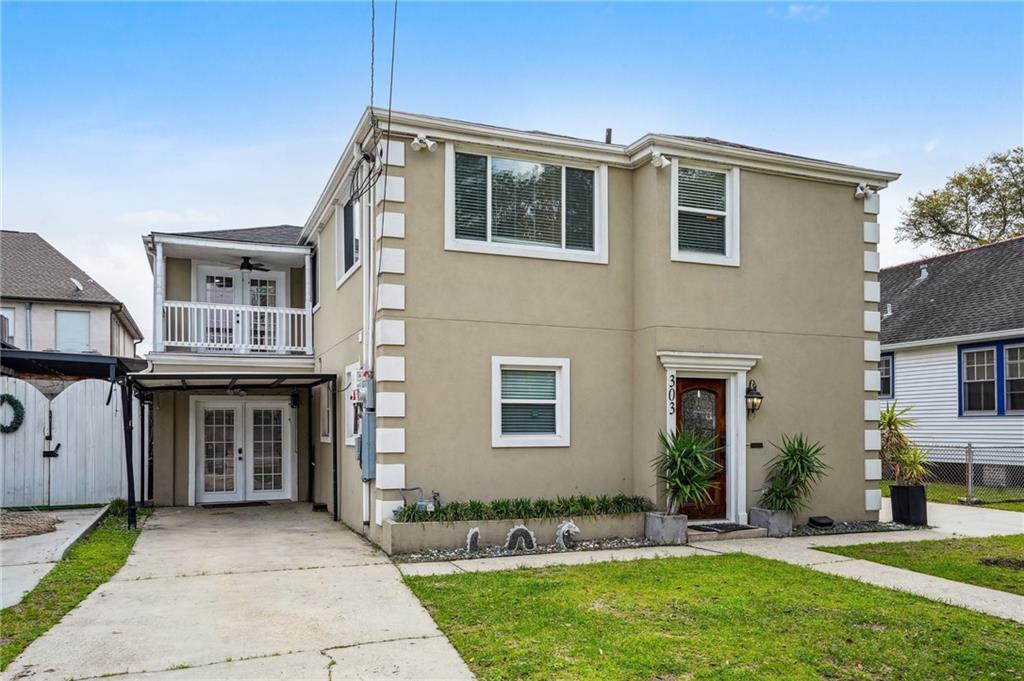
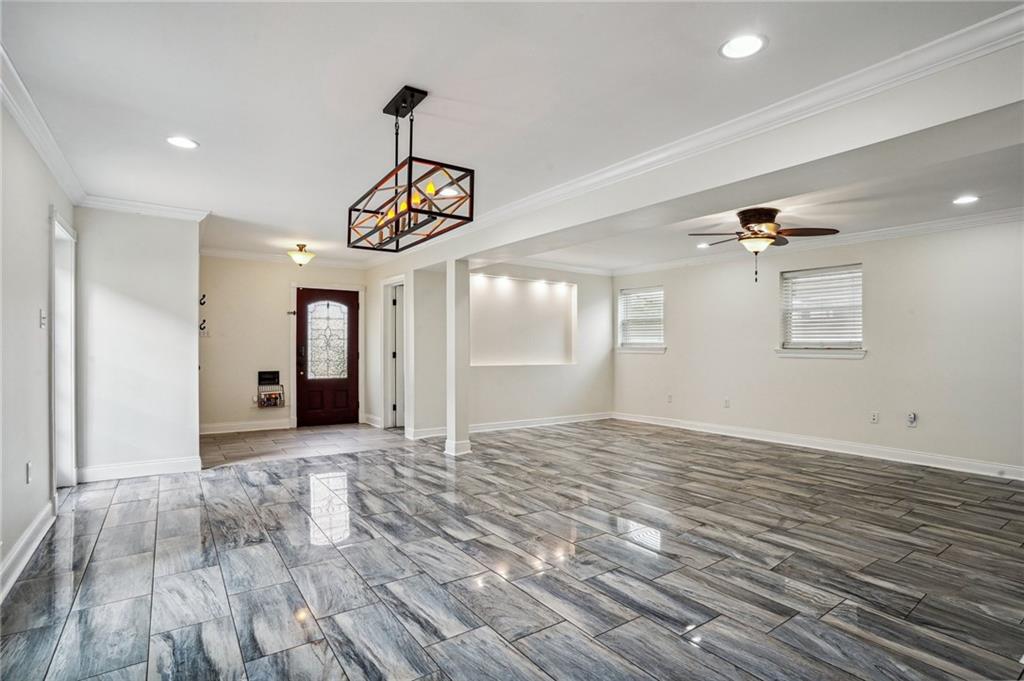
Ideally located in the heart of Metairie with convenient access to shopping, schools, I-10, and downtown New Orleans, this spacious 4-bedroom, 3.5-bath home features an open floor plan is great for everyday living and entertaining. The well-appointed kitchen opens to generous living spaces, including a versatile bonus room with a wet bar that can serve as a game room, home office, or additional living area. The primary suite offers a spacious en suite bath with a separate tub and shower, dual vanities, and a recently updated walk-in closet. Fresh interior paint, stainless steel appliances, and no carpet throughout add to the home's appeal. A detached efficiency apartment, tucked away off the rear courtyard, provides additional flexible space plenty of uses.

Save
Ask
Tour
Hide
Share
Listing Snapshot
Price 
$715,000
Days On Site 
6 Days
Bedrooms 
5
Inside Area (SqFt) 
3,125 sqft
Total Baths 
4
Full Baths 
3
Partial Baths 
1
Lot Size 
0.0976 Acres
Year Built 
1956
MLS® Number 
2573338
Status 
Active
Property Tax 
N/A
HOA/Condo/Coop Fees 
N/A
Sq Ft Source 
Assessor
Friends & Family
Recent Activity
5 days agoStatus changed to Active
5 days agoListing updated with changes from the MLS®
6 days agoListing first seen on site
General Features
Acres 
0.0976
Cross Street 
Fagot, 43rd St
Foundation 
Slab
Green Energy Efficient 
Windows
Levels 
Two
Number Of Stories 
2
Parking Spaces 
2
Property Sub Type 
Single Family Residence
Sewer 
Public Sewer
SqFt Total 
3125
Style 
Traditional
Water Source 
Public
Interior Features
Appliances 
DishwasherOvenRangeRefrigerator
Cooling 
Central AirMulti Units
Fireplace 
Yes
Fireplace Features 
Gas
Heating 
Central
Interior 
Granite Counters
Laundry Features 
Washer Hookup
Bedroom 
Dimensions - 10.00 X 8.00Level - Second
Den 
Dimensions - 21.00 X 23.00Level - First
Kitchen 
Dimensions - 24.00 X 13.00Level - First
Living Room 
Dimensions - 21.00 X 25.00Level - First
Master Bathroom 
Dimensions - 13.00 X 18.40Level - Second
Master Bedroom 
Dimensions - 21.00 X 18.40Level - Second
Save
Ask
Tour
Hide
Share
Exterior Features
Construction Details 
HardiPlank Type
Exterior 
Balcony
Lot Features 
City LotRectangular Lot
Pool Features 
None
Spa Features 
None
Listing courtesy of Compass Uptown-Maple St

Copyright © 2017-present, New Orleans Metropolitan Association of REALTORS®, Inc. All rights reserved. Information deemed reliable, but not verified or guaranteed. Users are responsible for checking the accuracy, completeness, currency, and status of all information.

Neighborhood & Commute
Source: Walkscore
Save
Ask
Tour
Hide
Share