

305 STALLION CourtCovington, LA 70435
Due to the health concerns created by Coronavirus we are offering personal 1-1 online video walkthough tours where possible.
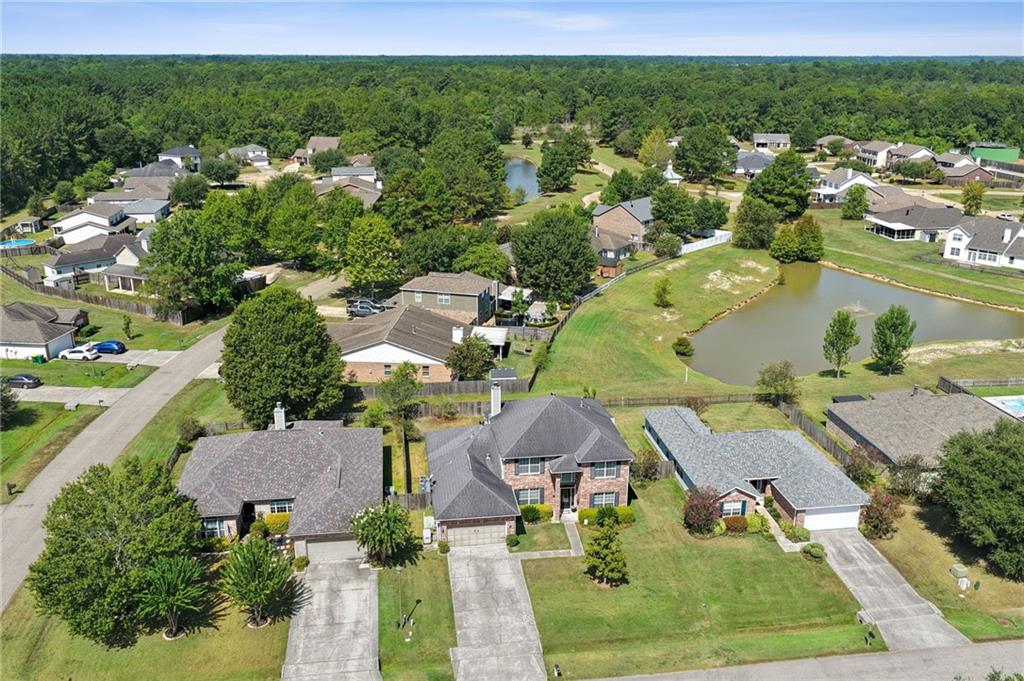
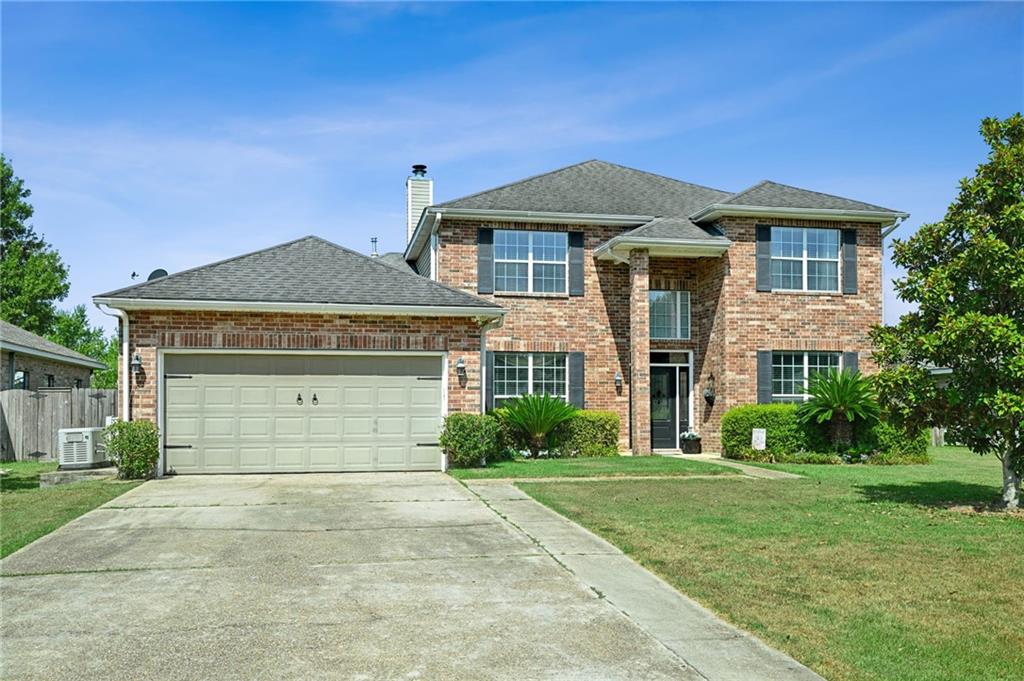
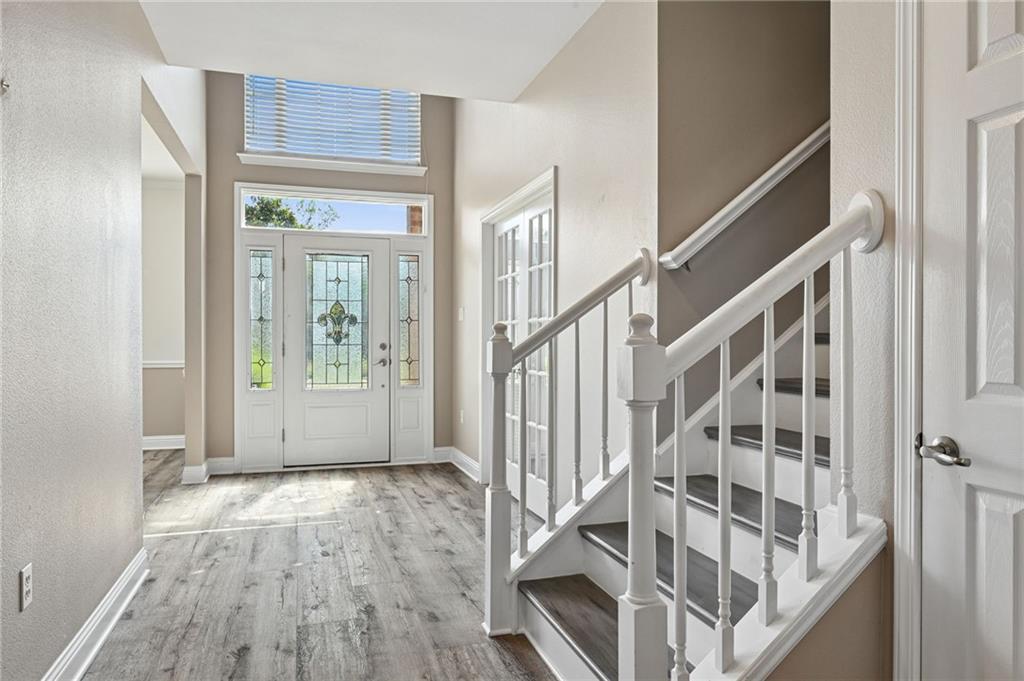
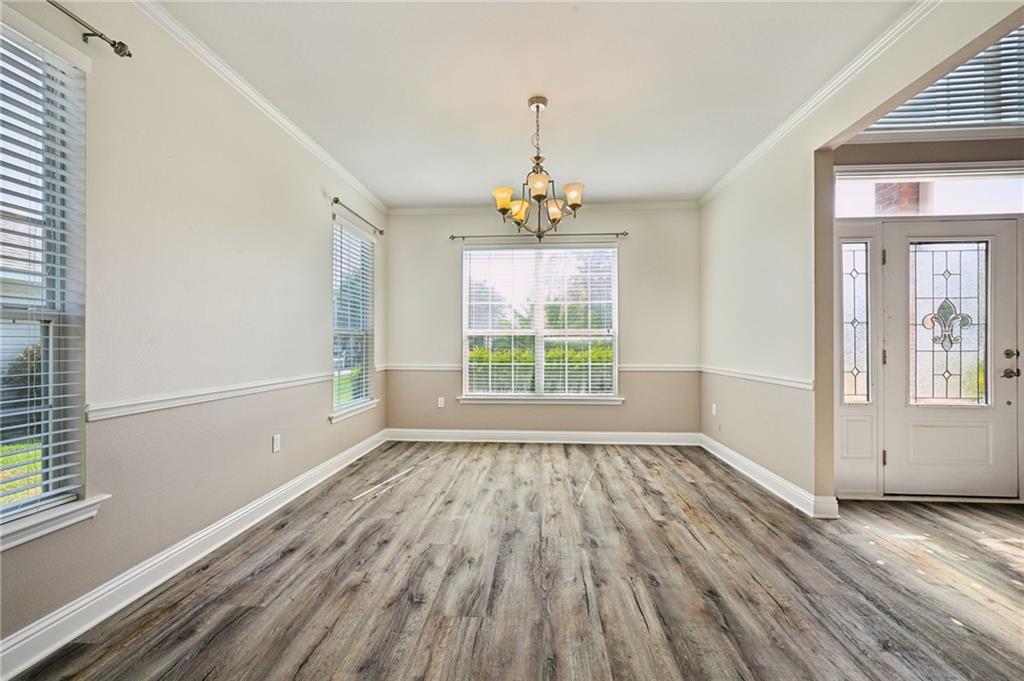
Offering 5 bedrooms and 3.5 baths this extensively updated home combines generous living space with a floor plan designed for flexibility. With a primary suite on each level the layout works beautifully for guests, extended family, or anyone needing separate private accommodations. The interior features beautiful flooring, an updated kitchen, and multiple living areas, including a spacious bonus den with plumbing already in place for a future wet bar. Major mechanical improvements include three A/C units and a furnace that are approximately one year old, along with a commercial-grade tankless water heater. Outside, an oversized covered patio extends the living space into the fully fenced backyard providing plenty of room to entertain, relax, or enjoy the outdoors. Two storage sheds offer additional space while a whole home generator, still under warranty, provides added peace of mind. Professionally installed Govee lighting adds another special touch to the home. The neighborhood offers an impressive lineup of amenities, including a community swimming pool, walking trails, stocked fishing ponds, volleyball courts, and more. Updated, spacious, and packed with features, this home is ready for its next owner!
| 2 months ago | Listing first seen on site | |
| 2 months ago | Listing updated with changes from the MLS® |
Copyright © 2017-present, New Orleans Metropolitan Association of REALTORS®, Inc. All rights reserved. Information deemed reliable, but not verified or guaranteed. Users are responsible for checking the accuracy, completeness, currency, and status of all information.
Did you know? You can invite friends and family to your search. They can join your search, rate and discuss listings with you.