

3952 AUGUSTA StreetMetairie, LA 70001
Due to the health concerns created by Coronavirus we are offering personal 1-1 online video walkthough tours where possible.
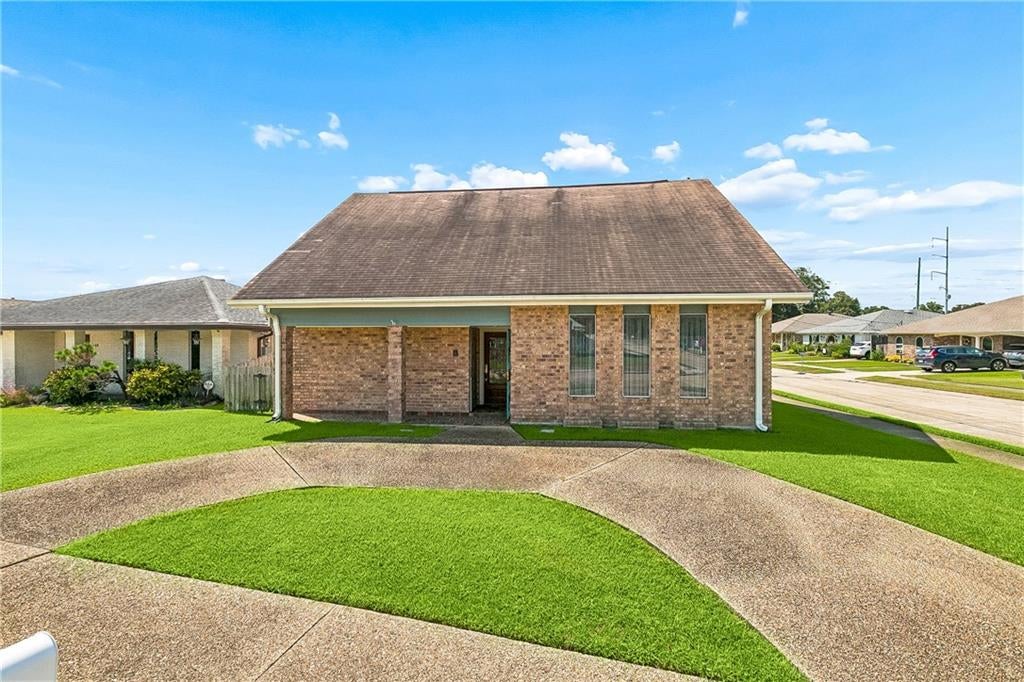
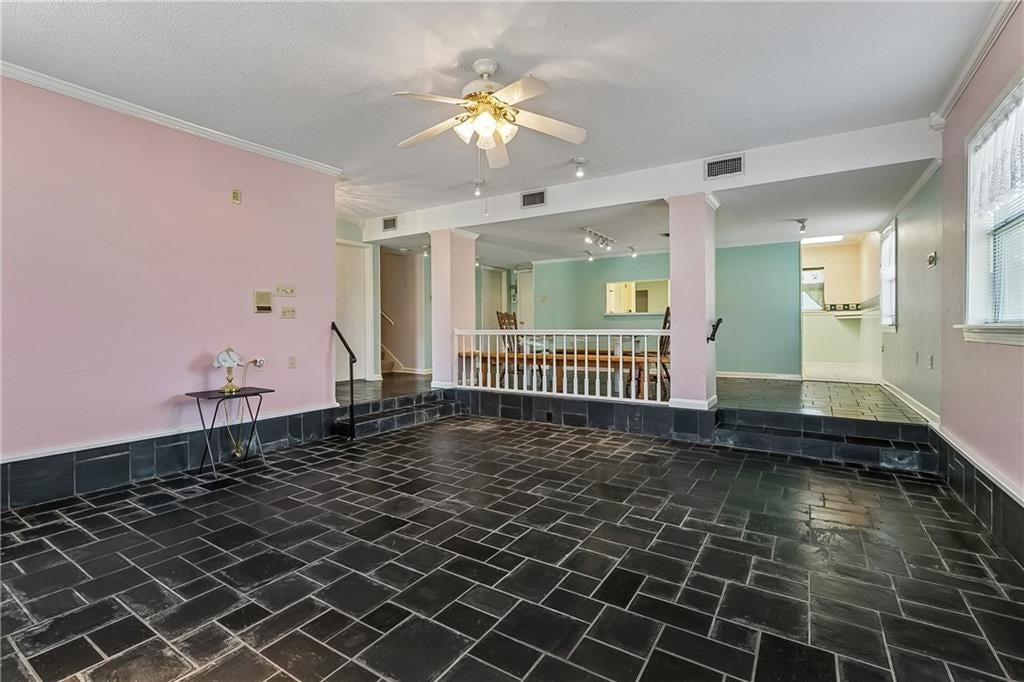
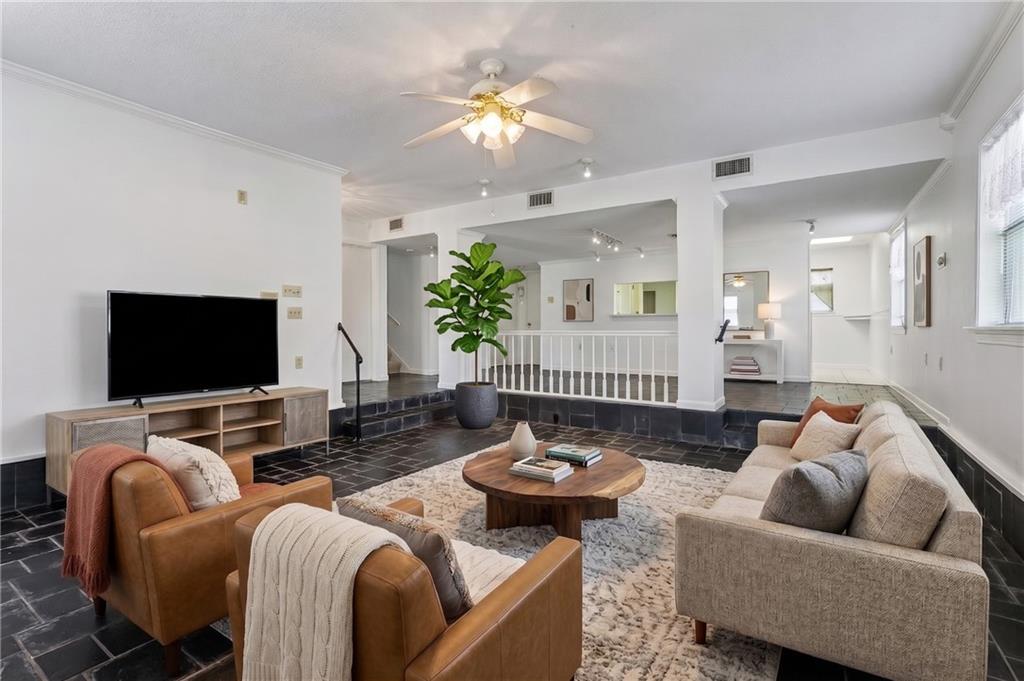
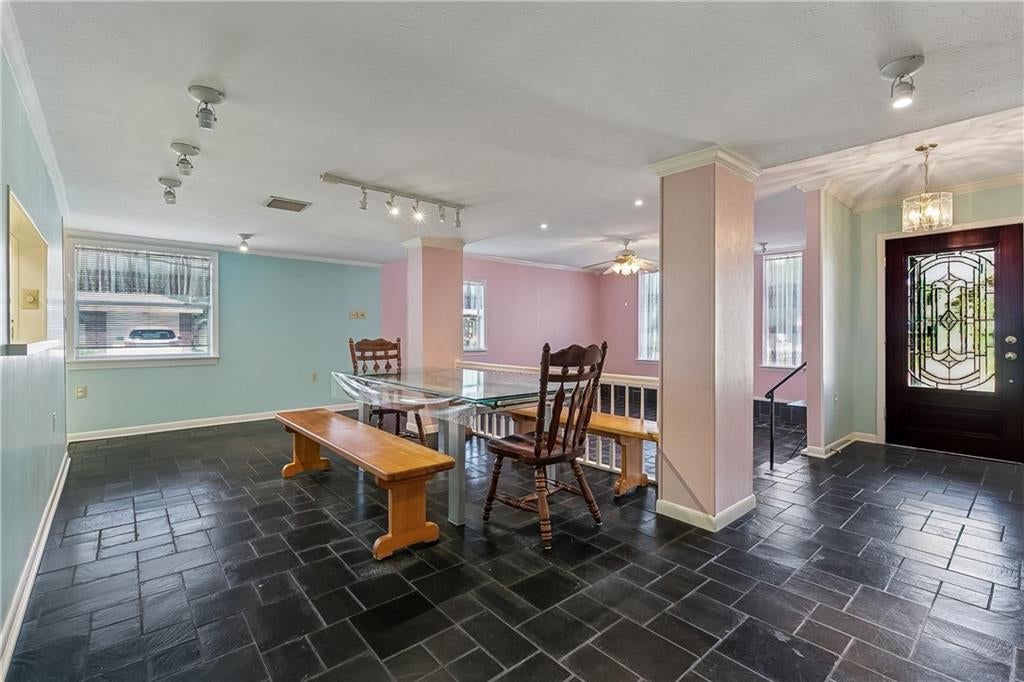
A fantastic opportunity in the heart of Metairie — this spacious home delivers solid bones, generous living spaces, and valuable updates already completed, with room to personalize further at this price point. Step inside to a welcoming foyer with slate floors that flow into the formal living and dining rooms. The den is spacious and offers a warm, relaxed gathering space complete with a wet bar — great for hosting friends and family on special occasions or just hanging out for a sporting event! The primary bedroom is on the first floor along with an additional bedroom/office. There is 1 full bath and 2 half baths on the first floor. Upstairs you will find 2 additional large bedrooms and a full bath. It could be the perfect spot for your teenagers or in-law suite. There are closets galore in this home! There is also a walk in attic which provides additional storage. The built-in vacuum system adds convenience, and the updated A/Cs (2022) and hot water heater (2022) give peace of mind for years to come. The home’s layout provides flexibility for both everyday living and special occasions. Situated on a corner lot in a prime location, this property offers plenty of parking, both in the circle driveway in the front of the home and on the side driveway — this is a rare advantage in Metairie! At this price, it allows buyers room for additional upgrades and customization, giving them the chance to tailor the property to their style while benefiting from major systems (AC & HWH) already updated. This home also has an alarm system for enhanced peace of mind. Refrigerator, Microwave, Washer/Dryer and Kitchen Table & Chairs all stay with the home. So much potential with this home, the possibilities are endless! All measurements are approximate and not guaranteed, buyer to verify during DDI period.
| 5 days ago | Status changed to Active | |
| 5 days ago | Listing updated with changes from the MLS® | |
| 6 days ago | Listing first seen on site |
Copyright © 2017-present, New Orleans Metropolitan Association of REALTORS®, Inc. All rights reserved. Information deemed reliable, but not verified or guaranteed. Users are responsible for checking the accuracy, completeness, currency, and status of all information.
Did you know? You can invite friends and family to your search. They can join your search, rate and discuss listings with you.