

298 SAW GRASS LoopCovington, LA 70435
Due to the health concerns created by Coronavirus we are offering personal 1-1 online video walkthough tours where possible.
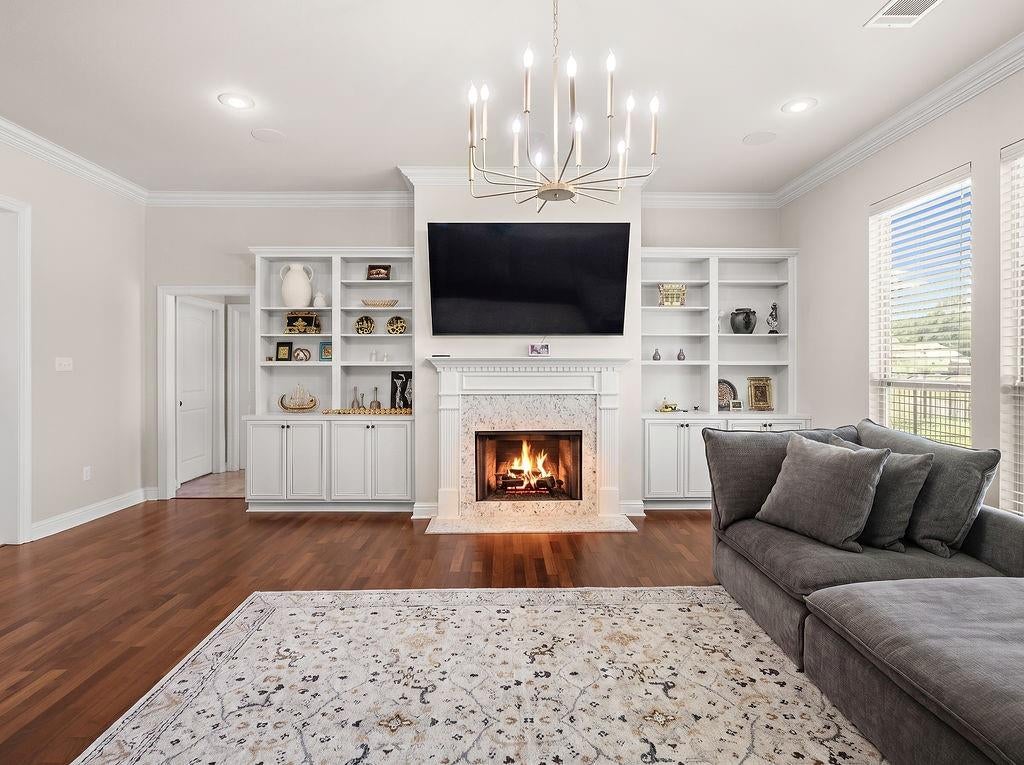
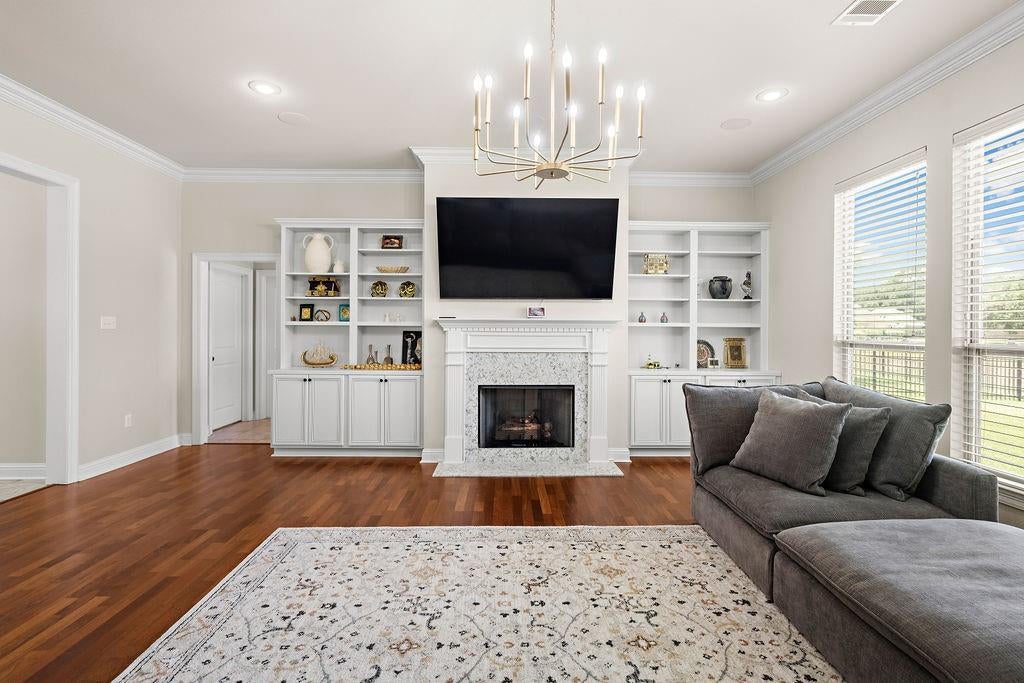
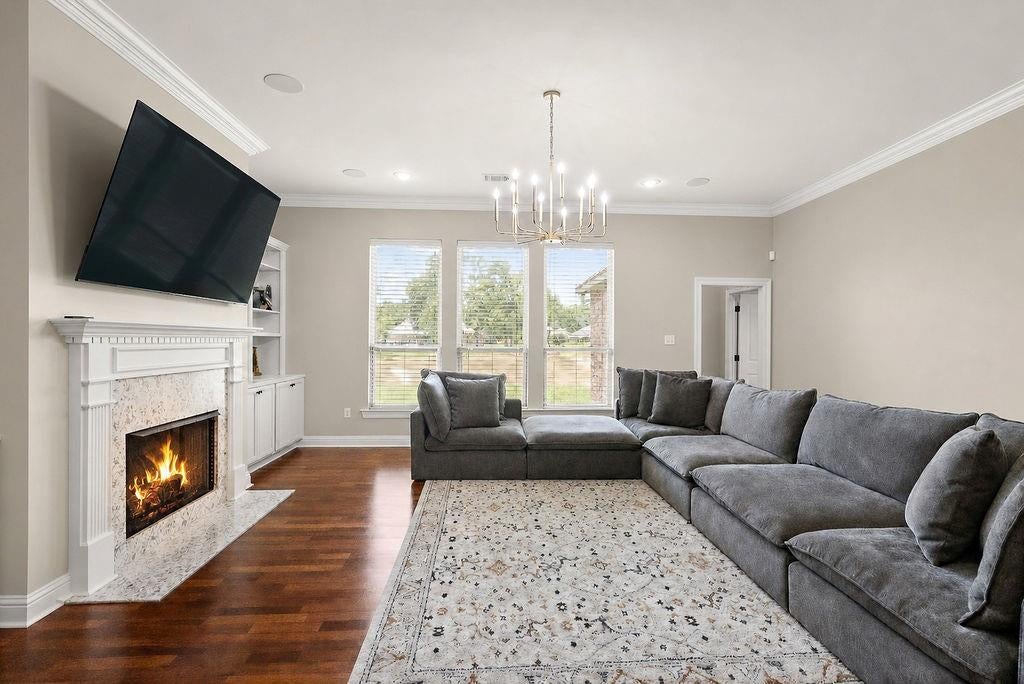
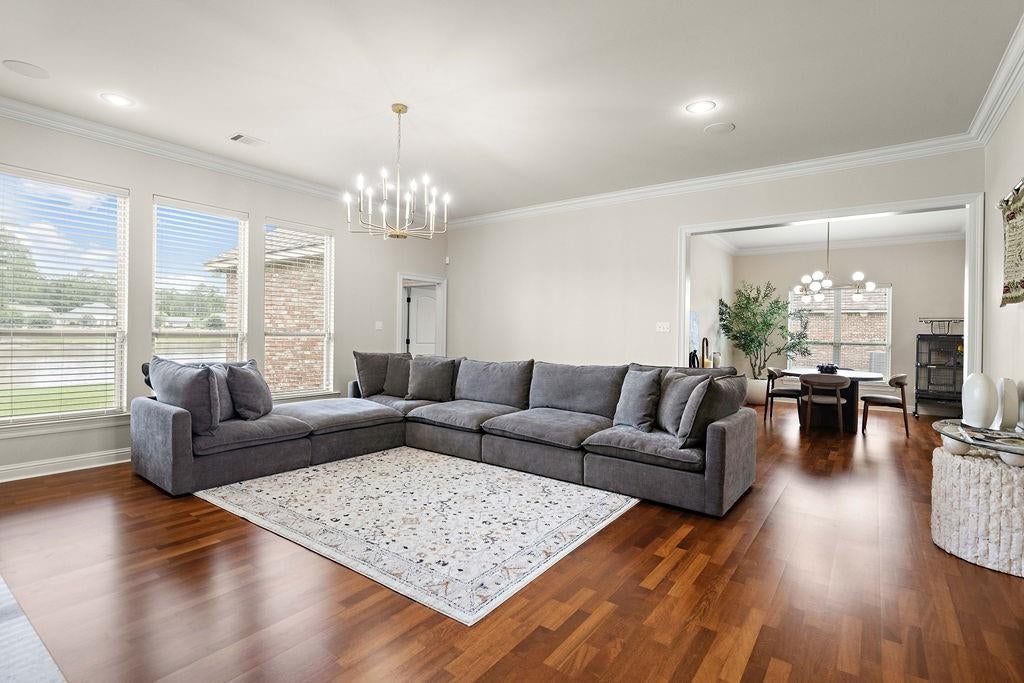
Stunning two story home in Spring Lakes Subdivision. This charming 5 bedroom home is for those seeking comfort, style, and functionality. The home boasts an open, airy floor plan with five spacious bedrooms and three elegant bathrooms. An additional feature is the bonus game room, for entertaining or relaxing. Key features include: luxurious 3 cm granite counters in kitchen and bathrooms, gas fireplace, stainless steel appliances, gas range, custom maple cabinets and tankless hot water heater. This home has updated light fixtures and paint colors offering modern amenities with stylish design. The home has a security system with cameras installed throughout for your comfort and peace of mind. The serene views of the pond from your backyard can be enjoyed while relaxing in your living room or on the patio. Home is wired for surround sound. Community features: Pool for hot summers, scenic pond and walking path, playground and a park for all to enjoy. This home is more than just a place to live, it is a place to build memories. Don't miss out on all this home has to offer. Priced to Sell!
| a week ago | Price changed to $479,000 | |
| a week ago | Listing updated with changes from the MLS® | |
| 2 months ago | Listing first seen on site |
Copyright © 2017-present, New Orleans Metropolitan Association of REALTORS®, Inc. All rights reserved. Information deemed reliable, but not verified or guaranteed. Users are responsible for checking the accuracy, completeness, currency, and status of all information.
Did you know? You can invite friends and family to your search. They can join your search, rate and discuss listings with you.