

805 WALTHAM StreetMetairie, LA 70001
Due to the health concerns created by Coronavirus we are offering personal 1-1 online video walkthough tours where possible.
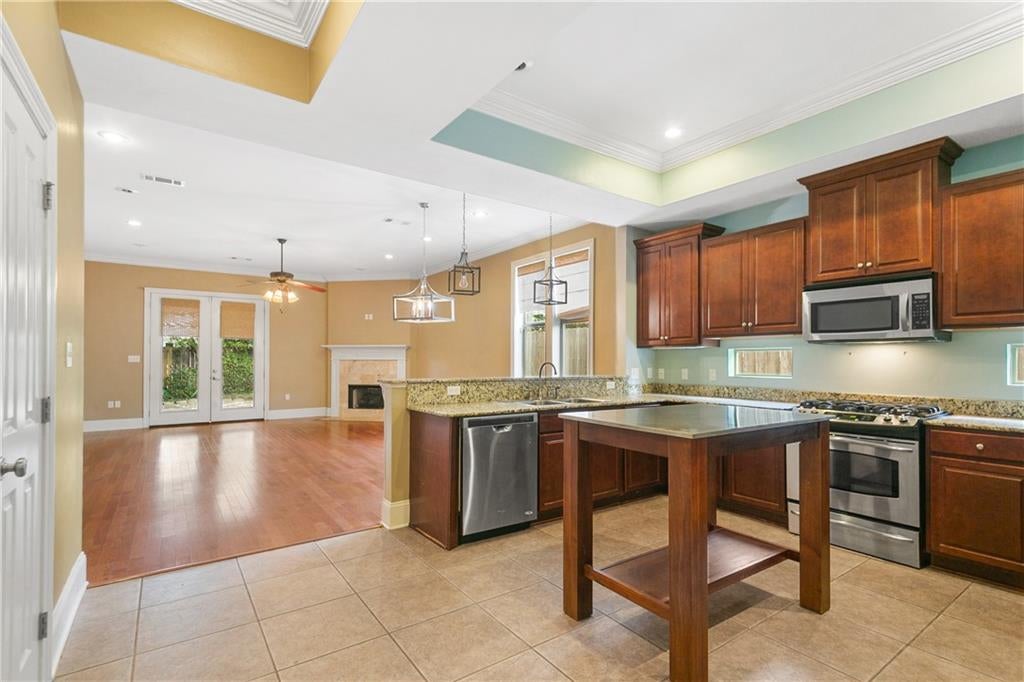
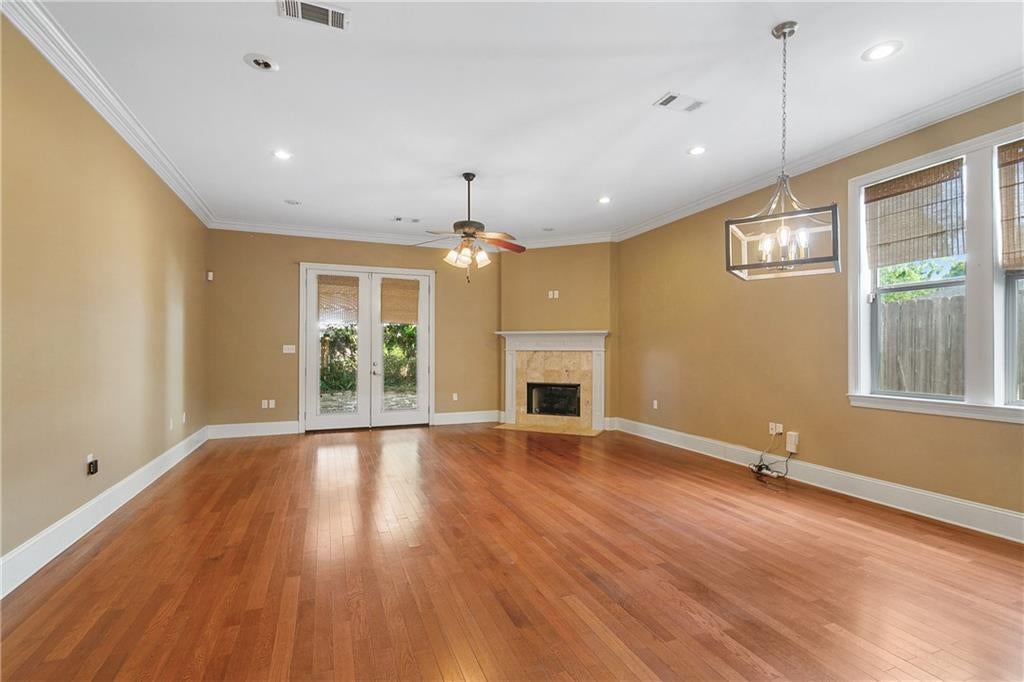
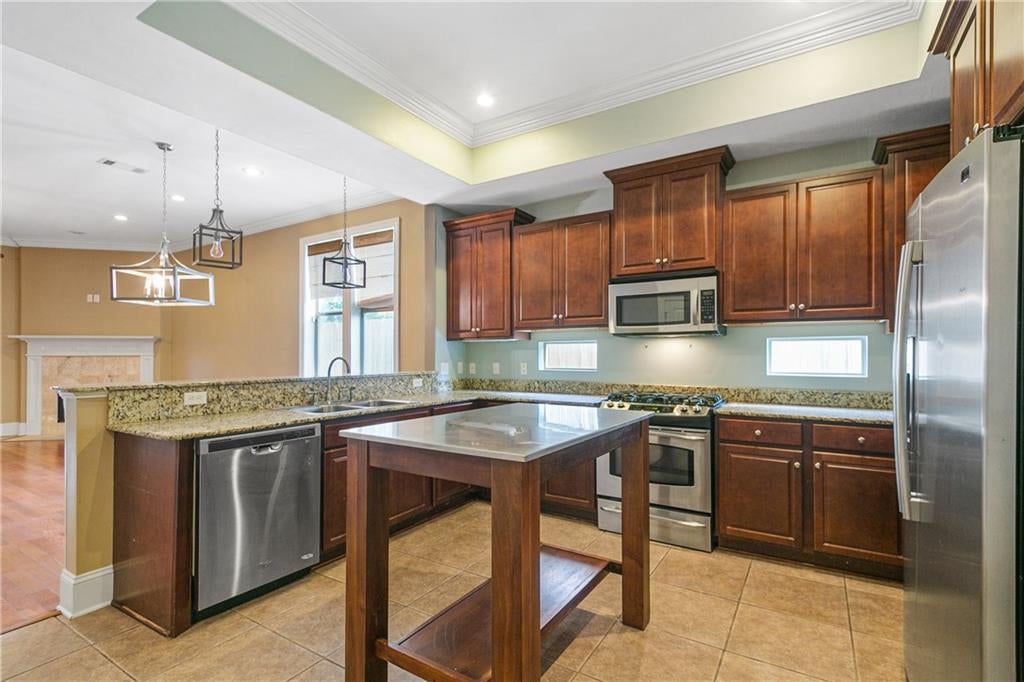
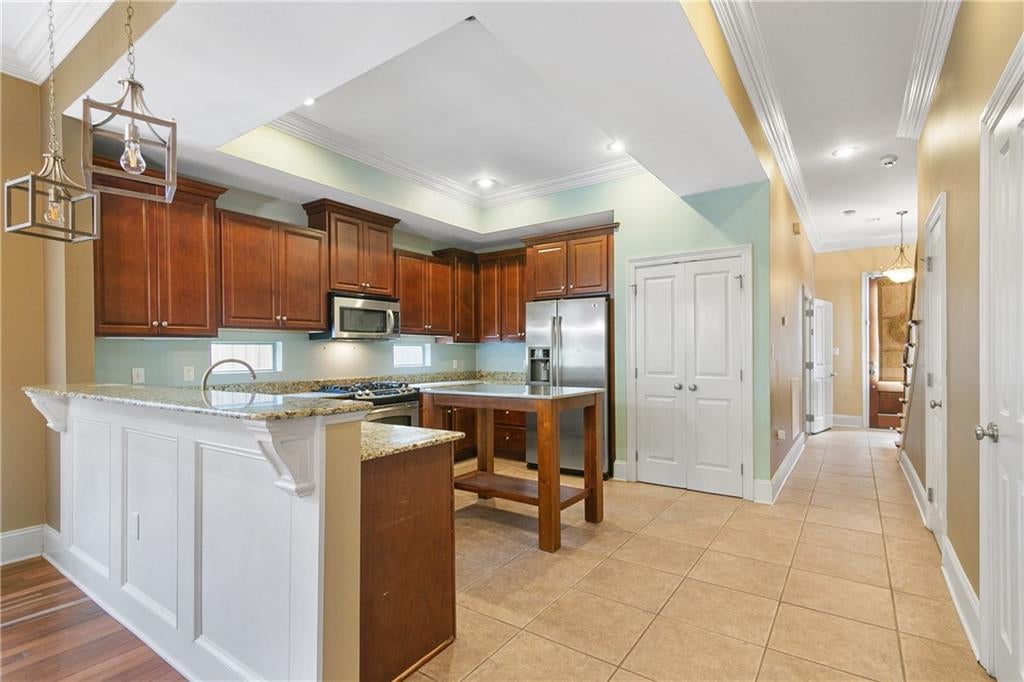
lst showing will be at Open House on August 23rd, 2-4pm. Spacious townhouse in excellent Metairie location. This beautiful 3-4 bedroom, 2.5 bath townhouse offers easy access to premier shopping, dining and everyday conveniences. Designed for comfortable living and effortless entertaining, the open floor plan flow seamlessly from the spacious kitchen-featuring a pantry, utility closet, abundant cabinetry and generous counter space. The large den has a gas fireplace and French doors that open onto a patio with a spacious fenced backyard. NO CARPET- Beautiful wood floors throughout the townhouse as well as large windows which add warmth, light and style throughout the main living area. Downstairs garage has been converted to a bonus/bedroom with a large closet for storage. Upstairs, the expansive primary suite is a true retreat with two closets, including a walk-in and a luxurious ensuite bath featuring a soaking tub, shower, double vanity, and a dedicated makeup vanity space. Two additional spacious bedrooms share a convenient Jack and Jill bath. Large utility room with washer and dryer. New roof in 2022. This townhome combines comfort, convenience, and thoughtful updates in an ideal Metairie location.
| a week ago | Status changed to Active | |
| a week ago | Listing updated with changes from the MLS® | |
| 2 weeks ago | Listing first seen on site |
Copyright © 2017-present, New Orleans Metropolitan Association of REALTORS®, Inc. All rights reserved. Information deemed reliable, but not verified or guaranteed. Users are responsible for checking the accuracy, completeness, currency, and status of all information.
Did you know? You can invite friends and family to your search. They can join your search, rate and discuss listings with you.