Save
Ask
Tour
Hide
Share
$249,900
32 Days On Site

66321 MARKHAM Drive
Lacombe, LA 70445

For Sale|Single Family Residence|Active
3
Beds
2
Total Baths
2
Full Baths
1,360
SqFt
$184
/SqFt
2026
Built
Subdivision:
Not a Subdivision
County:
St Tammany

Due to the health concerns created by Coronavirus we are offering personal 1-1 online video walkthough tours where possible.
66321 MARKHAM Drive66321 MARKHAM Drive66321 MARKHAM Drive66321 MARKHAM Drive
Save
Ask
Tour
Hide
Share

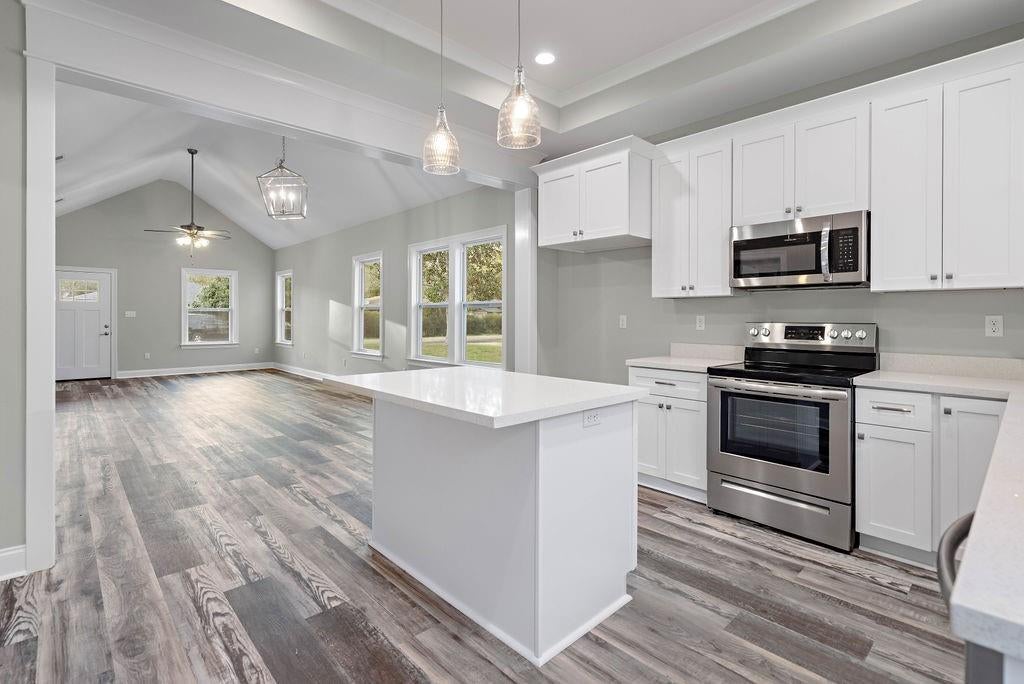
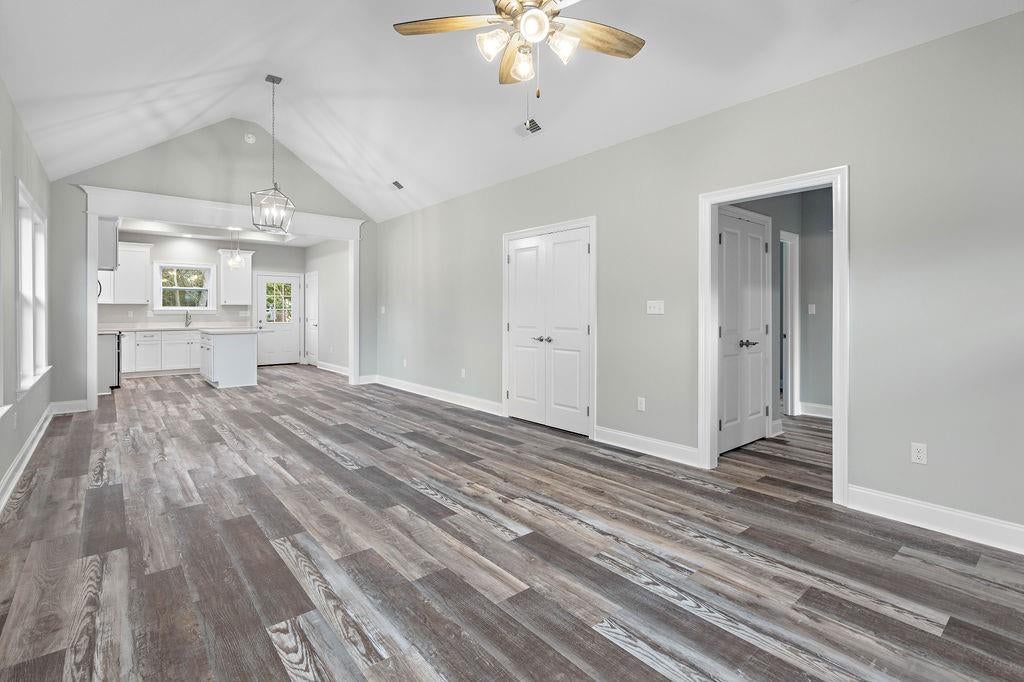
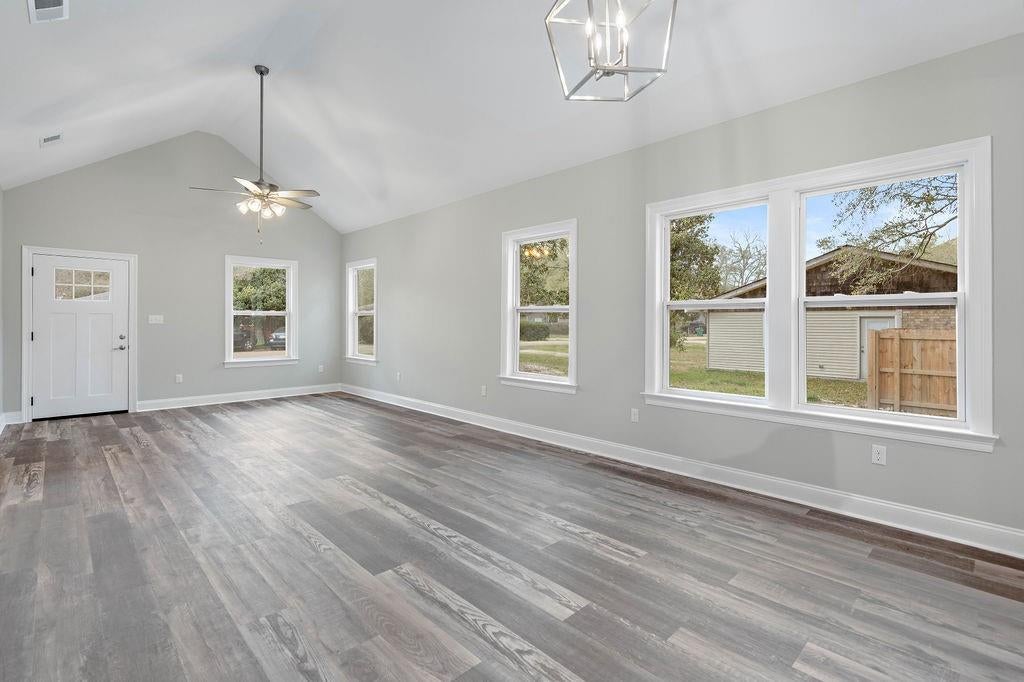
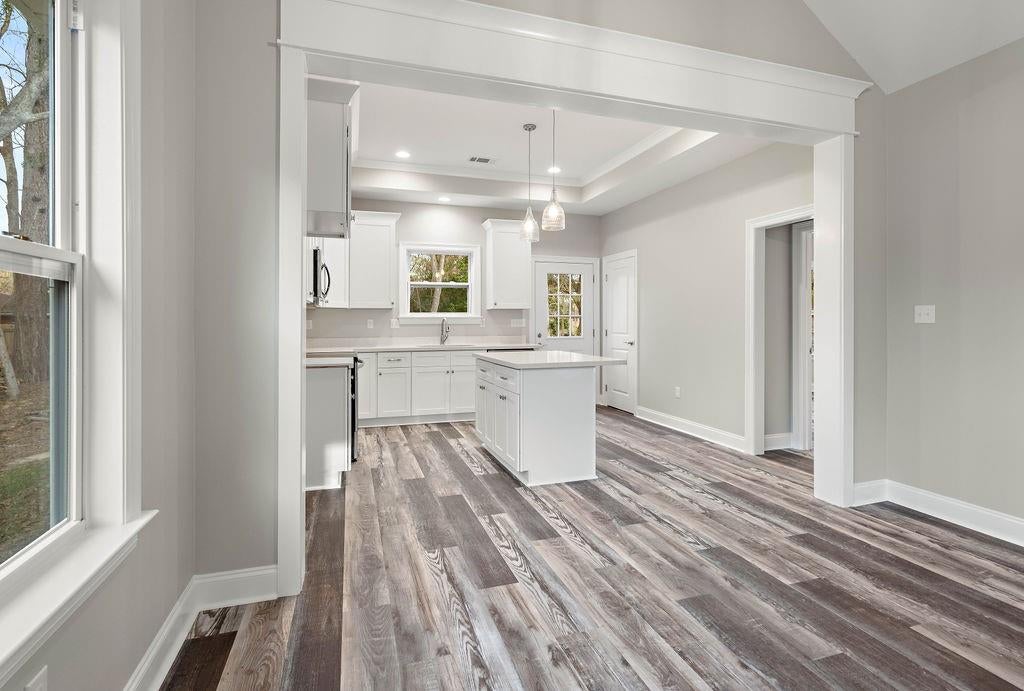
NEW CONSTRUCTION - AFFORDABLE - STUNNING ENERGY EFFICIENT HOME IS A MUST SEE! RV/BOATS REAR YARD ACCESS -WELCOME! NO HOA FEES!! HIGH AND DRY! FIREPLACE !! <br> <br> As you enter, you'll be greeted by charming front porch, perfect for relaxing & enjoying beautiful surroundings. Inside, you'll immediately notice the cathedral ceilings, which add an elegant touch to the space. One of the standout features is the low-maintenance flooring throughout, adding both style & convenience. The extensive trim package adds a touch of sophistication to every rm w/cased in window & beautiful enhanced headers & ceilings. The kitchen is a chef's dream, with Appl package, custom shelving through-out, & upgraded fixtures making cooking & entertaining a breeze. High-efficiency, For those w/recreational vehicles or boats, you'll be pleased to know that this home offers RV & boat storage w/rear yard access. <br> <br> No need to worry about termite protection either, as the transferable termite contract is included! To top it all off, this home comes with a home warranty, providing additional protection for the new owner. Don't miss out on this opportunity to own a beautiful, well-appointed home!

Save
Ask
Tour
Hide
Share
Listing Snapshot
Price 
$249,900
Days On Site 
32 Days
Bedrooms 
3
Inside Area (SqFt) 
1,360 sqft
Total Baths 
2
Full Baths 
2
Partial Baths 
N/A
Lot Size 
N/A
Year Built 
2026
MLS® Number 
2573127
Status 
Active
Property Tax 
N/A
HOA/Condo/Coop Fees 
N/A
Sq Ft Source 
N/A
Friends & Family
Recent Activity
a month agoStatus changed to Active
a month agoListing updated with changes from the MLS®
a month agoListing first seen on site
General Features
Cross Street 
Azalea Lane/434
Foundation 
Slab
Green Energy Efficient 
AppliancesWindows
Home Warranty 
Yes
Levels 
One
Parking 
DrivewayBoatRV Access/Parking
Property Condition 
New Construction
Property Sub Type 
Single Family Residence
Security 
Smoke Detector(s)
Sewer 
Septic Tank
SqFt Total 
1635
Style 
Acadian
Water Source 
Public
Interior Features
Appliances 
DishwasherDisposalMicrowaveOvenRangeENERGY STAR Qualified Appliances
Cooling 
Ceiling Fan(s)Central Air
Fireplace Features 
Other
Heating 
Central
Interior 
Ceiling Fan(s)Cathedral Ceiling(s)High CeilingsPantryVaulted Ceiling(s)
Laundry Features 
Washer Hookup
Bedroom 
Dimensions - 11.00 X 10.00Level - Lower
BreakfastRoomNook 
Dimensions - 14.00 X 10.00Level - Lower
Kitchen 
Dimensions - 14.00 X 13.00Level - Lower
Living Room 
Dimensions - 20.00 X 14.00Level - Lower
Master Bedroom 
Dimensions - 15.50 X 13.00Level - Lower
Save
Ask
Tour
Hide
Share
Exterior Features
Lot Features 
Rectangular Lot
Roof 
Shingle
Community Features
Accessibility Features 
Accessible Entrance
Listing courtesy of NOLA Living Realty

Copyright © 2017-present, New Orleans Metropolitan Association of REALTORS®, Inc. All rights reserved. Information deemed reliable, but not verified or guaranteed. Users are responsible for checking the accuracy, completeness, currency, and status of all information.

Neighborhood & Commute
Source: Walkscore
Save
Ask
Tour
Hide
Share