

160 WINDERMERE WayMadisonville, LA 70447
Due to the health concerns created by Coronavirus we are offering personal 1-1 online video walkthough tours where possible.
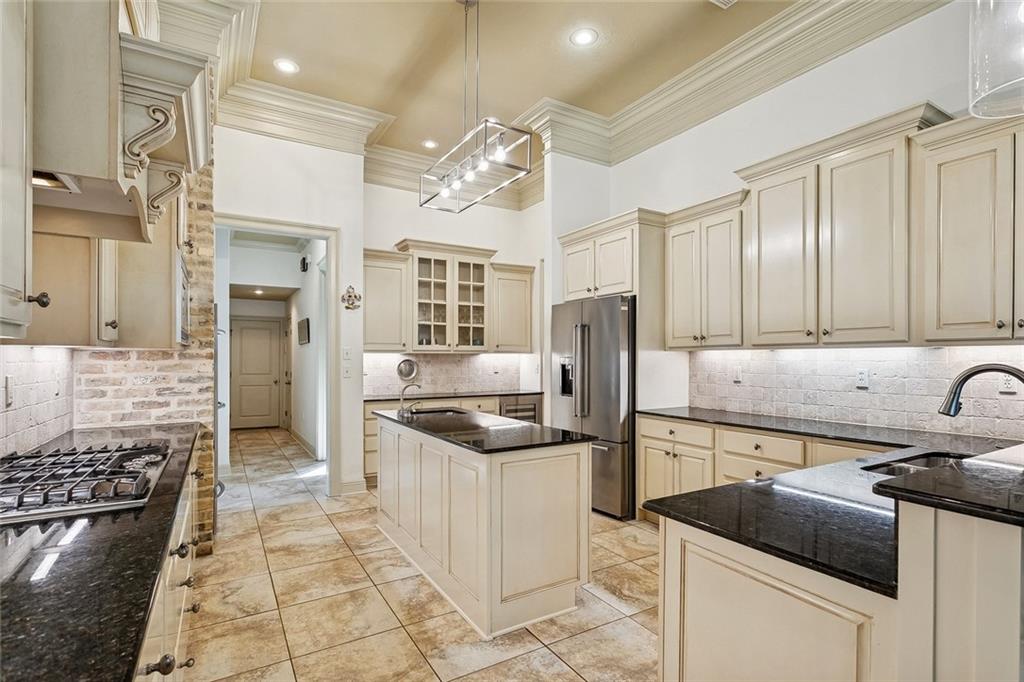
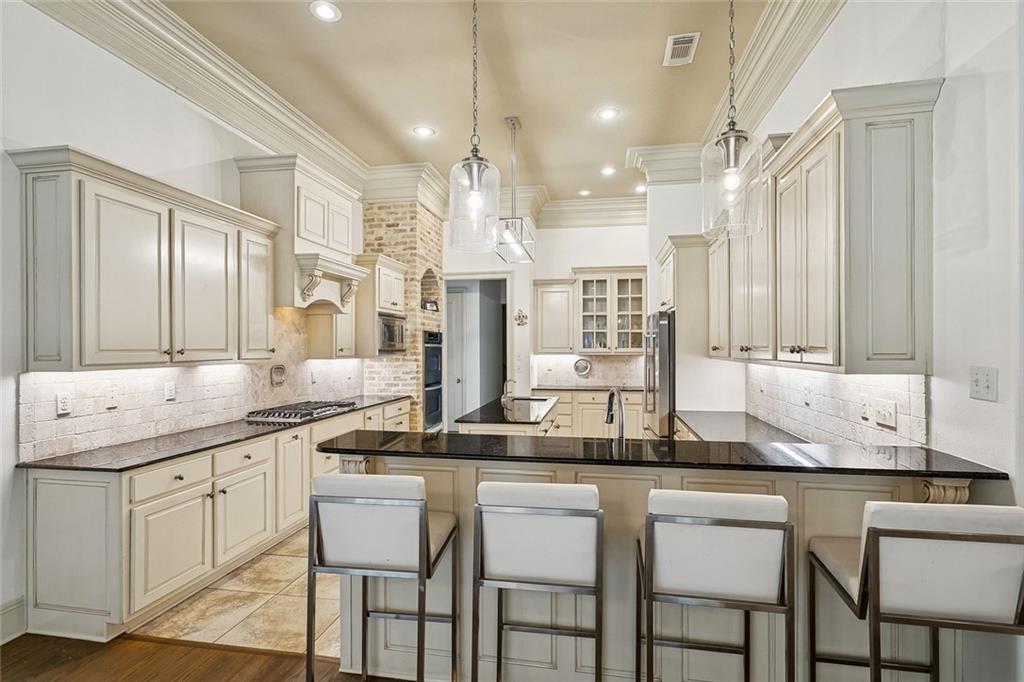
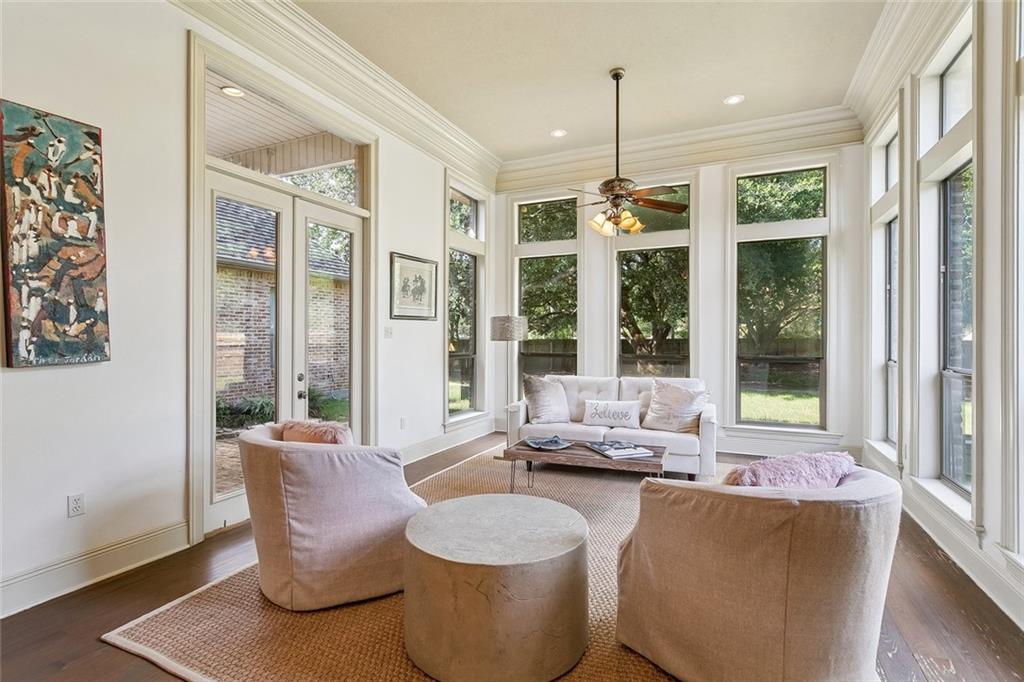
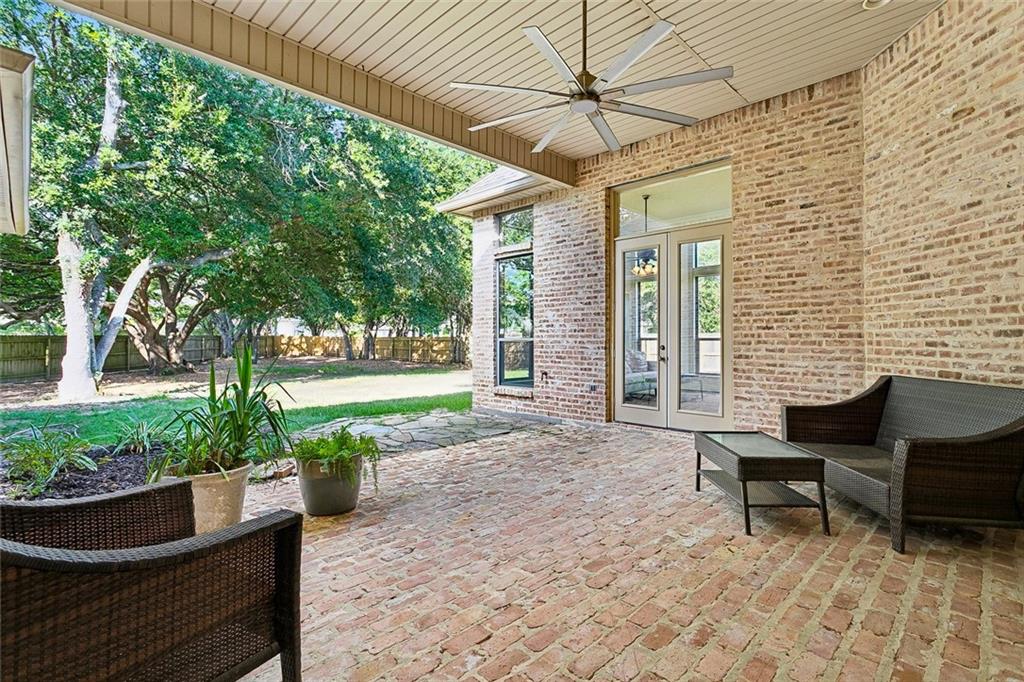
Welcome to this spacious home situated on a desirable one-acre corner lot in a convenient location in a beautiful neighborhood. Where oak tree canopies create a peaceful, shaded and private setting in both the front and backyards, backyard is complemented by a covered brick patio made for relaxing or entertaining year-round. Inside, the home offers an abundance of space and storage, including a large walk-in pantry and a nicely appointed butler's pantry complete with wine cooler. The kitchen is designed for both everyday living and entertaining with plenty of room for guests to gather while cooking and enjoying time together. You'll also find in the kitchen a center Island, double oven, warming draw, prepping sink and gas cooking to make any chef feel right at home. The large primary bedroom is located on the first level with two closets and large ensuite bathroom. Three other bedrooms are located on the first level with a larger upstairs bedroom by itself for added privacy, would also make a great game or pool table room. With its generous lot, beautiful trees, ample storage, and inviting living spaces, this home offers comfort, functionality, and plenty of room to make it your own, call for a showing today.
| 3 weeks ago | Price changed to $799,000 | |
| 3 weeks ago | Listing updated with changes from the MLS® | |
| 2 months ago | Listing first seen on site |
Copyright © 2017-present, New Orleans Metropolitan Association of REALTORS®, Inc. All rights reserved. Information deemed reliable, but not verified or guaranteed. Users are responsible for checking the accuracy, completeness, currency, and status of all information.
Did you know? You can invite friends and family to your search. They can join your search, rate and discuss listings with you.