Save
Ask
Tour
Hide
Share
$315,000
6 Days On Site

1923 CENTER Street
Arabi, LA 70032

For Sale|Single Family Residence|Active
3
Beds
2
Total Baths
2
Full Baths
1,755
SqFt
$179
/SqFt
2021
Built
County:
St. Bernard

Due to the health concerns created by Coronavirus we are offering personal 1-1 online video walkthough tours where possible.
1923 CENTER Street1923 CENTER Street1923 CENTER Street1923 CENTER Street
Save
Ask
Tour
Hide
Share

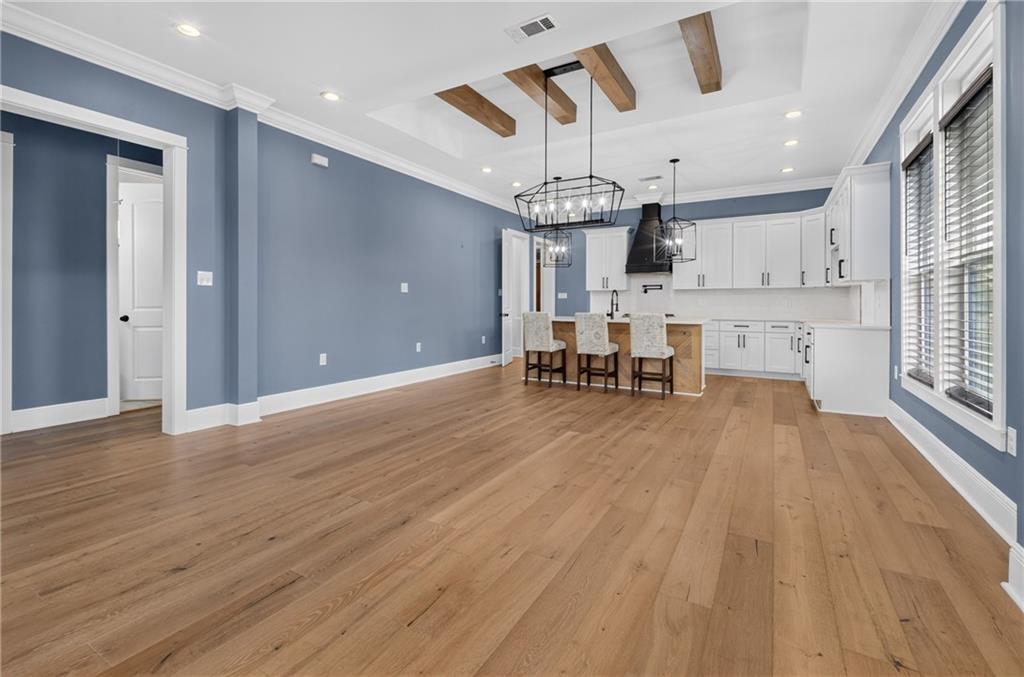
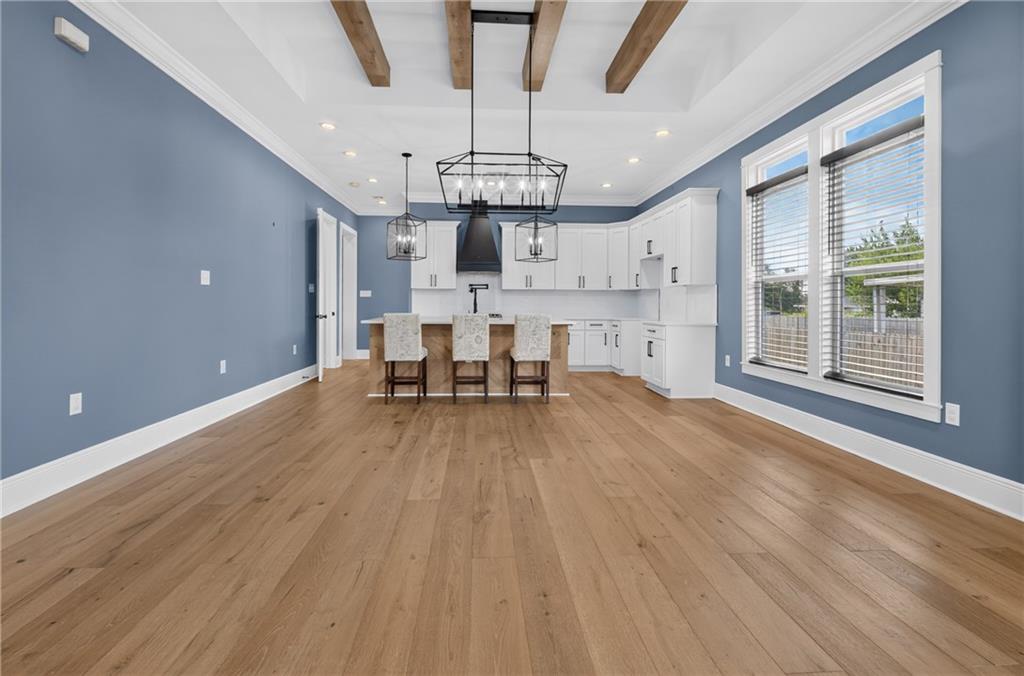
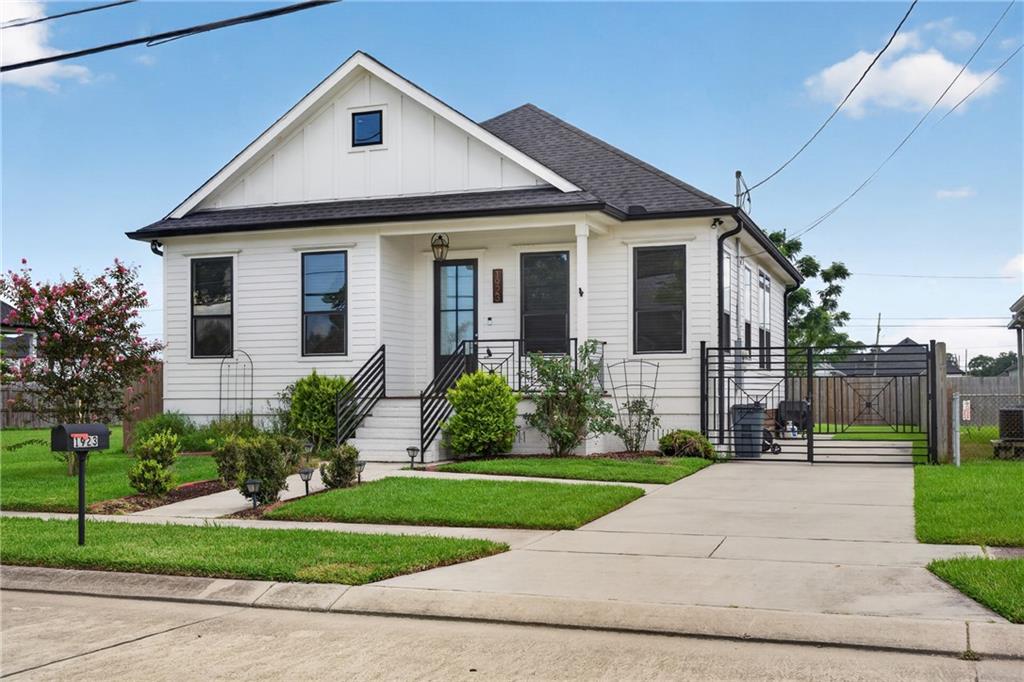
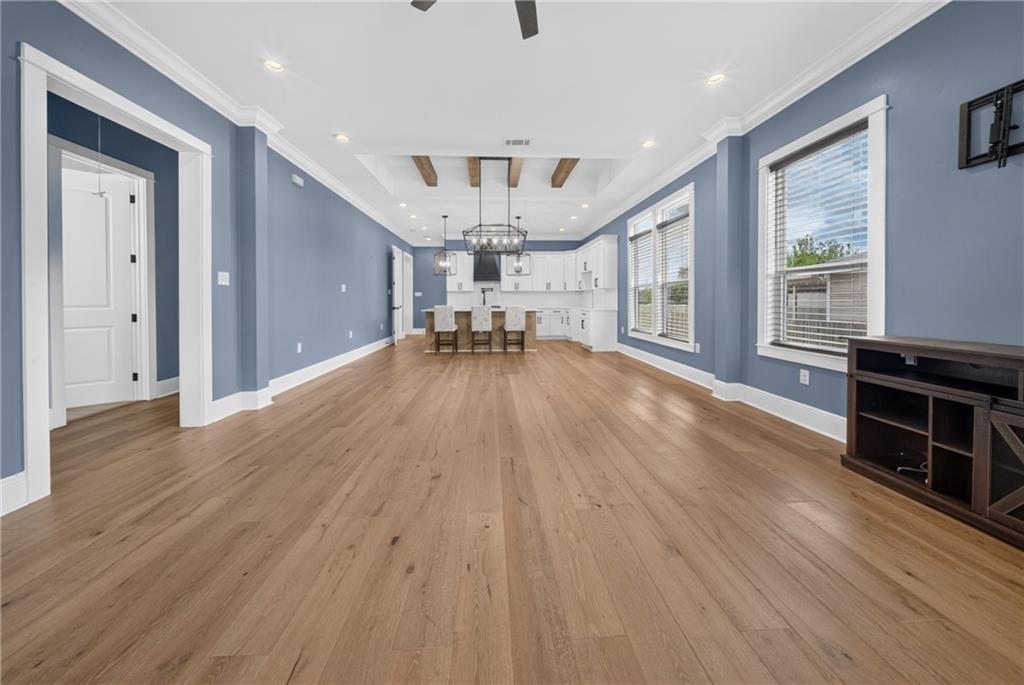
Stunning newer home with 3 spacious bedrooms and 2 baths with an open floor plan located in Arabi, LA. Home has beautiful iron entry gates and railings, adding to the home's curb appeal. Luxury laminate flooring installed throughout the spacious living areas and wood-like tile in the bathrooms. Gourmet kitchen has quartz countertops, ample cabinet space, gas range, pot filler, and a massive island! The primary bedroom has an attached bathroom with a huge soaking tub, walk-in shower, double vanity, and walk-in closet with custom storage. The fenced in backyard has plenty of space to entertain and has a shed for extra storage! Minutes from local eateries!

Save
Ask
Tour
Hide
Share
Listing Snapshot
Price 
$315,000
Days On Site 
6 Days
Bedrooms 
3
Inside Area (SqFt) 
1,755 sqft
Total Baths 
2
Full Baths 
2
Partial Baths 
N/A
Lot Size 
0.1263 Acres
Year Built 
2021
MLS® Number 
2573066
Status 
Active
Property Tax 
N/A
HOA/Condo/Coop Fees 
N/A
Sq Ft Source 
N/A
Friends & Family
Recent Activity
7 days agoListing first seen on site
a week agoListing updated with changes from the MLS®
General Features
Acres 
0.1263
Cross Street 
Benjamin Street
Foundation 
Raised
Levels 
One
Parking 
Driveway
Parking Spaces 
2
Property Sub Type 
Single Family Residence
Sewer 
Public Sewer
SqFt Total 
1867
Style 
Traditional
Water Source 
Public
Interior Features
Appliances 
DryerDishwasherMicrowaveOvenRangeWasher
Cooling 
Central Air
Fireplace Features 
None
Heating 
Central
Interior 
Pantry
Bedroom 
Dimensions - 11.75x13.25Level - Lower
Dining Room 
Dimensions - 13.75x8Level - Lower
Kitchen 
Dimensions - 13.75x9Level - Lower
Living Room 
Dimensions - 14.25x17.25Level - Lower
Utility Room 
Dimensions - 8.75x7.5Level - Lower
Save
Ask
Tour
Hide
Share
Exterior Features
Construction Details 
HardiPlank Type
Lot Features 
City LotRectangular Lot
Other Structures 
Shed(s)
Pool Features 
None
Roof 
Shingle
Listing courtesy of Amanda Miller Realty, LLC

Copyright © 2017-present, New Orleans Metropolitan Association of REALTORS®, Inc. All rights reserved. Information deemed reliable, but not verified or guaranteed. Users are responsible for checking the accuracy, completeness, currency, and status of all information.

Neighborhood & Commute
Source: Walkscore
Save
Ask
Tour
Hide
Share