

1508 PALM StreetMetairie, LA 70001
Due to the health concerns created by Coronavirus we are offering personal 1-1 online video walkthough tours where possible.
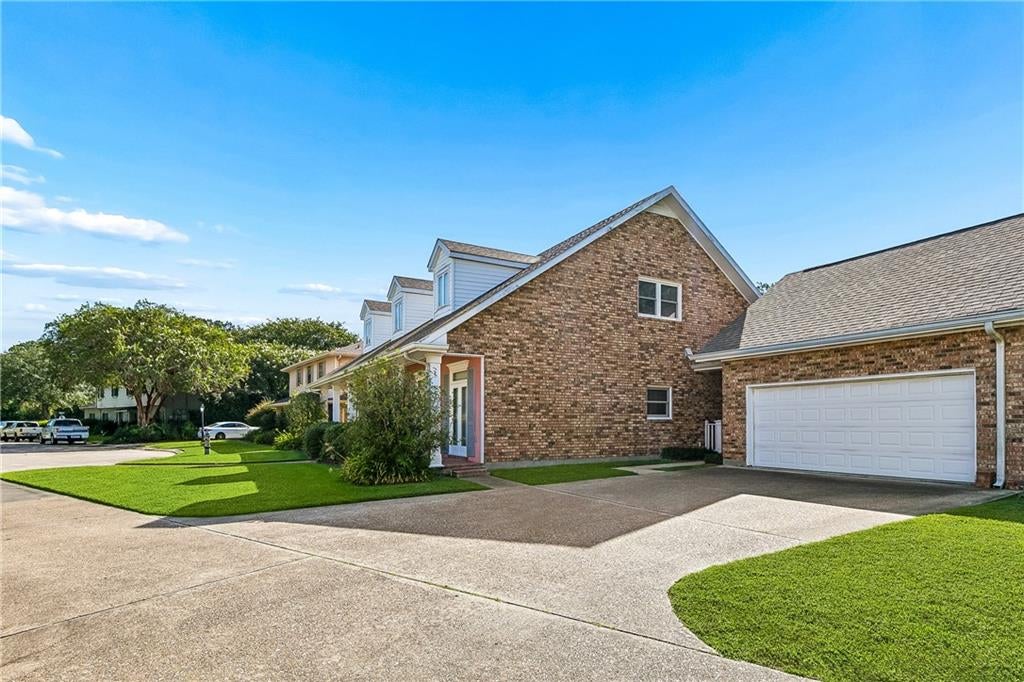
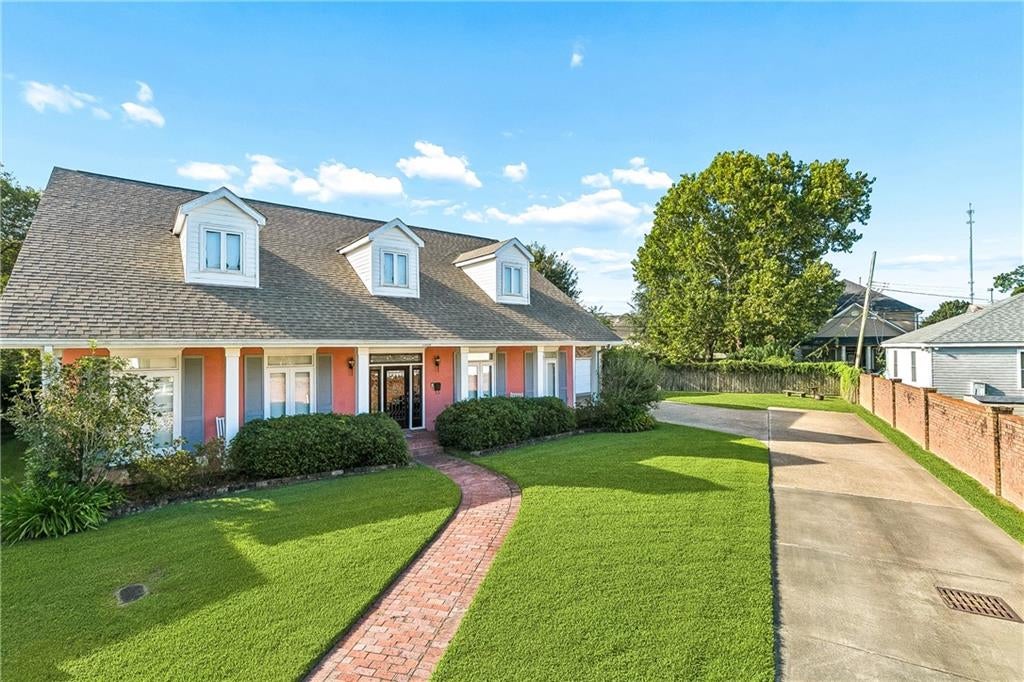
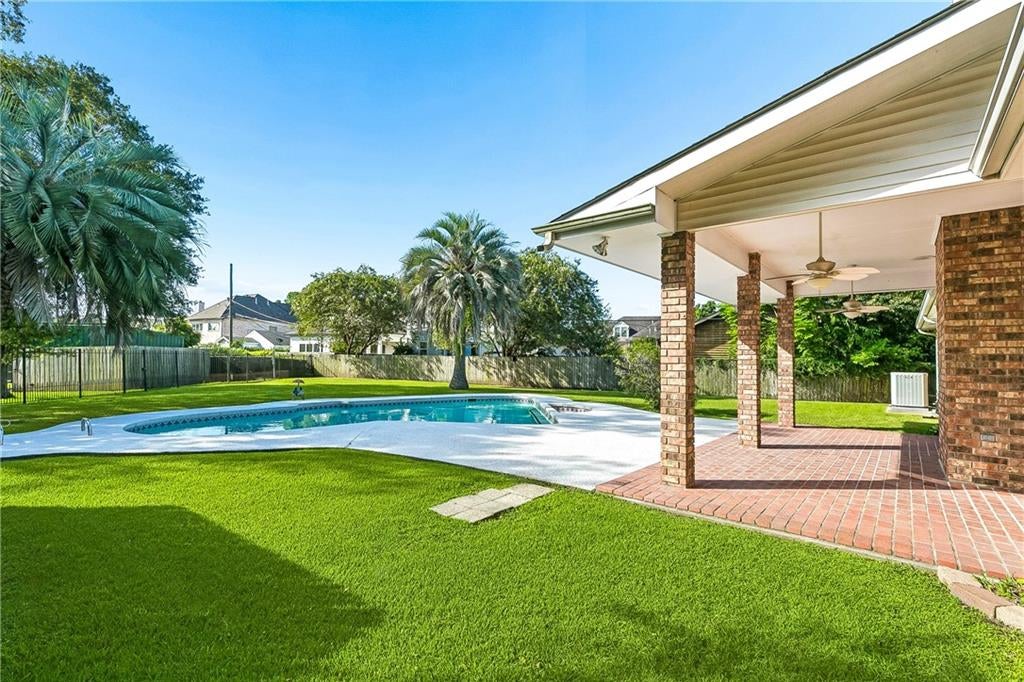
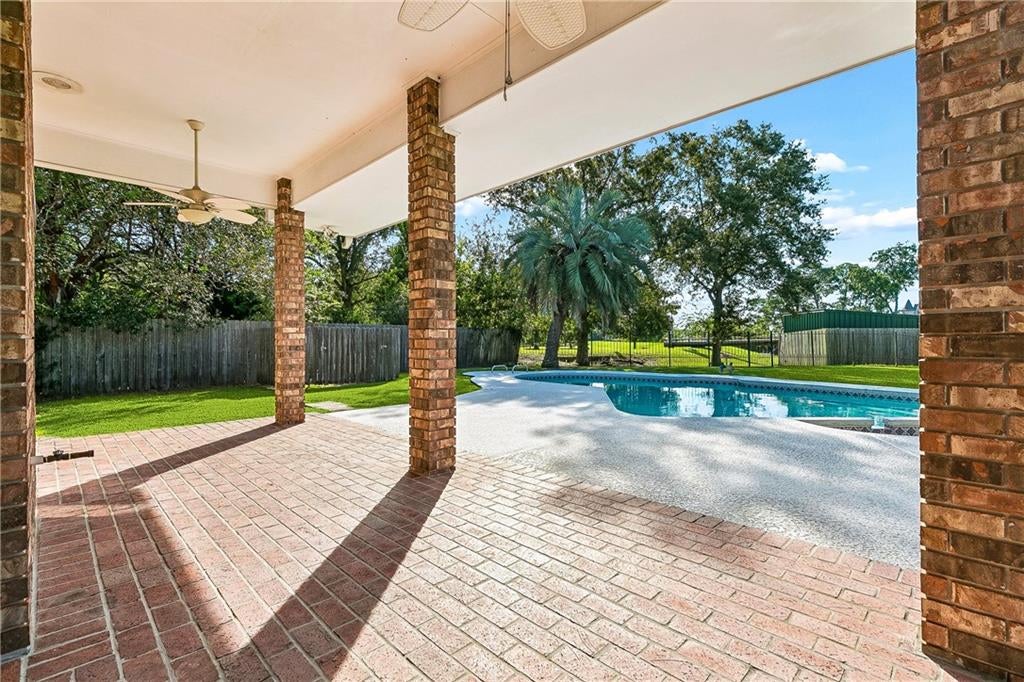
Price Improvement. LOCATION LOCATION LOCATION! Oversized lot at .04 acres! Custom built home with only one owner. Meticulously maintained. On a private cul-de-sac backing up to Pontiff Playground with direct access from yard. Resort-like setting with pool and expansive views of the park. A true oasis built for outdoor entertaining, with gas hookups for outdoor cooking. Views of the yard and park from the primary, living room, and breakfast area. Tons of natural light. 10 foot ceilings. Adorned with custom millwork throughout: hardwood floors, wood doors, wood crown molding, wooden chair rail molding, and solid wood cabinets. Oversized living room with wood burning fireplace, with expansive park views. Interior built for entertaining with interior speaker system throughout, large kitchen, large kitchen island, high- end stainless steel appliances, and large pantry. Wet bar with copper countertop and wine fridge hookup. Oversized dining room to host large gatherings, adorned with large transoms for added light. Oversized bedrooms. The oversized primary is on 1st floor, 2 oversized bedrooms up with one extra smaller bedroom that can be used as a 4th bedroom, large office, game room, media room, nursery, gym, or playroom. The primary is spacious, with room for rest and relaxation and is a true retreat, overlooking the pool and park. Oversized primary bath with soaker tub, walk in shower, numerous closets for storage, and extra- large walk-in closet. One of the upstairs bedrooms has a separate en suite. Ample storage throughout with parking for over 6 vehicles, including an attached 2 car garage with extra storage. New roof 2022. New pool motor 2026. Sprinkler System. Alarm. Too Many amenities to list. A MUST SEE!!!
| a week ago | Price changed to $1,195,000 | |
| a week ago | Listing updated with changes from the MLS | |
| 2 months ago | Status changed to Active | |
| 2 months ago | Listing first seen on site |
Copyright © 2017-present, New Orleans Metropolitan Association of REALTORS®, Inc. All rights reserved. Information deemed reliable, but not verified or guaranteed. Users are responsible for checking the accuracy, completeness, currency, and status of all information.
Did you know? You can invite friends and family to your search. They can join your search, rate and discuss listings with you.