

165 HIBISCUS PlaceRiver Ridge, LA 70123
Due to the health concerns created by Coronavirus we are offering personal 1-1 online video walkthough tours where possible.
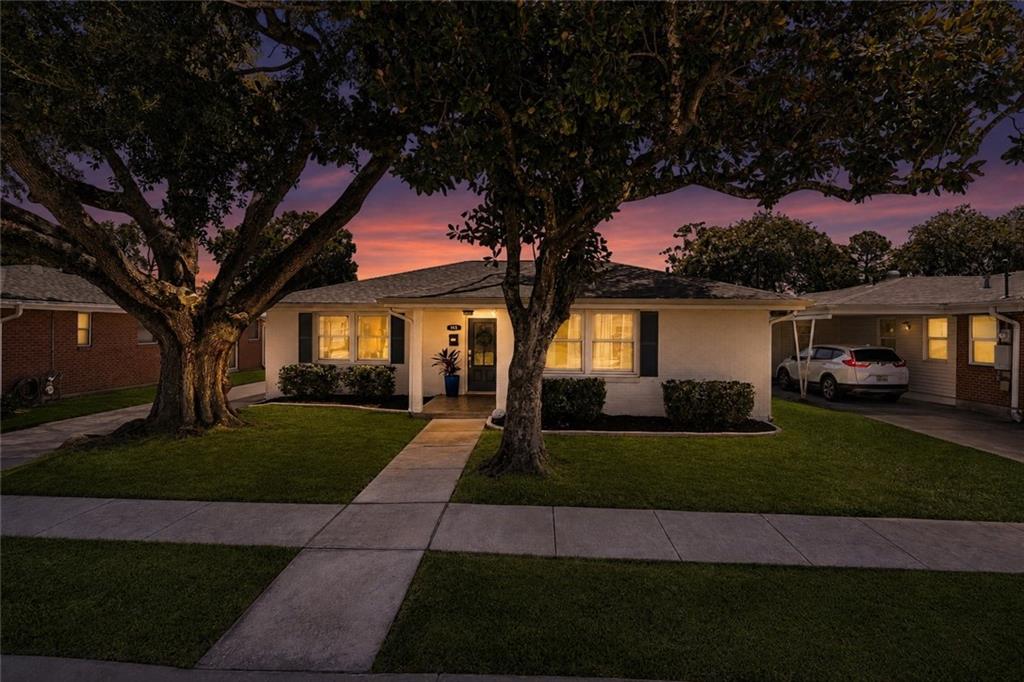
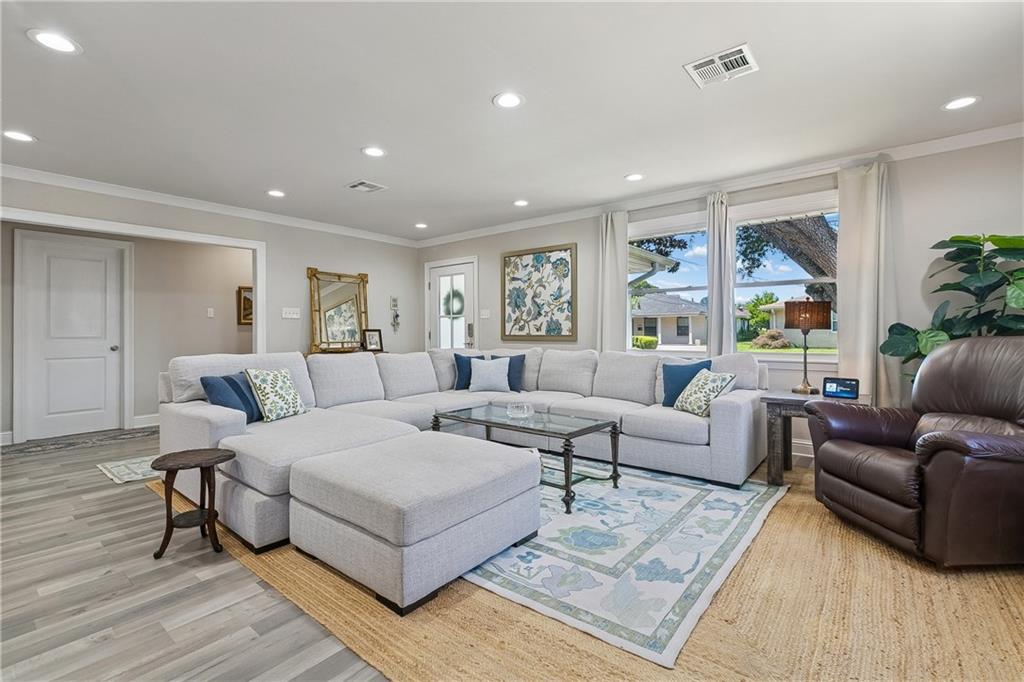
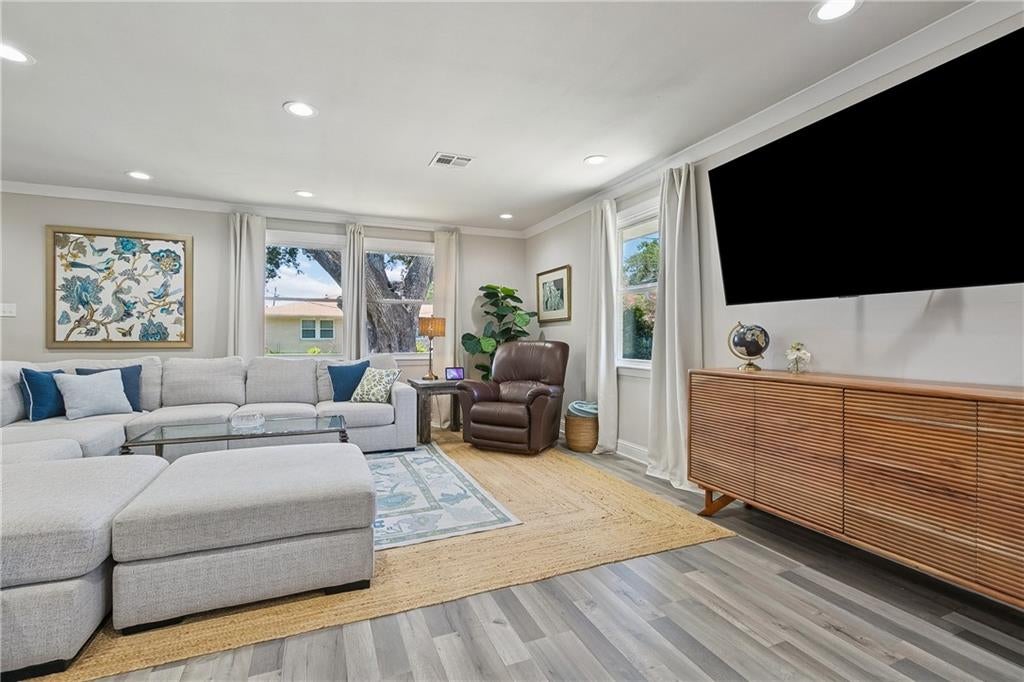
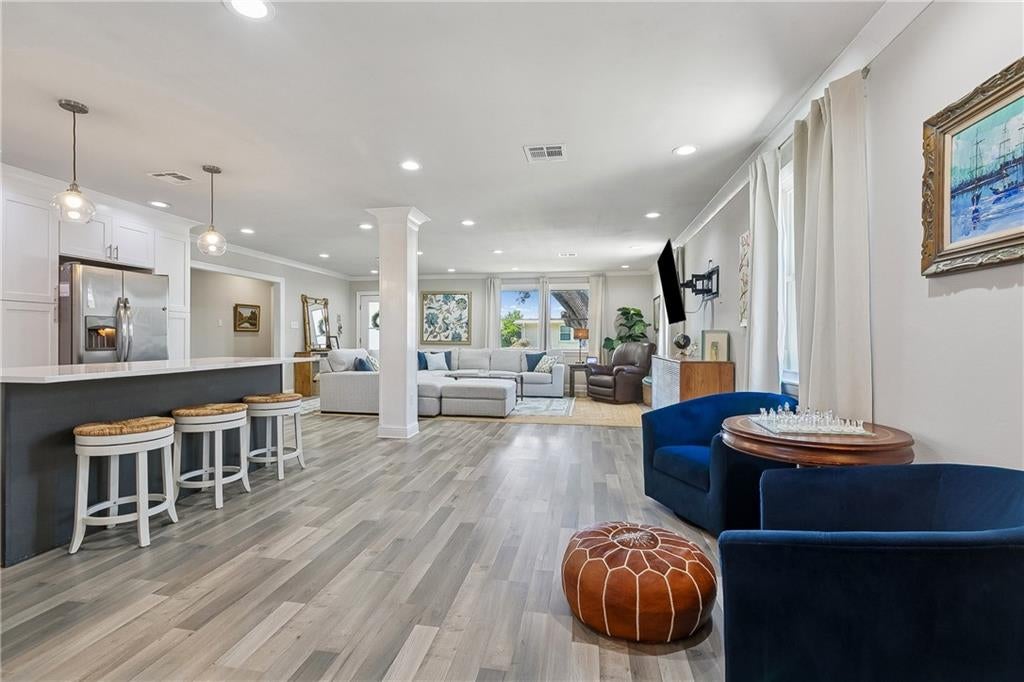
Welcome to this gorgeous 4-bedroom, 2 bath home in River Ridge! This light filled home features an open floor plan designed for both everyday living and entertaining. The kitchen is beautifully accented with quartzite countertops, floating shelves, and stainless steel appliances with a gas stove and a refrigerator. The washer and dryer also remain. Step outside to the covered patio overlooking the pool, it's the perfect setting for relaxing or entertaining family and friends. Just steps from the levee and walking distance to the grocery, pharmacies and more! Updates in 2019 Electrical & Panel, HVAC, Windows, Cabinets, Floors, Paint, Doors, Trim, Soffit & Facia, Fixtures, Insulation, tankless water heater, smart thermostat & bathrooms. Roof was replaced in 2022 Home is in a flood X zone!
| 3 weeks ago | Price changed to $449,000 | |
| 3 weeks ago | Listing updated with changes from the MLS | |
| 2 months ago | Listing first seen on site |
Copyright © 2017-present, New Orleans Metropolitan Association of REALTORS®, Inc. All rights reserved. Information deemed reliable, but not verified or guaranteed. Users are responsible for checking the accuracy, completeness, currency, and status of all information.
Did you know? You can invite friends and family to your search. They can join your search, rate and discuss listings with you.