Save
Ask
Tour
Hide
Share
$445,000
57 Days On Site

1013 CYPRESS CROSSING Drive
Madisonville, LA 70447

Single Family Residence|Pending
4
Beds
3
Total Baths
2
Full Baths
1
Partial Bath
2,226
SqFt
$200
/SqFt
2015
Built
Subdivision:
Bedico Creek
County:
St Tammany

Due to the health concerns created by Coronavirus we are offering personal 1-1 online video walkthough tours where possible.
1013 CYPRESS CROSSING Drive1013 CYPRESS CROSSING Drive1013 CYPRESS CROSSING Drive1013 CYPRESS CROSSING Drive
Save
Ask
Tour
Hide
Share

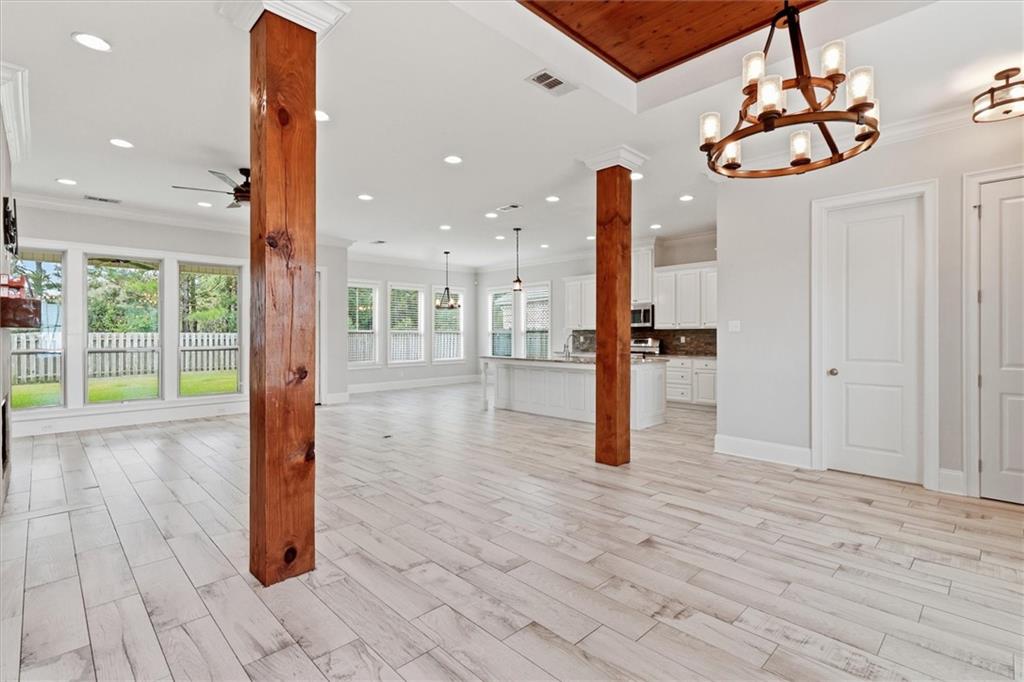
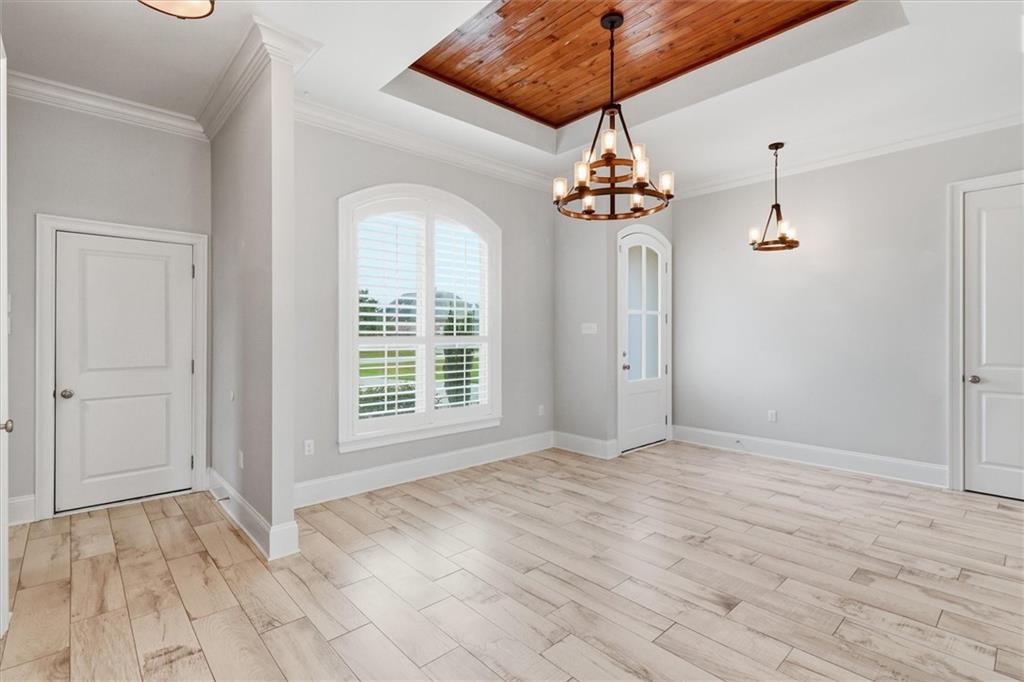
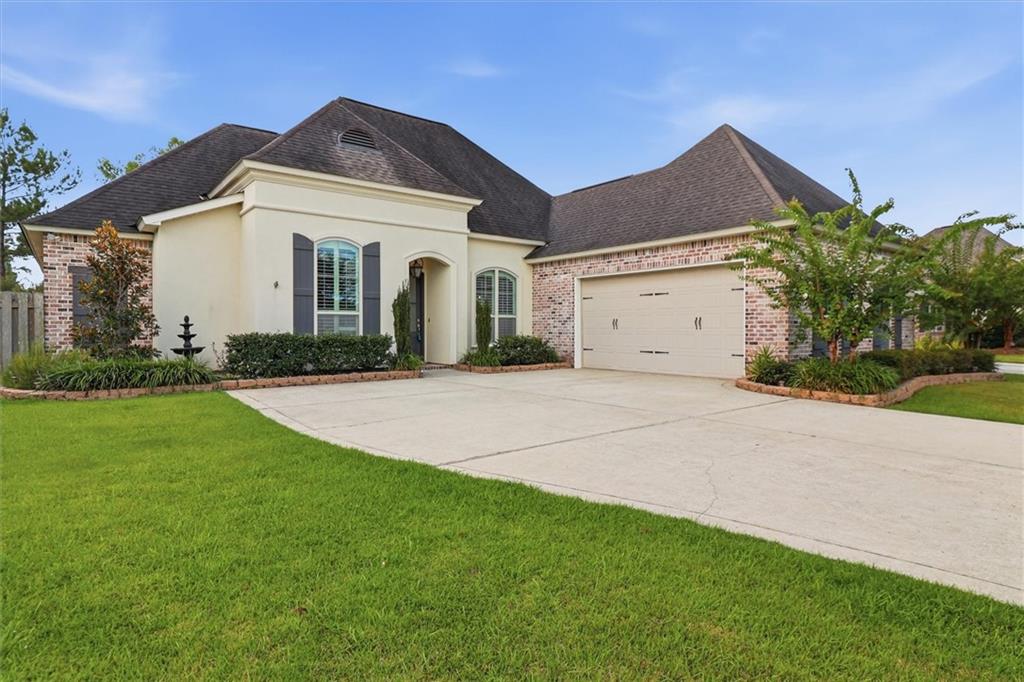
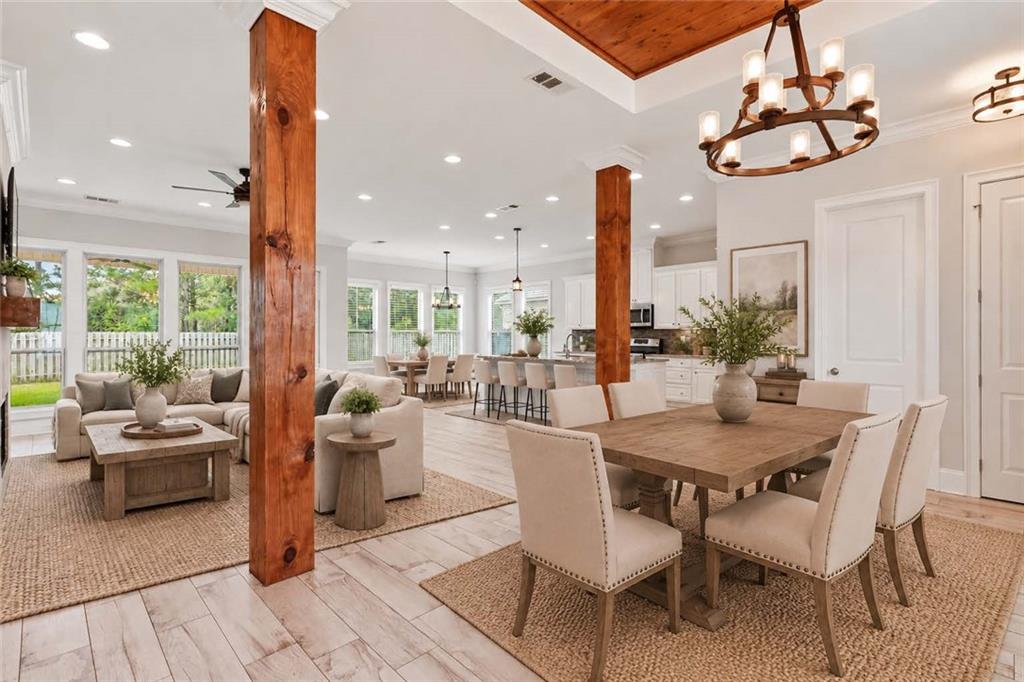
OPEN HOUSE October 1st 2-3pm and October 2nd 2-3pm! Welcome home! This home is located in Bedico Creek in the highly sought after Madisonville School District. This home features a open floor plan, beautifully finished fireplace, granite counter tops, under light cabinets, spacious fenced in back yard, and so much more. The home also back ups to a buffer area, there will never be a home directly behind you. Enjoy the amenities minutes from shopping, grocery, dining, and entertainment. The subdivision community features 2 pools, hiking/biking trails, being golf cart friendly, and a pavilion. Call for a private showing today!

Save
Ask
Tour
Hide
Share
Listing Snapshot
Price 
$445,000
Days On Site 
57 Days
Bedrooms 
4
Inside Area (SqFt) 
2,226 sqft
Total Baths 
3
Full Baths 
2
Partial Baths 
1
Lot Size 
N/A
Year Built 
2015
MLS® Number 
2572940
Status 
Pending
Property Tax 
N/A
HOA/Condo/Coop Fees 
$1,050
Sq Ft Source 
N/A
Friends & Family
Recent Activity
yesterdayStatus changed to Pending
yesterdayListing updated with changes from the MLS®
2 months agoListing first seen on site
General Features
Cross Street 
Audubon Pkwy
Foundation 
Slab
Garage 
Yes
Levels 
Two
Parking 
GarageGarage Door Opener
Property Sub Type 
Single Family Residence
Security 
Smoke Detector(s)
Sewer 
Public Sewer
SqFt Total 
2951
Style 
Other
Water Source 
Public
Interior Features
Appliances 
DishwasherMicrowaveOvenRangeRefrigerator
Cooling 
Central Air
Fireplace 
Yes
Fireplace Features 
Gas
Heating 
Central
Interior 
Tray Ceiling(s)PantryStone Counters
Bedroom 
Dimensions - 12x10.3Level - First
BreakfastRoomNook 
Dimensions - 8.2x13.9Level - First
Kitchen 
Dimensions - 15.1x10.1Level - First
Living Room 
Dimensions - 16.6x14Level - First
Master Bedroom 
Dimensions - 14.6x14.9Level - First
Office 
Dimensions - 8.1x12Level - First
Save
Ask
Tour
Hide
Share
Exterior Features
Construction Details 
BrickStucco
Lot Features 
Rectangular Lot
Pool Features 
Community
Roof 
Shingle
Community Features
Association Fee 
$1050.0
Community Features 
Pool
Listing courtesy of Weichert, Realtors- Loescher Properties

Copyright © 2017-present, New Orleans Metropolitan Association of REALTORS®, Inc. All rights reserved. Information deemed reliable, but not verified or guaranteed. Users are responsible for checking the accuracy, completeness, currency, and status of all information.

Neighborhood & Commute
Source: Walkscore
Save
Ask
Tour
Hide
Share