

10048 JUDY DriveRiver Ridge, LA 70123
Due to the health concerns created by Coronavirus we are offering personal 1-1 online video walkthough tours where possible.
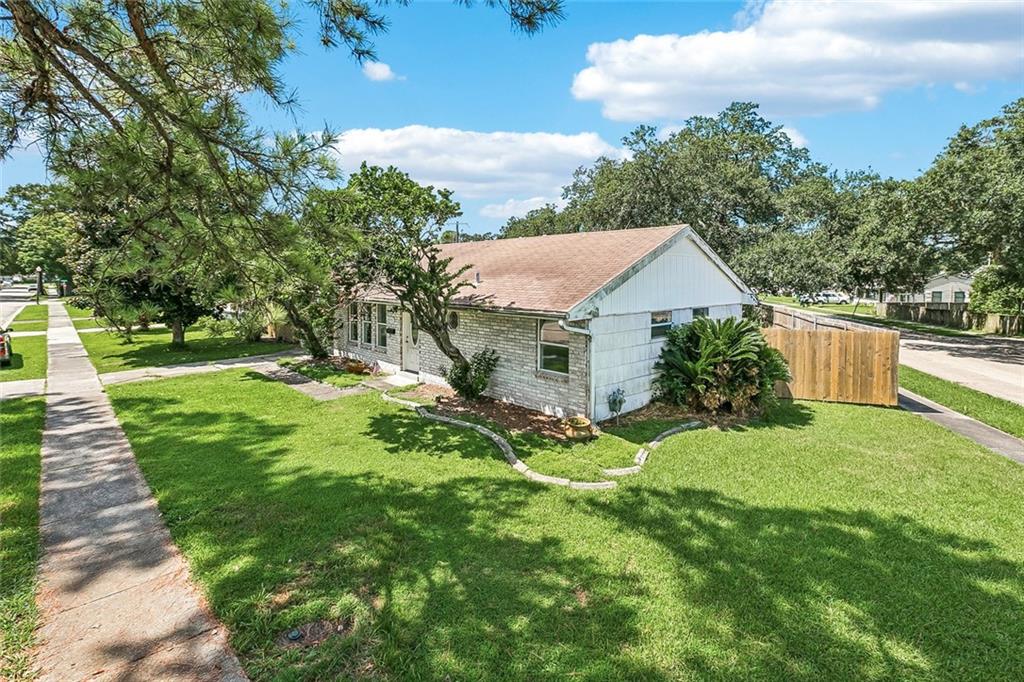
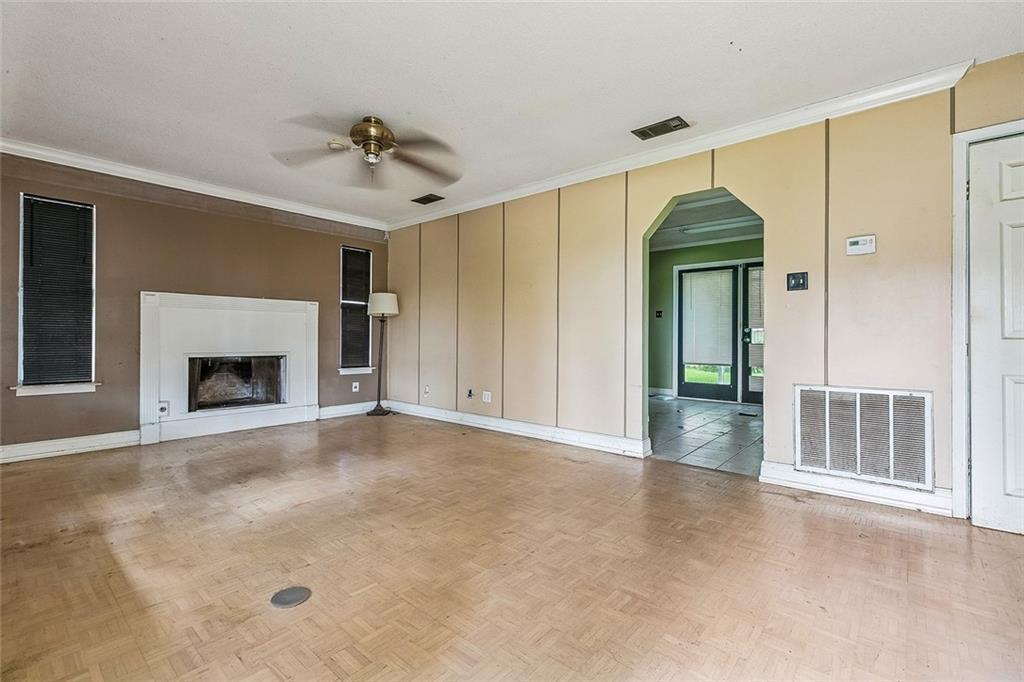
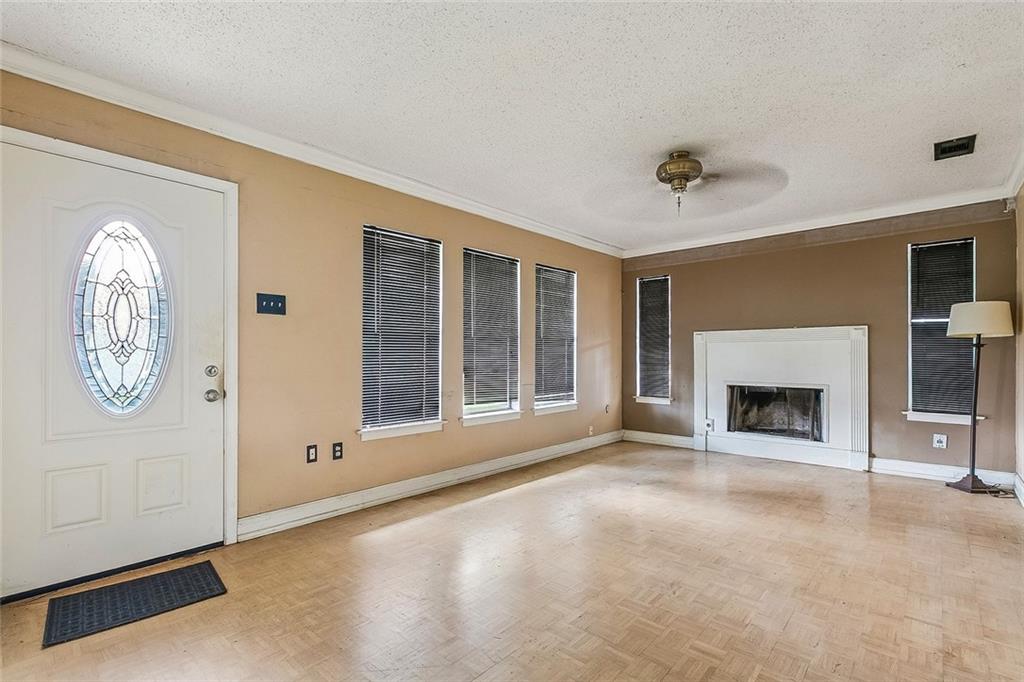
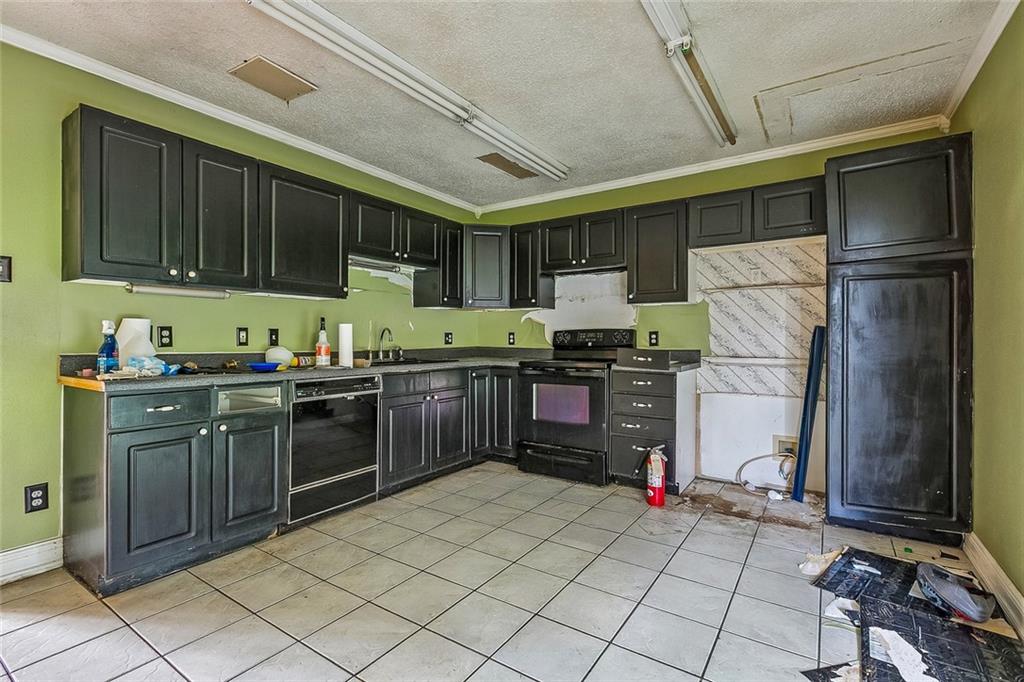
This River Ridge home is a true fixer upper. This property presents a renovation project for experienced investors or buyers seeking a full rebuild opportunity. The home is currently uninhabitable. Utilities are on but no working lights or HVAC. Condition and safety concerns will require caution when accessing the property. Ideal for those looking to restore, redesign, or potentially rebuild in an adorable neighborhood, this property offers a blank slate with substantial upside potential. Bring your vision and creativity, this is a chance to transform a distressed property into something new. Sold as-is, seller will make no repairs, or offer concessions. Inspection report available upon request. Property will not qualify for FHA or VA financing.
| a month ago | Status changed to Pending | |
| a month ago | Listing updated with changes from the MLS | |
| 2 months ago | Listing first seen on site |
Copyright © 2017-present, New Orleans Metropolitan Association of REALTORS®, Inc. All rights reserved. Information deemed reliable, but not verified or guaranteed. Users are responsible for checking the accuracy, completeness, currency, and status of all information.
Did you know? You can invite friends and family to your search. They can join your search, rate and discuss listings with you.