

2111 ORMOND BoulevardDestrehan, LA 70047
Due to the health concerns created by Coronavirus we are offering personal 1-1 online video walkthough tours where possible.
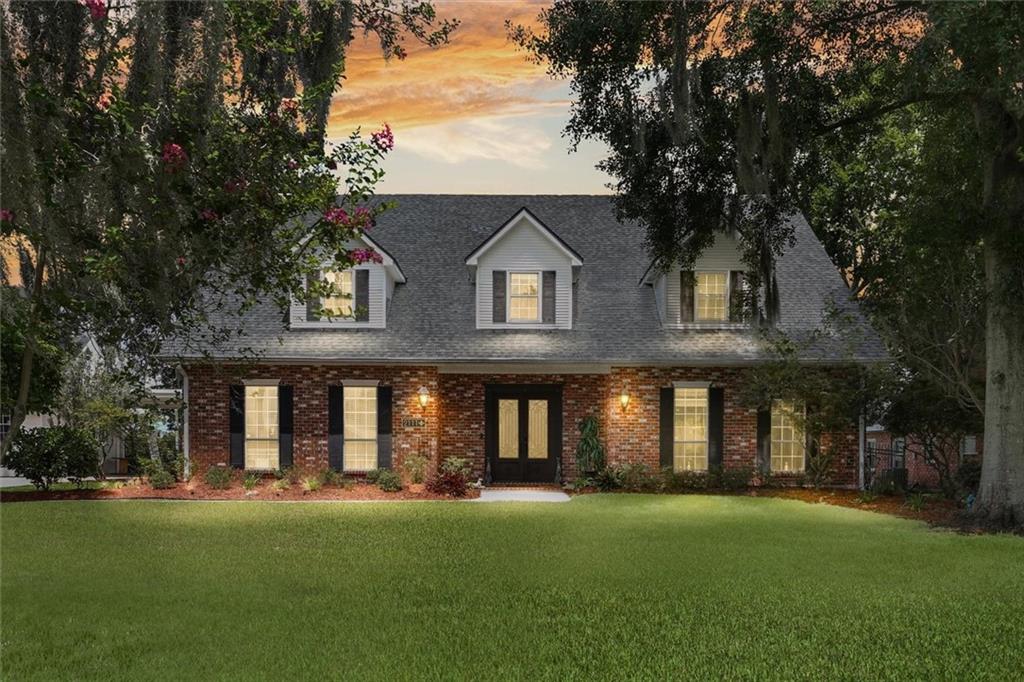
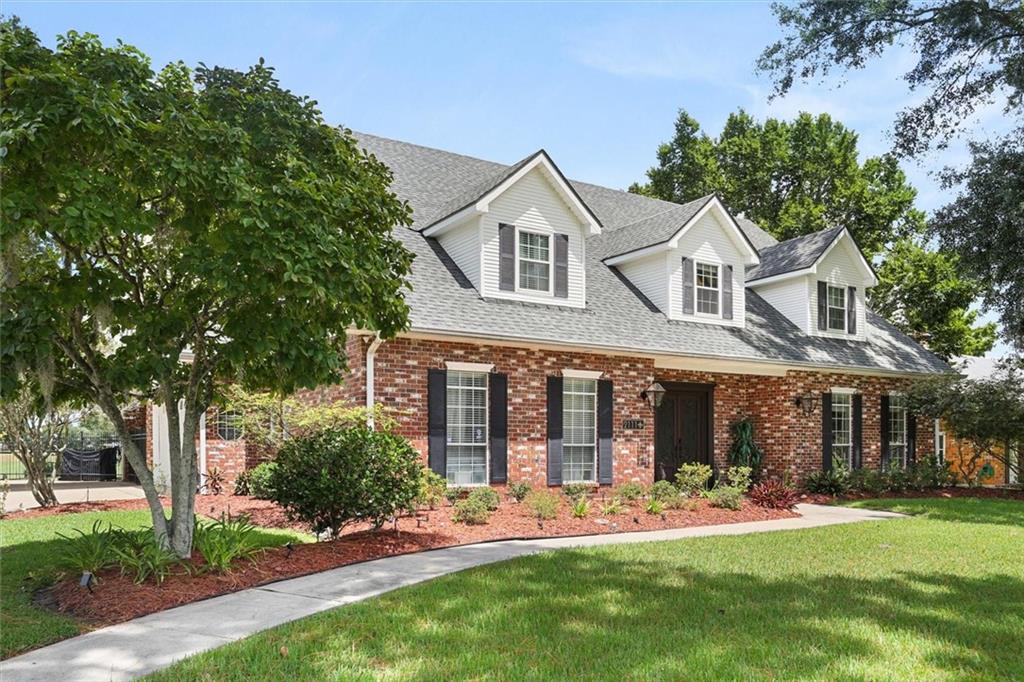
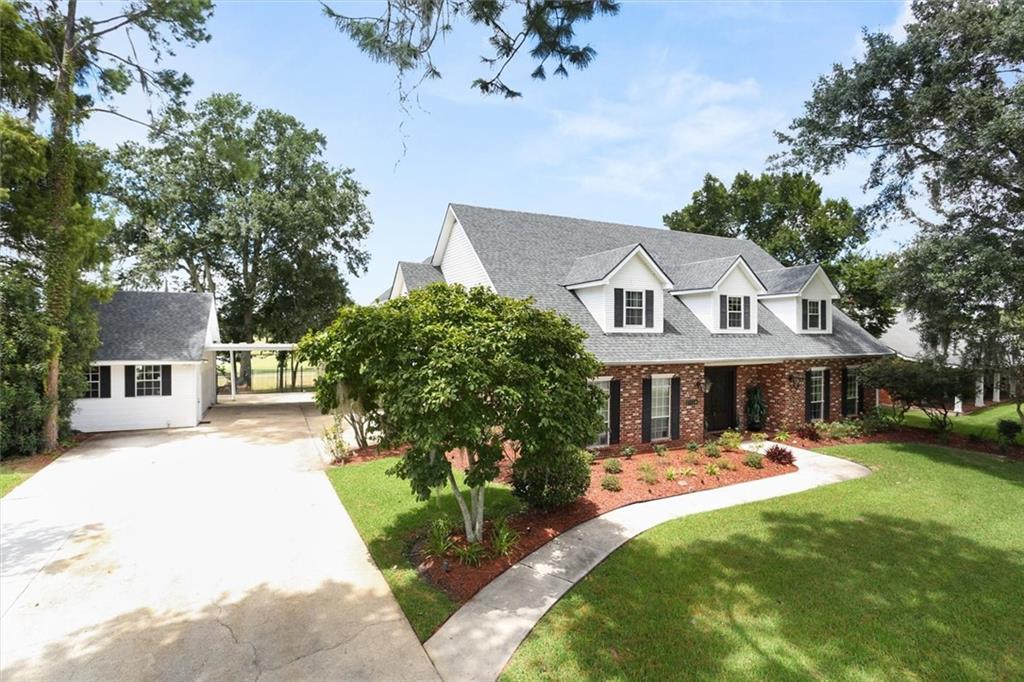
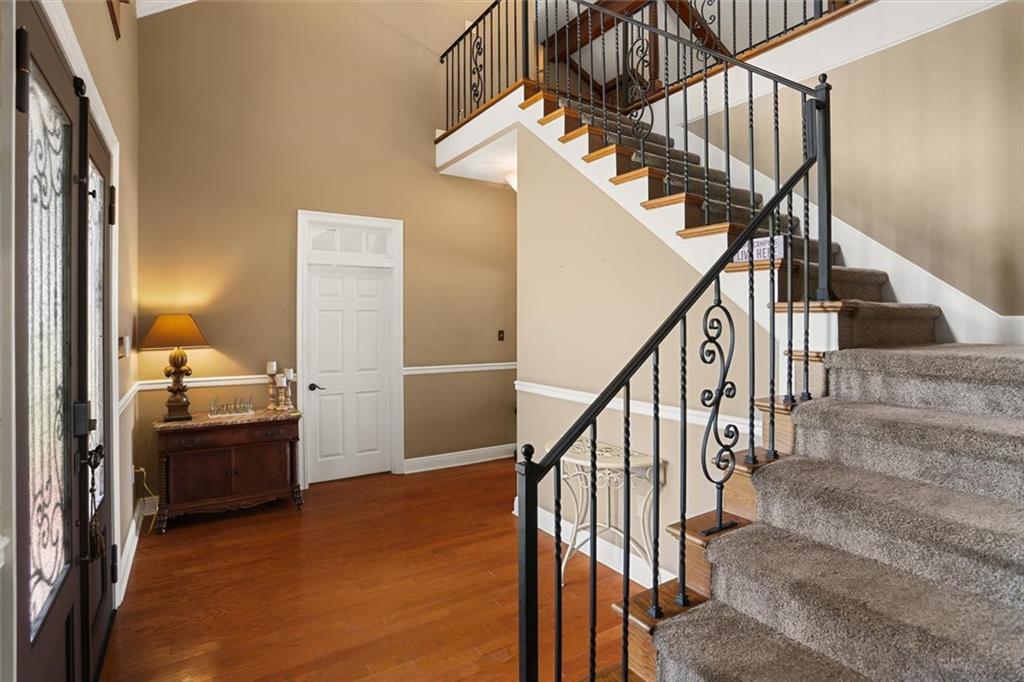
Gorgeous Golf Course Living! This beautiful, spacious home offers an incredible combination of luxury, comfort, and entertaining space! Featuring many impressive updates, including wrought-iron double entry doors and an elegant iron staircase, hardwood floors , plenty of windows throughout provide an abundance of natural light and an open airy feel. The gourmet kitchen boasts a center island, gas range, wall oven, refrigerator, and walk-in pantry, while four generously sized bedrooms, each complete with its own private en-suite bathrooms while the primary suite features a private balcony overlooking the stunning golf course views. Enjoy cathedral ceilings, formal dining, a breakfast area, and an amazing outdoor oasis complete with an in-ground saltwater pool and outdoor kitchen. The property also offers an attached 2-car garage w/half of bath, plus an additional detached workshop/garage providing plenty of parking and storage. A long driveway adds even more convenience. Enjoy year-around peace of mind with a whole- house generator. Beautiful golf course views + luxury updates + incredible outdoor living = The Perfect Place to Call Home!
| 2 weeks ago | Status changed to Active Under Contract | |
| 2 weeks ago | Listing first seen on site | |
| 2 weeks ago | Listing updated with changes from the MLS® |
Copyright © 2017-present, New Orleans Metropolitan Association of REALTORS®, Inc. All rights reserved. Information deemed reliable, but not verified or guaranteed. Users are responsible for checking the accuracy, completeness, currency, and status of all information.
Did you know? You can invite friends and family to your search. They can join your search, rate and discuss listings with you.