Save
Ask
Tour
Hide
Share
$725,000
20 Days On Site

4000 RIDGEWAY Drive
Metairie, LA 70002

Single Family Residence|Pending
5
Beds
3
Total Baths
2
Full Baths
1
Partial Bath
2,908
SqFt
$249
/SqFt
1968
Built
County:
Jefferson

Due to the health concerns created by Coronavirus we are offering personal 1-1 online video walkthough tours where possible.
4000 RIDGEWAY Drive4000 RIDGEWAY Drive4000 RIDGEWAY Drive4000 RIDGEWAY Drive
Save
Ask
Tour
Hide
Share

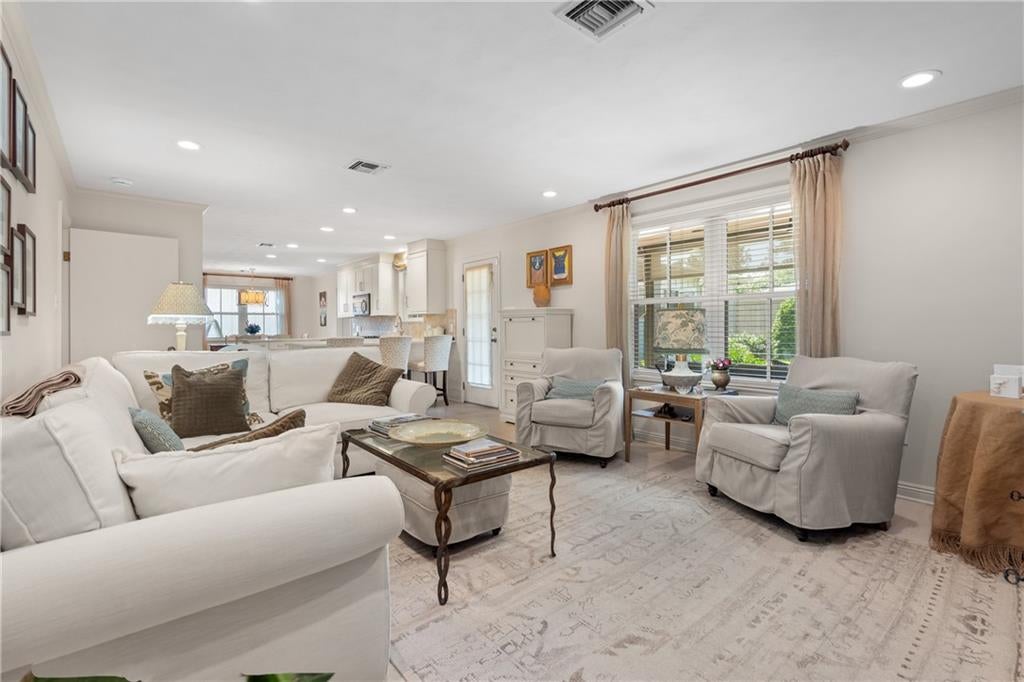
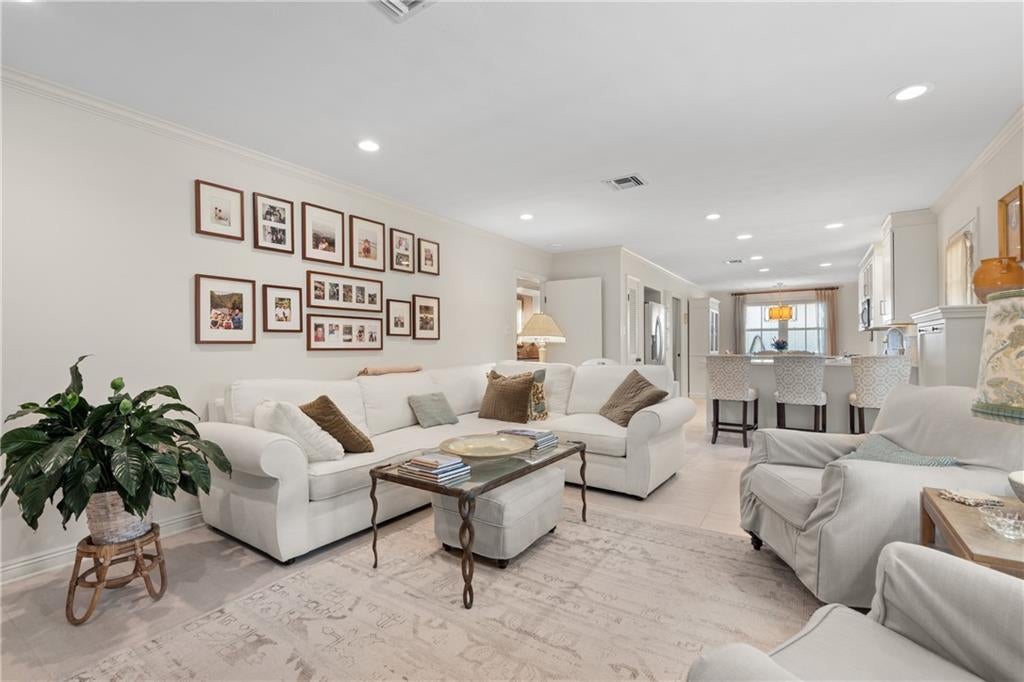
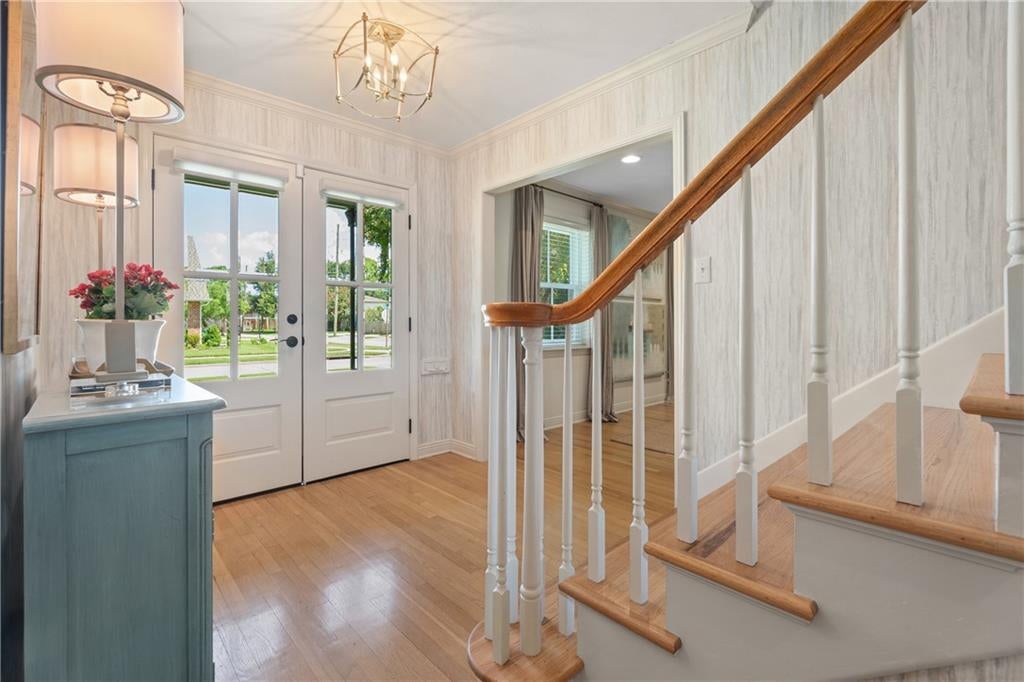
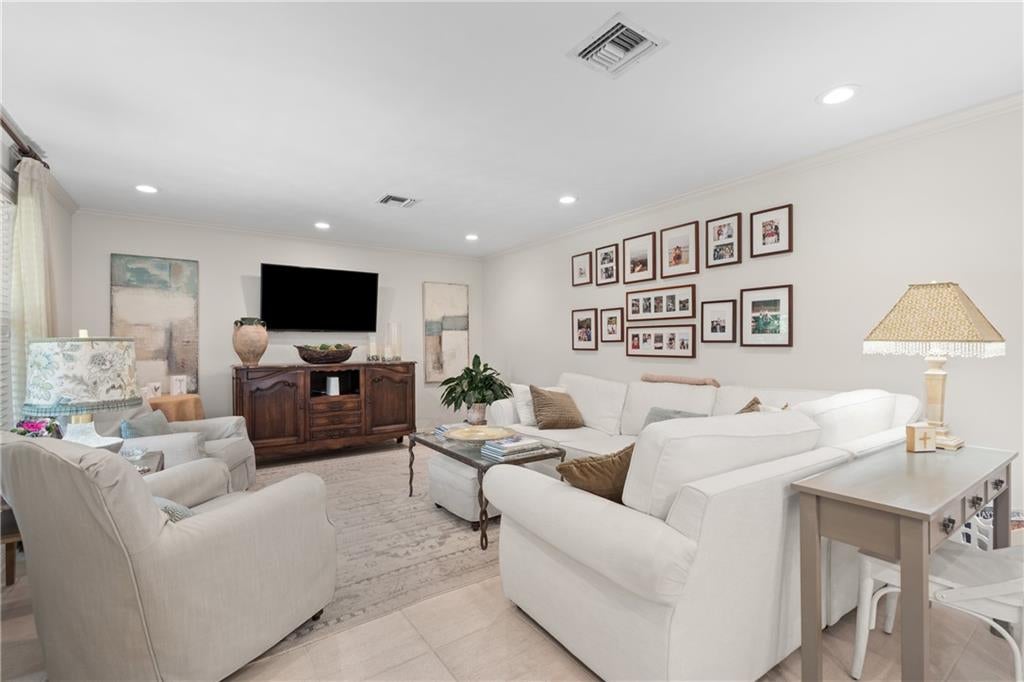
Welcome home to Whitney Heights. This five bedroom, two and a half bath beauty sits on a coveted corner lot in one of Metairie's most stable, welcoming neighborhoods. Inside, generous living and dining spaces open to an updated kitchen and breakfast nook. Refreshed bathrooms and hardwood and tile flooring carry throughout both levels. Step outside to a private, recently renovated covered back porch, the true heart of the home, plus a fenced yard, double attached garage, and climate controlled storage. An ADT security system adds peace of mind. Enjoy easy access in and out plus quick trips to the lake for walking and biking. And the big stuff is done: new roof in 2024, new HVAC and ductwork in 2022, and energy efficient windows, AT&T Fiber internet . Move in ready. Schedule your showing today.

Save
Ask
Tour
Hide
Share
Listing Snapshot
Price 
$725,000
Days On Site 
20 Days
Bedrooms 
5
Inside Area (SqFt) 
2,908 sqft
Total Baths 
3
Full Baths 
2
Partial Baths 
1
Lot Size 
0.1501 Acres
Year Built 
1968
MLS® Number 
2572681
Status 
Pending
Property Tax 
N/A
HOA/Condo/Coop Fees 
N/A
Sq Ft Source 
N/A
Friends & Family
Recent Activity
2 weeks agoStatus changed to Pending
2 weeks agoListing updated with changes from the MLS®
3 weeks agoListing first seen on site
General Features
Acres 
0.1501
Attached Garage 
Yes
Cross Street 
tolmas
Foundation 
Slab
Levels 
Two
Parking 
Attached
Parking Spaces 
2
Property Sub Type 
Single Family Residence
Security 
Security System
Sewer 
Public Sewer
SqFt Total 
2908
Style 
Traditional
Water Source 
Public
Interior Features
Appliances 
Refrigerator
Cooling 
Central Air
Fireplace Features 
None
Heating 
Natural GasCentral
Bedroom 
Dimensions - 13'2" x 10'6"Level - Second
BreakfastRoomNook 
Dimensions - 9'2" x 10'9"Level - First
Dining Room 
Dimensions - 15'3" x 11'1"Level - First
Family Room 
Dimensions - 20'4" x 14'0"Level - First
Foyer 
Dimensions - 7'7" x 20'3"Level - First
Garage 
Dimensions - 19'2" x 19'10"Level - First
Kitchen 
Dimensions - 14'1" x 13'4"Level - First
Laundry 
Dimensions - 5'6" x 9'3"Level - First
Living Room 
Dimensions - 17'9" x 12'2"Level - First
Master Bedroom 
Dimensions - 17'9" x 9'11"Level - First
Patio 
Dimensions - 34'5" x 9'1"Level - First
StorageRoom 
Dimensions - 19'1" x 7'2"Level - First
Save
Ask
Tour
Hide
Share
Exterior Features
Construction Details 
Brick Veneer
Lot Features 
Corner LotCity Lot
Patio And Porch 
Porch
Roof 
Asphalt
Community Features
Accessibility Features 
Accessible Entrance
Listing courtesy of Keller Williams Realty New Orleans

Copyright © 2017-present, New Orleans Metropolitan Association of REALTORS®, Inc. All rights reserved. Information deemed reliable, but not verified or guaranteed. Users are responsible for checking the accuracy, completeness, currency, and status of all information.

Neighborhood & Commute
Source: Walkscore
Save
Ask
Tour
Hide
Share