

1174 BARRINGTON DriveCovington, LA 70435
Due to the health concerns created by Coronavirus we are offering personal 1-1 online video walkthough tours where possible.
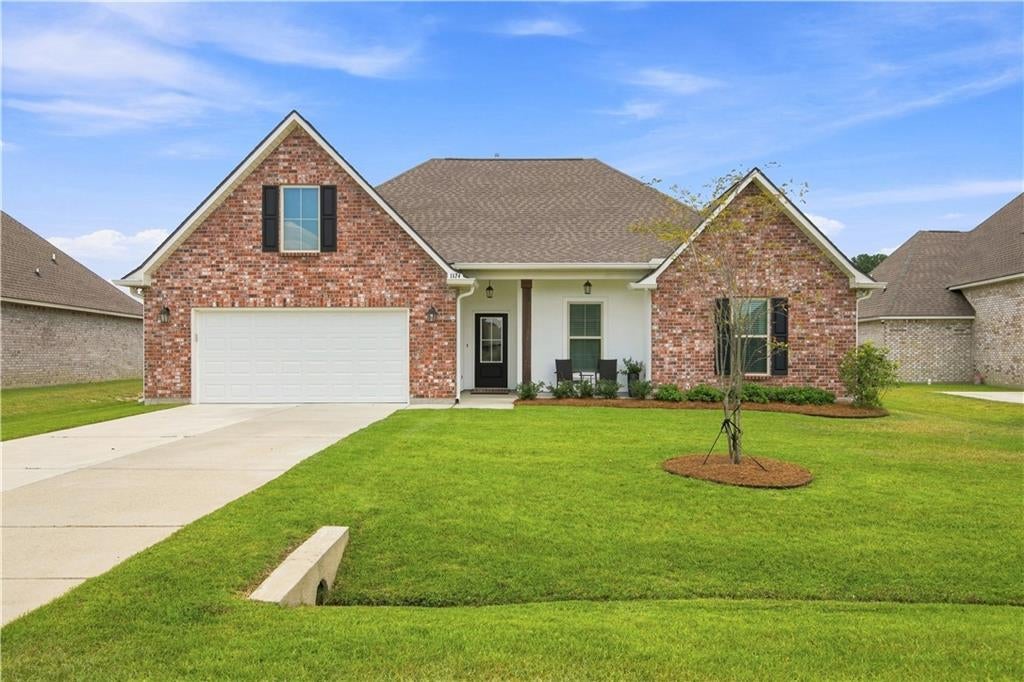
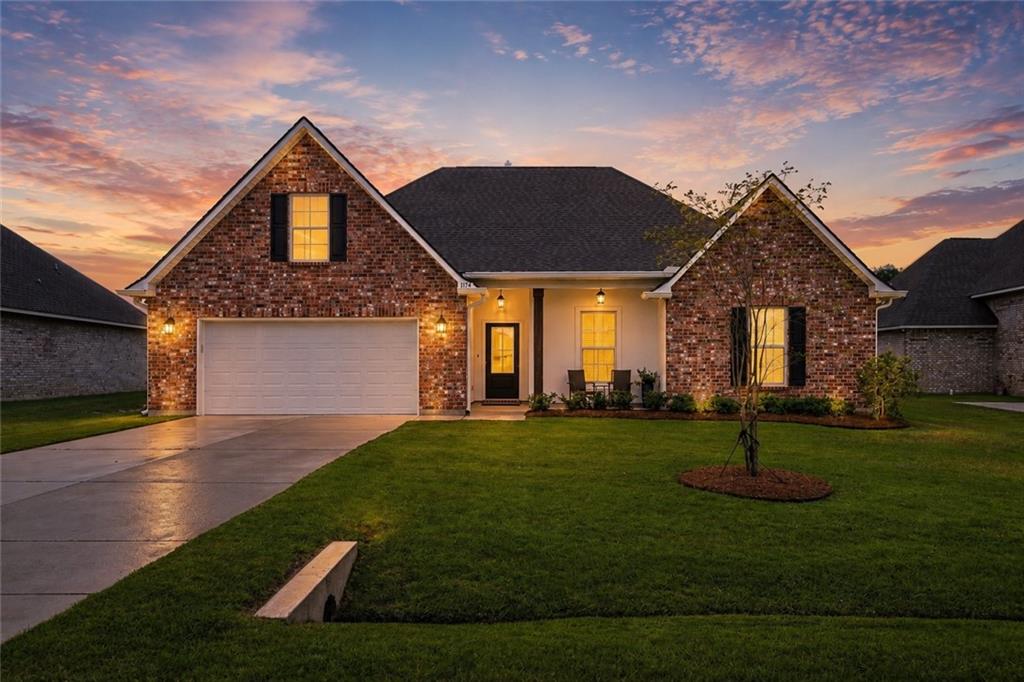
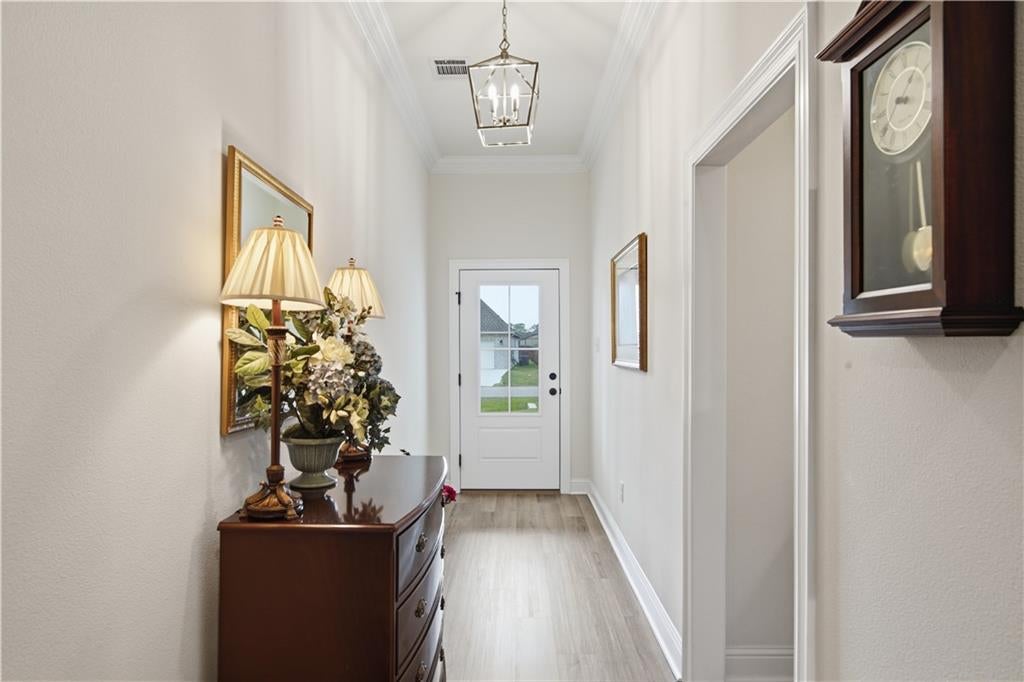
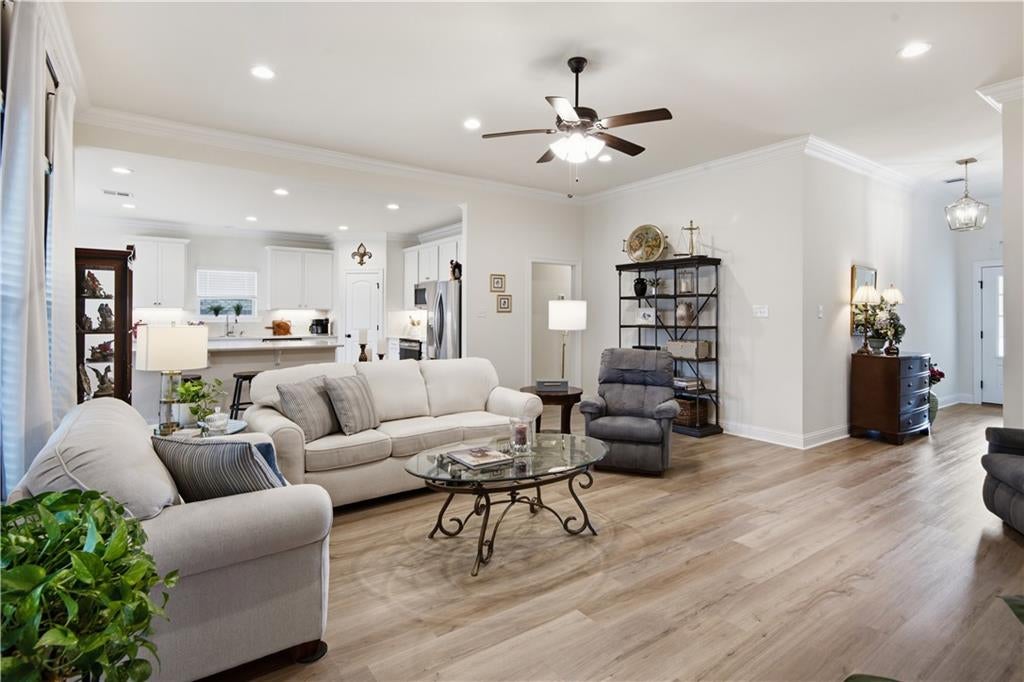
This Beautifully maintained 3 year old home offers 4 Bedrooms and 2 full Baths with an inviting open floor plan, highlighted by a spacious and airy living room. The Kitchen features upgraded quartz countertops, upgraded cabinetry, stainless steel appliances, a gas line, backsplash, under cabinet lighting. The luxury vinyl plank flooring flows througout the entire home, complemented by upgraded lighting, additional recessed lighting, ceiling fans and window blinds. Step outside and enjoy a screened in back porch, a 6 foot privacy fence, an underground sprinkler system in both the front and backyards. The yard also features 3 trees with premium Centipede sod and a 10' x 10' shed for extra storage. Gutters have been installed around the entire home. A Maytag washer and dryer, LG French-door Refrigerator, Drapes and upgraded Dining and Foyer fixtures remain with the home. This home is truly move in ready and in excellent and immaculate condition, offering the feel of new construction with valuable upgrades already completed. Conveniently located close toshopping, restaurants and all that downtown Covington has to offer. This Beautifully cared-for Home is ready for its new owners!
| 2 months ago | Price changed to $369,900 | |
| 2 months ago | Listing updated with changes from the MLS® | |
| 2 months ago | Status changed to Active | |
| 2 months ago | Listing first seen on site |
Copyright © 2017-present, New Orleans Metropolitan Association of REALTORS®, Inc. All rights reserved. Information deemed reliable, but not verified or guaranteed. Users are responsible for checking the accuracy, completeness, currency, and status of all information.
Did you know? You can invite friends and family to your search. They can join your search, rate and discuss listings with you.