

440 METAIRIE LAWN DriveMetairie, LA 70001
Due to the health concerns created by Coronavirus we are offering personal 1-1 online video walkthough tours where possible.
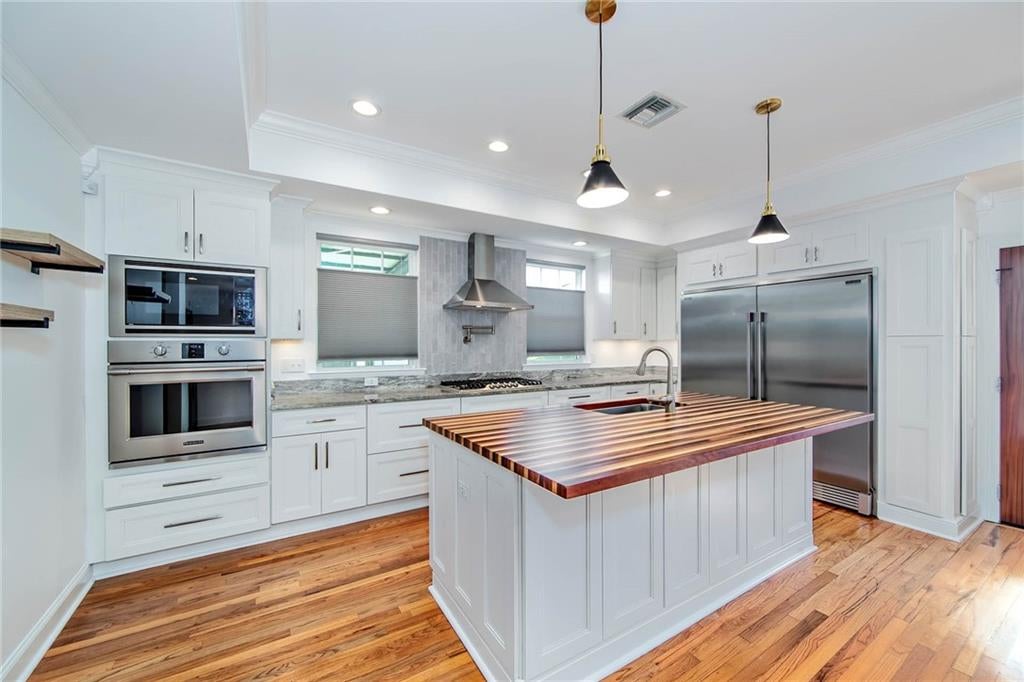
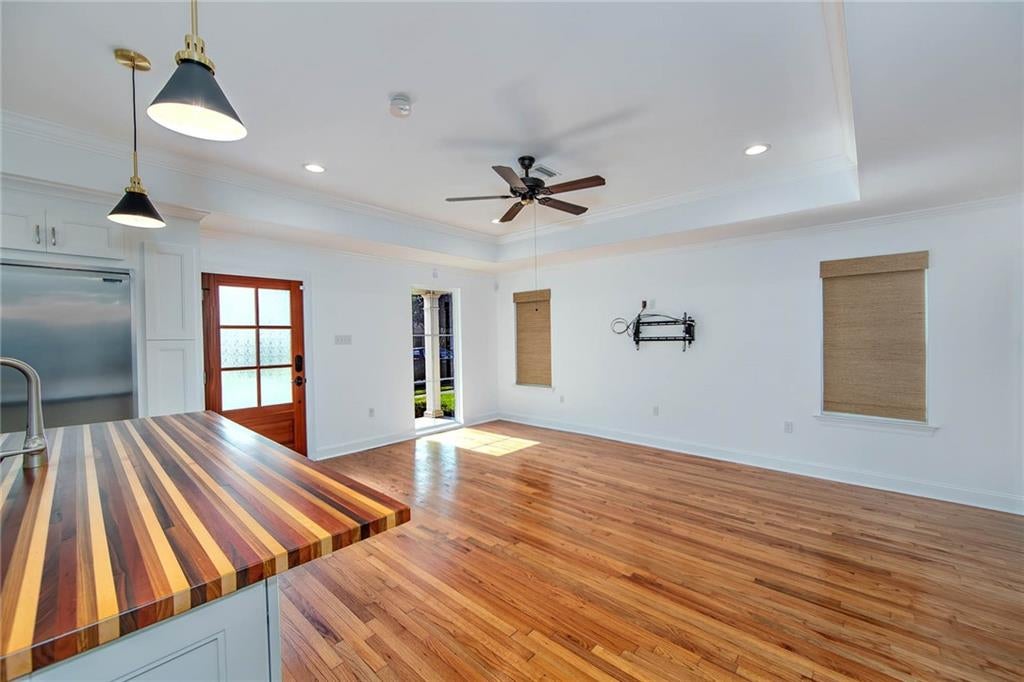
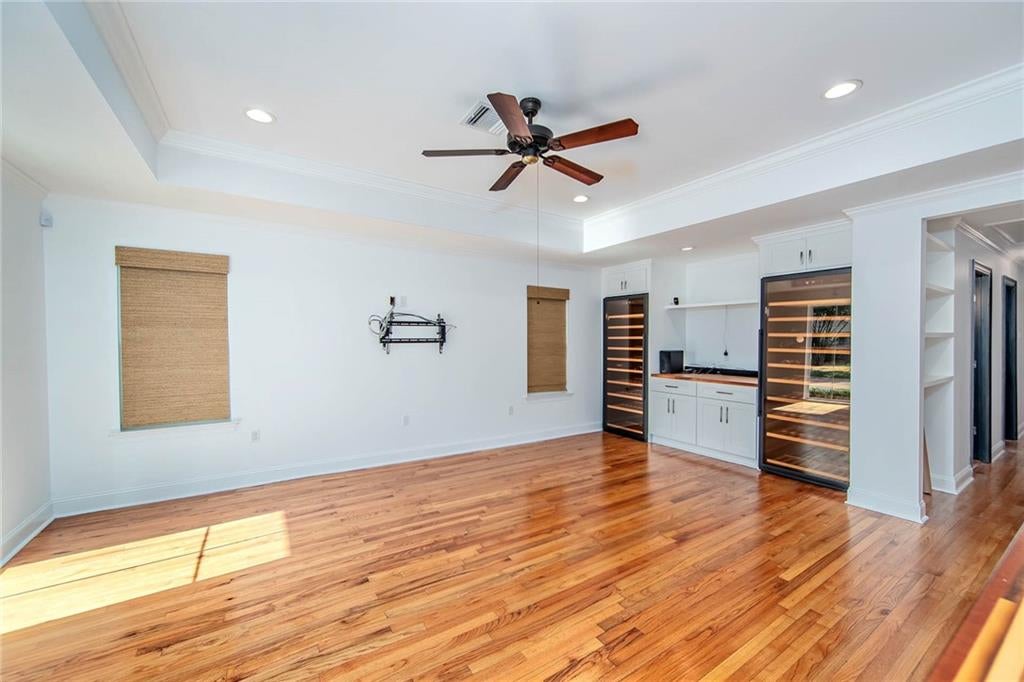
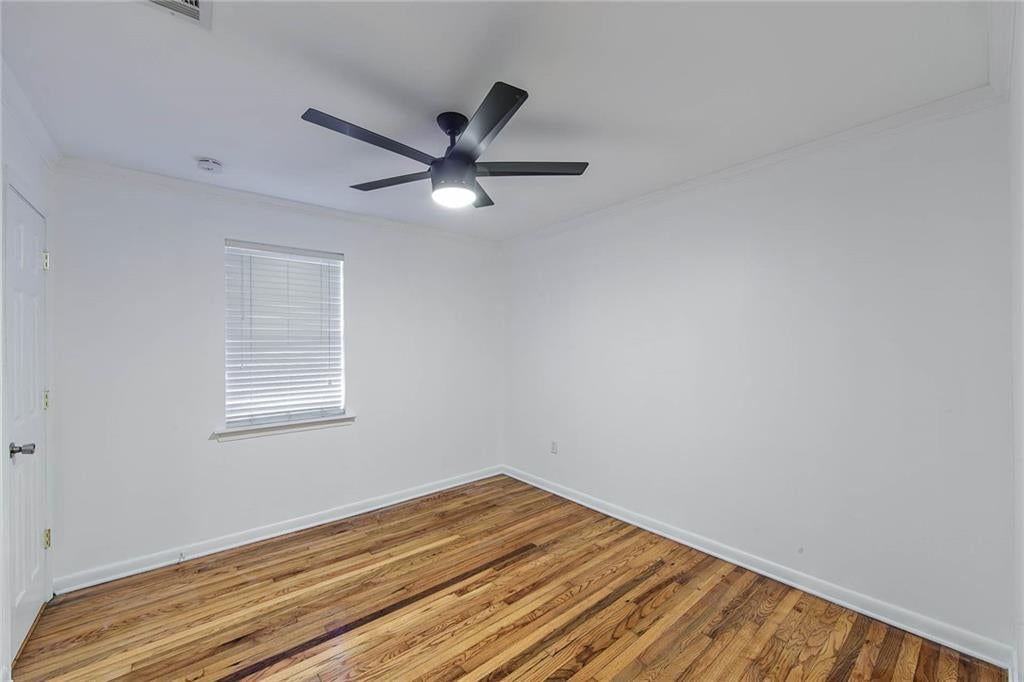
Renovated top to bottom and absolutely one of a kind. The chef's kitchen delivers a custom storage island topped with a stunning Nola Boards countertop, full-size fridge and freezer, granite, stone backsplash, euro hood, and pot filler. The den is built for entertaining — custom bar, built-in wine coolers, tray ceiling. Retreat to a primary suite with a huge closet, barn doors, and a spectacular bath featuring an oversized glass shower and double vanities. Hardwood floors, updated plumbing and electrical, whole-house generator, security system, and a mud room off the carport round out the interior. A 3-year-old Class 4 impact-resistant roof with a transferable warranty adds peace of mind, and the washer and dryer convey with the sale. Flood Zone X with an attractive assumable policy in place. Out back: a deck with pergola, built-in firepit, and a detached workshop. Don't miss it!
| 2 weeks ago | Status changed to Active | |
| 2 weeks ago | Listing updated with changes from the MLS® | |
| 2 weeks ago | Listing first seen on site |
Copyright © 2017-present, New Orleans Metropolitan Association of REALTORS®, Inc. All rights reserved. Information deemed reliable, but not verified or guaranteed. Users are responsible for checking the accuracy, completeness, currency, and status of all information.
Did you know? You can invite friends and family to your search. They can join your search, rate and discuss listings with you.