

308 OAK LaneLuling, LA 70070
Due to the health concerns created by Coronavirus we are offering personal 1-1 online video walkthough tours where possible.
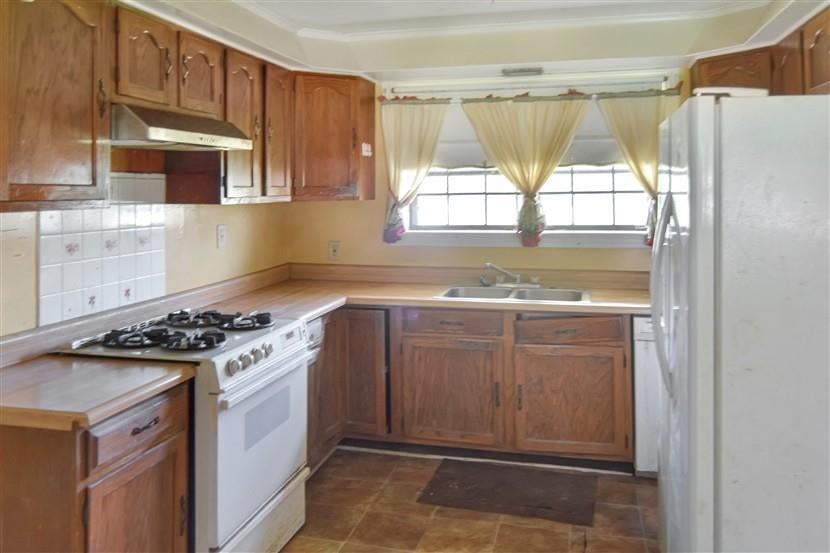
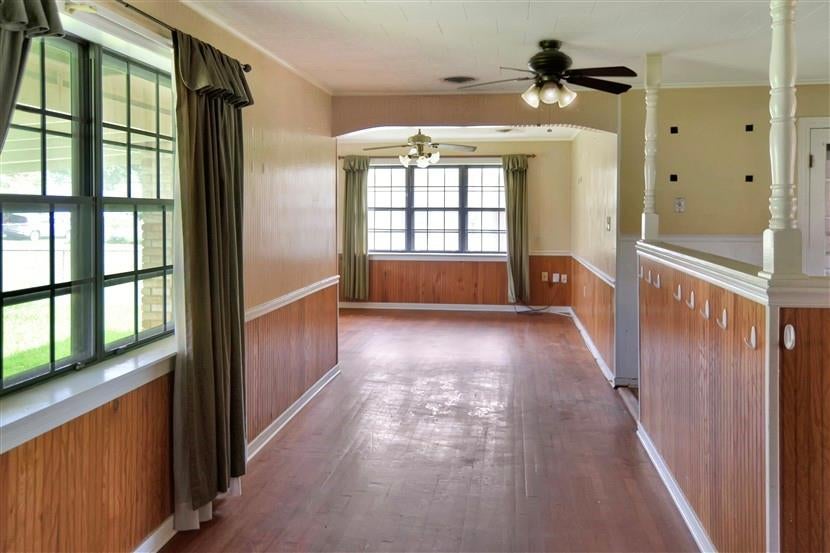
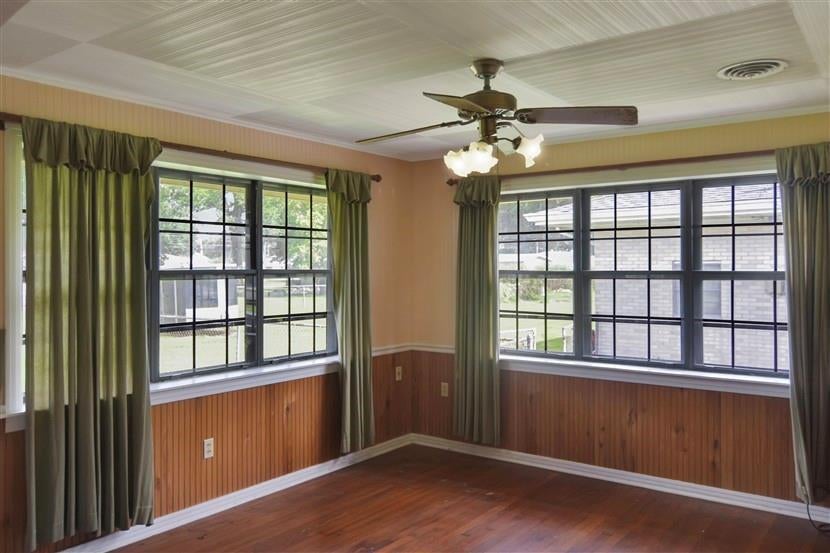
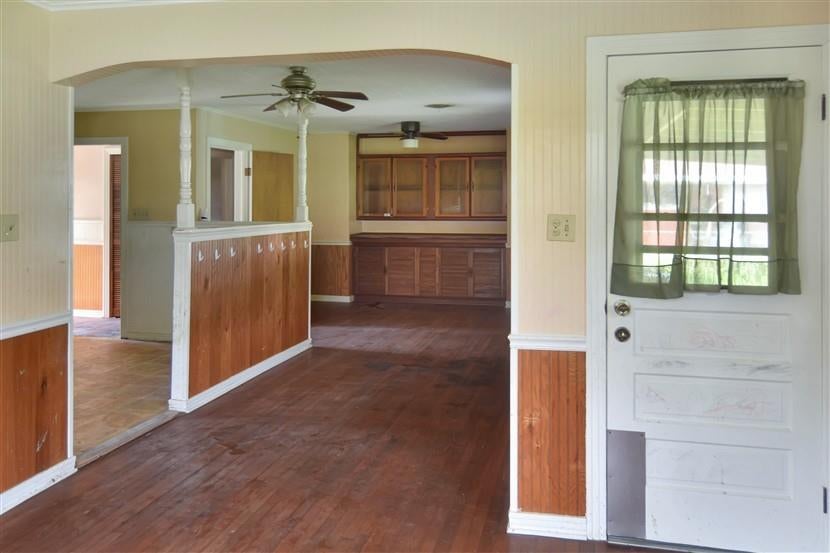
MULTIPLE OFFERS RECEIVED. THE SELLER HAS CALLED FOR HIGHEST AND BEST BY WED. AUG. 19 AT 1PM. Located in the heart of St. Charles Parish in Mimosa Park subdivision, this 3 Bedroom / 2 Full bath home is priced right for either the investor or owner/occupant looking to make improvements to their particular liking. The exterior is all-brick and features a rear patio, attached garage, and shed. The lot size is a very spacious 74X150' and fenced. The interior has original wood floors and nice floor plan. Sold in As-Is condition. Utilities will not be connected for inspections due to permit and repair requirement. Offered at just $115,000, the opportunity won't last long! Call your agent today to schedule your private showing.
| 2 weeks ago | Status changed to Pending | |
| 2 weeks ago | Listing updated with changes from the MLS® | |
| 4 weeks ago | Listing first seen on site |
Copyright © 2017-present, New Orleans Metropolitan Association of REALTORS®, Inc. All rights reserved. Information deemed reliable, but not verified or guaranteed. Users are responsible for checking the accuracy, completeness, currency, and status of all information.
Did you know? You can invite friends and family to your search. They can join your search, rate and discuss listings with you.