

525 PELICAN RIDGE DriveMadisonville, LA 70447
Due to the health concerns created by Coronavirus we are offering personal 1-1 online video walkthough tours where possible.
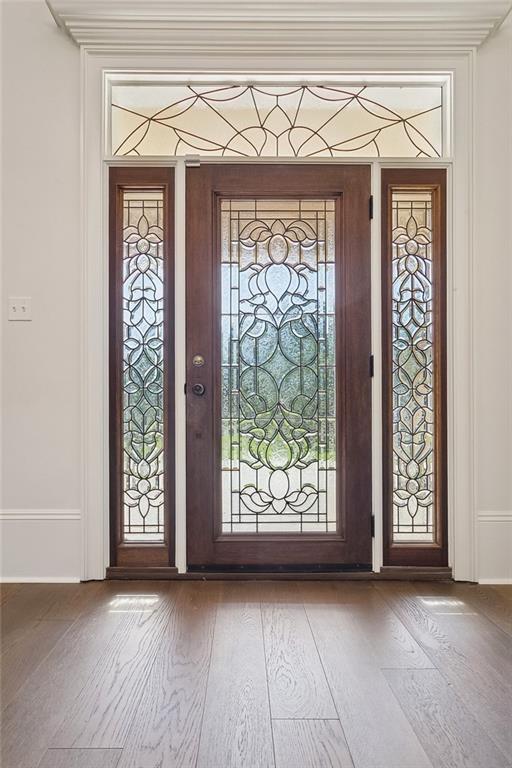
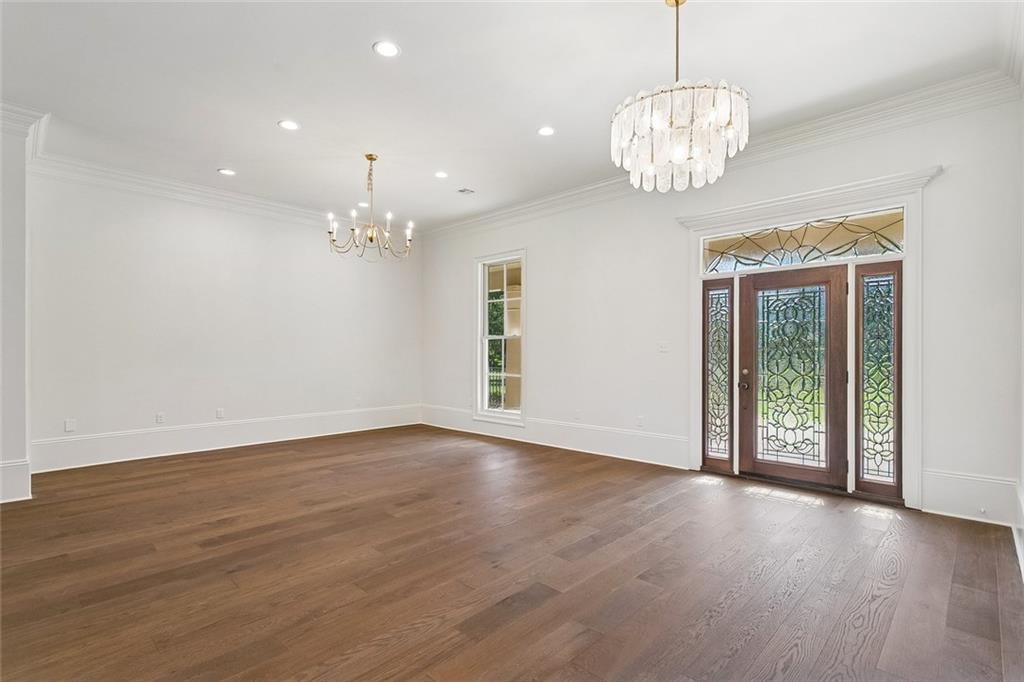
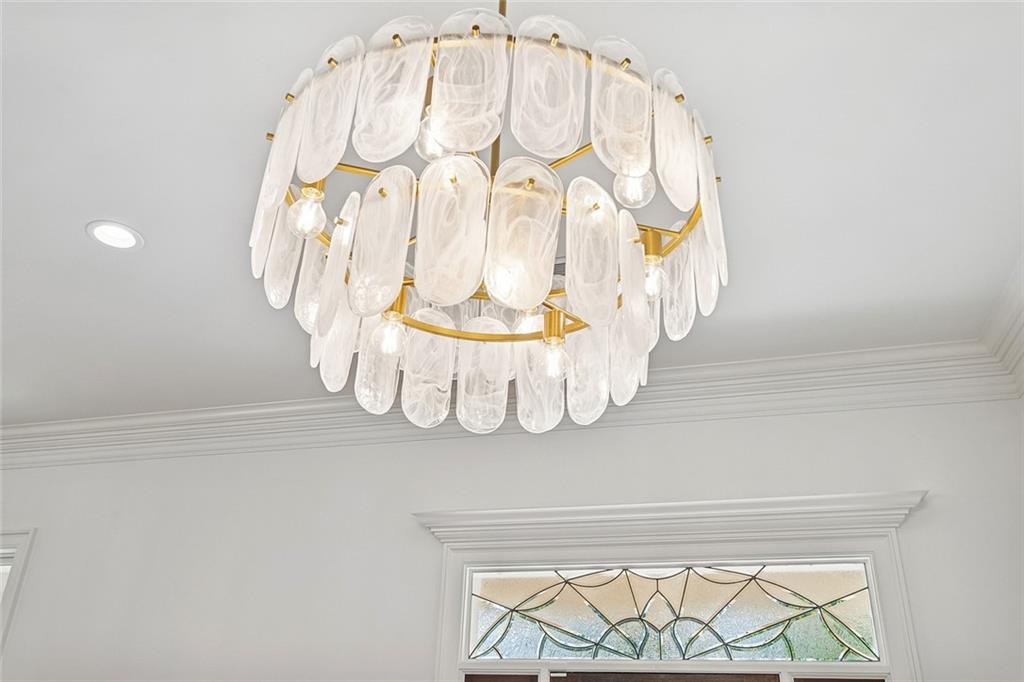
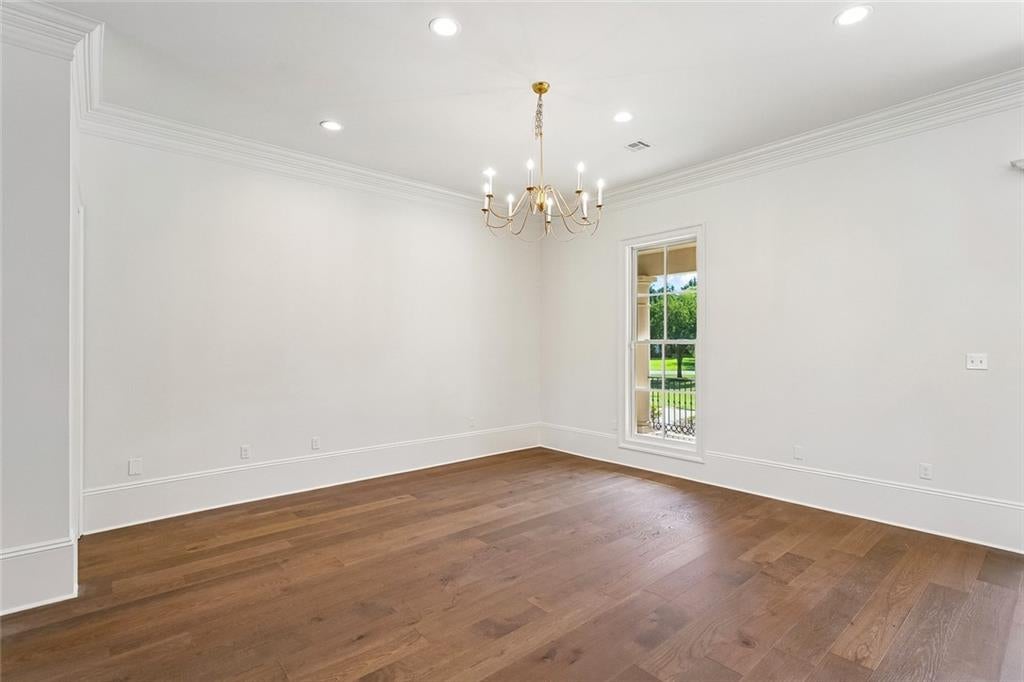
OPEN HOUSE SUNDAY! 12-2PM Be the first to view! Stunning French Country living, beautifully renovated, in sought-after Black River Estates in Madisonville. A circular drive sweeps you up to a charming brick porch entry — the kind of curb appeal that makes a first impression and keeps it. This 3 bedroom, 3 bath one-story home was designed for gathering, whether it's an intimate dinner or the whole neighborhood. Also, discover a front "bonus" room that can be a study, gameroom or perhaps a workout room! The open floor plan flows from the foyer through the dining room and into the great room with fireplace and wet bar, all under 11-foot ceilings with detailed trim work. New engineered wood flooring runs throughout — built to handle everyday life, little feet and all. The kitchen is a showstopper: new subway tile backsplash, high-end stainless appliances including a professional-style range with pot filler, an oversized pantry, and gorgeous cabinetry with designer hardware — room enough for a caterer to work or for an afternoon of cookie baking with the people you love most. The primary suite offers a true retreat, with a spa-style bath featuring a soaking tub, oversized glass walk-in shower, and rain shower head. Step through the French doors to a covered brick patio with its own gas fireplace, extending to an oversized adjacent brick patio — built for football Saturdays, holiday gatherings, or quiet evenings outdoors. The gated, brick-walled motor court and oversized garage with porte-cochère make it effortless to bring in groceries, guests, or golf carts, all while keeping the property private and secure. Set on a beautifully landscaped approximately 1.3 acre homesite backing to mature trees, this is one-story luxury living at its finest — bring your vision and start anew here!
| a week ago | Price changed to $870,000 | |
| a week ago | Listing updated with changes from the MLS® | |
| 2 weeks ago | Status changed to Active | |
| 2 months ago | Listing first seen on site |
Copyright © 2017-present, New Orleans Metropolitan Association of REALTORS®, Inc. All rights reserved. Information deemed reliable, but not verified or guaranteed. Users are responsible for checking the accuracy, completeness, currency, and status of all information.
Did you know? You can invite friends and family to your search. They can join your search, rate and discuss listings with you.