

8525 PATRICIA StreetChalmette, LA 70043
Due to the health concerns created by Coronavirus we are offering personal 1-1 online video walkthough tours where possible.
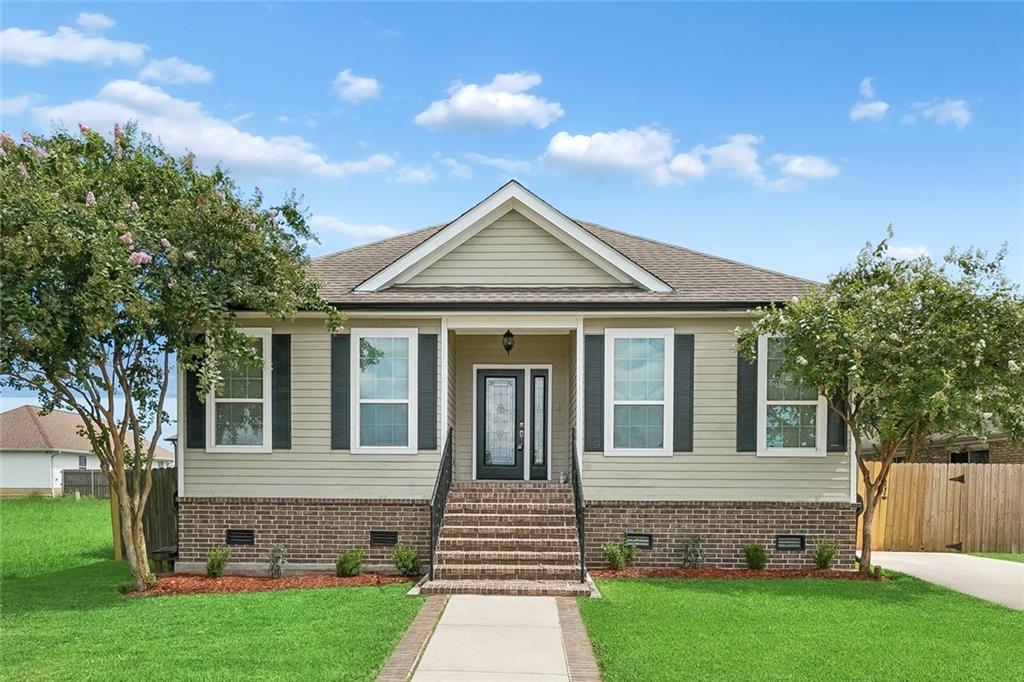
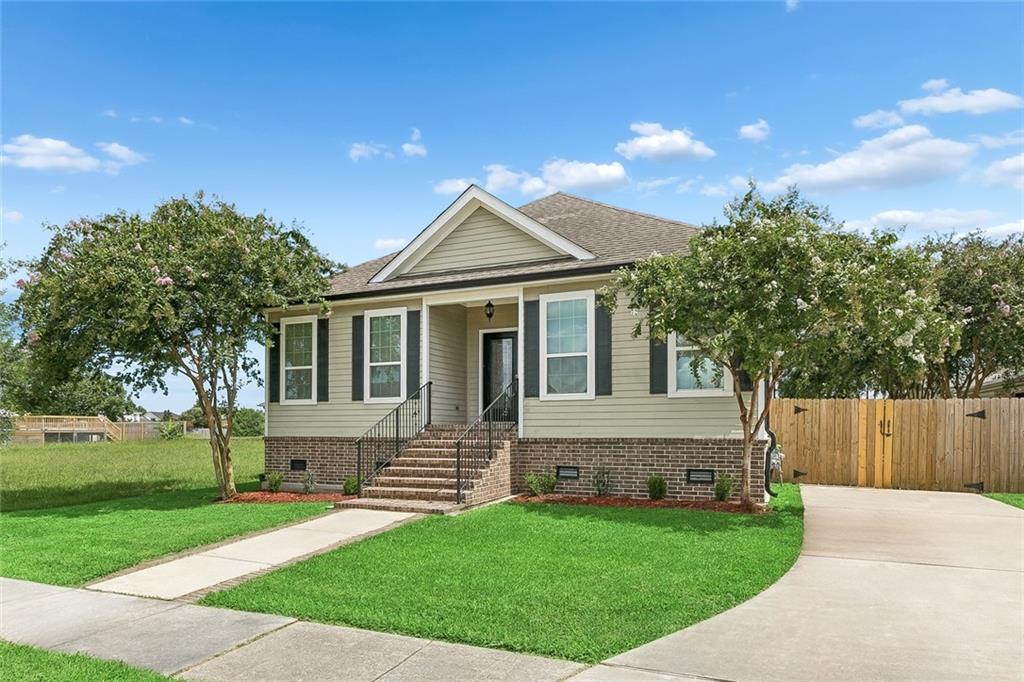
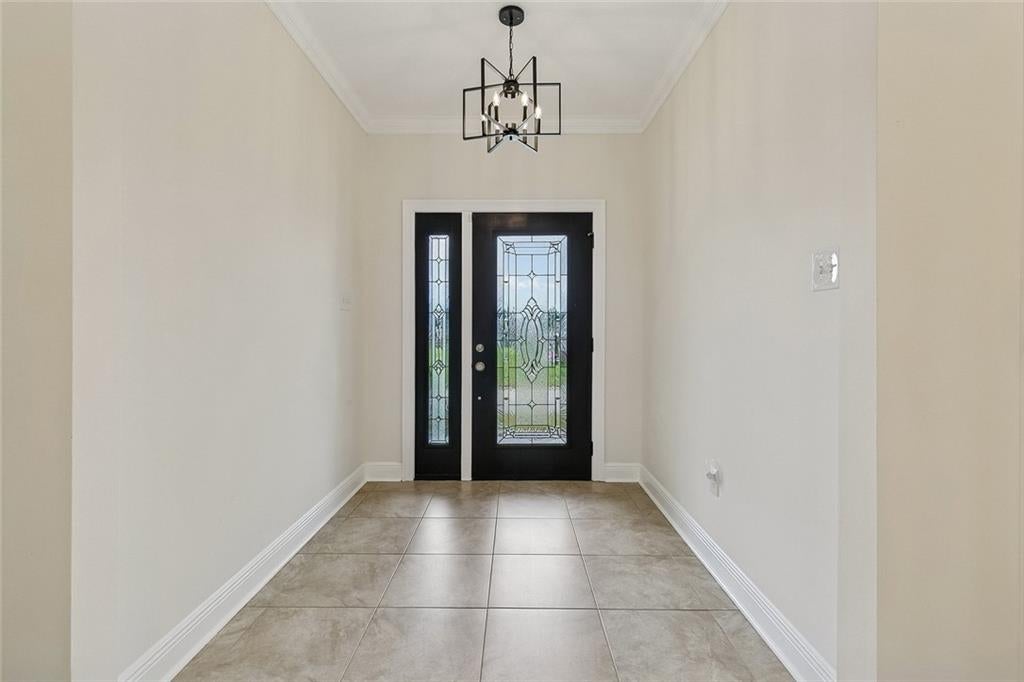
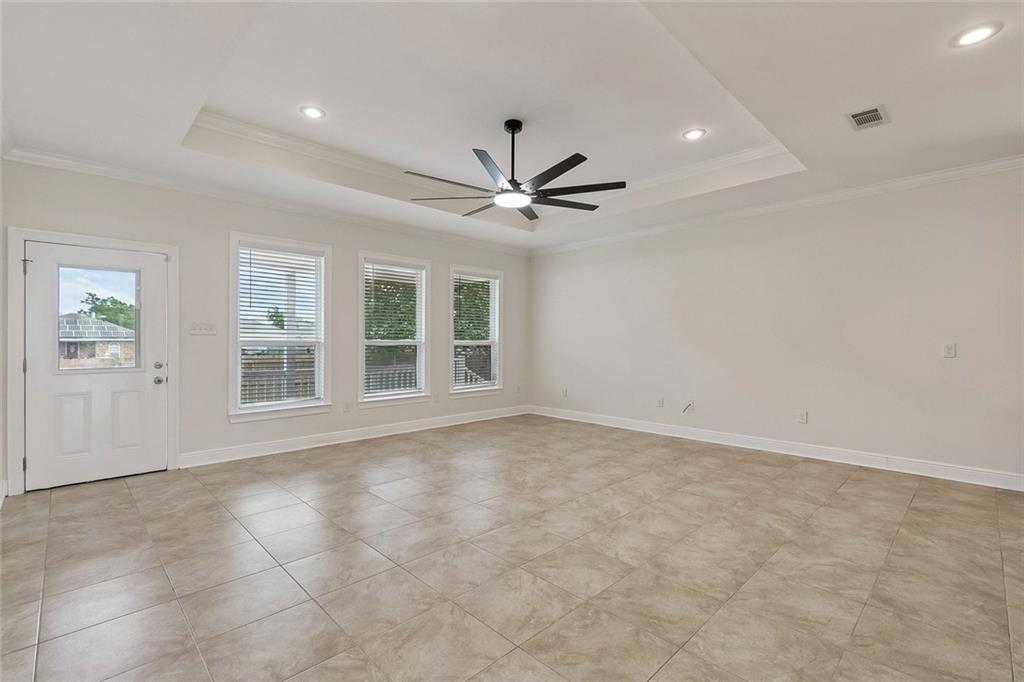
Built in 2016, this beautifully maintained 3-bedroom, 2-bath home offers approximately 1,792 square feet of spacious living in Chalmette. Step inside to an inviting open floor plan featuring crown molding, recessed lighting, tray ceilings, and durable tile flooring throughout the main living areas. The kitchen offers abundant dark wood cabinetry, granite countertops, stainless steel appliances, gas cooking, and a large center island with plenty of prep and seating space, all overlooking the expansive living and dining areas. The spacious primary suite features a tray ceiling and private bath with dual vanities, granite countertops, a soaking tub, and an oversized glass-enclosed tiled shower. Additional bedrooms are generously sized with neutral finishes and ample natural light. Outside, enjoy a large covered rear porch with ceiling fan overlooking the fenced backyard, plus an extended driveway providing plenty of off-street parking. Attractive curb appeal, mature landscaping, and a functional layout make 8525 Patricia Street a great place to call home. Schedule your private showing today!
| a week ago | Listing first seen on site | |
| 2 weeks ago | Listing updated with changes from the MLS® |
Copyright © 2017-present, New Orleans Metropolitan Association of REALTORS®, Inc. All rights reserved. Information deemed reliable, but not verified or guaranteed. Users are responsible for checking the accuracy, completeness, currency, and status of all information.
Did you know? You can invite friends and family to your search. They can join your search, rate and discuss listings with you.