

1412 ROYAL StreetNew Orleans, LA 70116
Due to the health concerns created by Coronavirus we are offering personal 1-1 online video walkthough tours where possible.
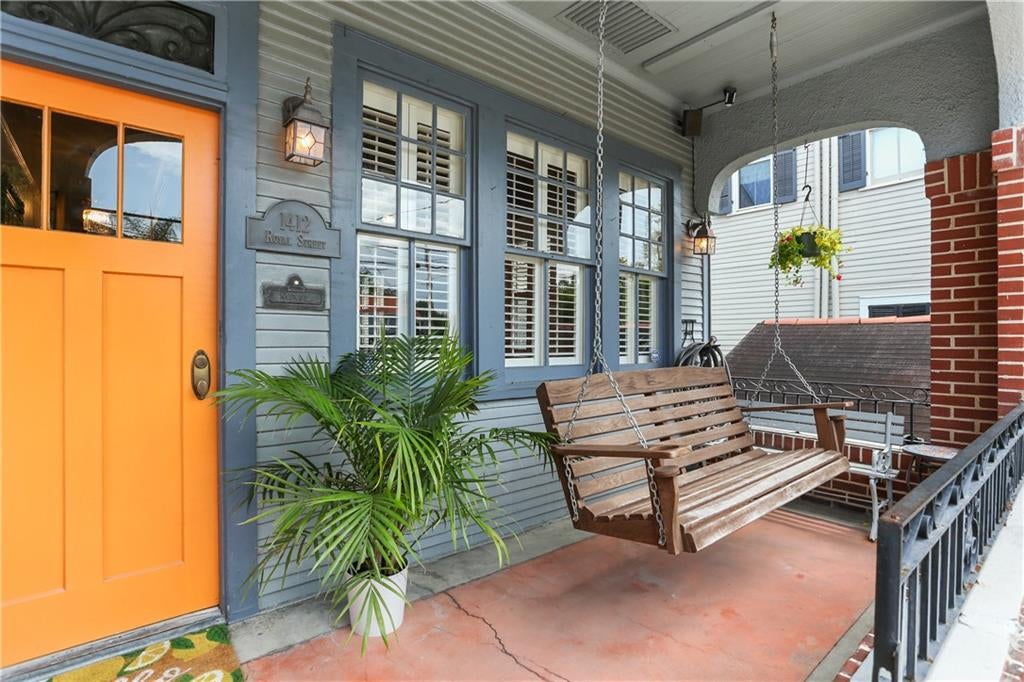
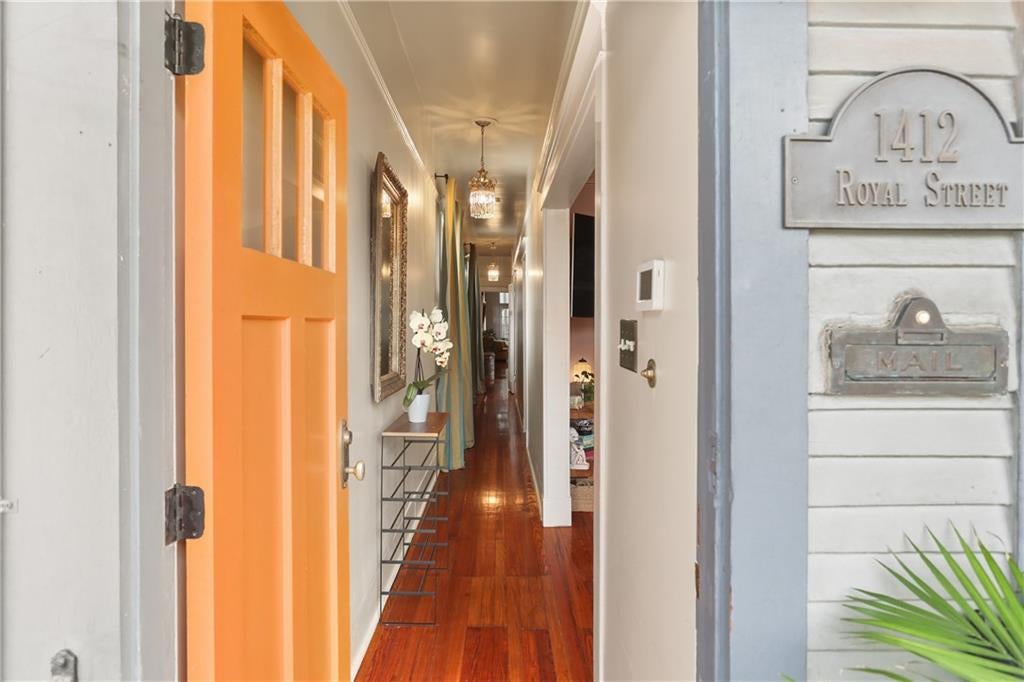
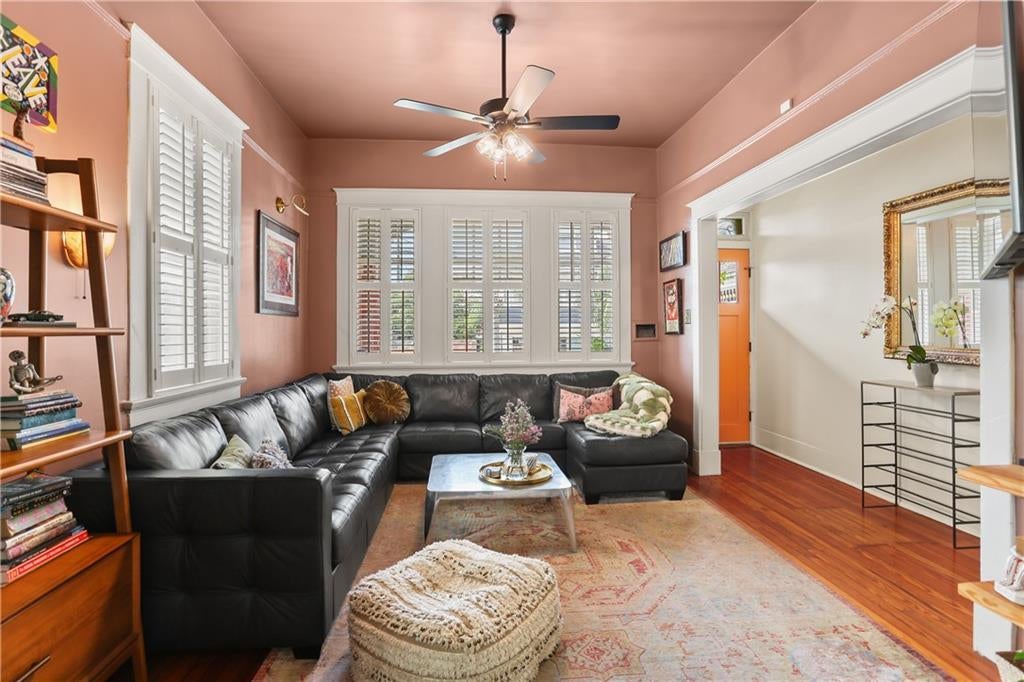
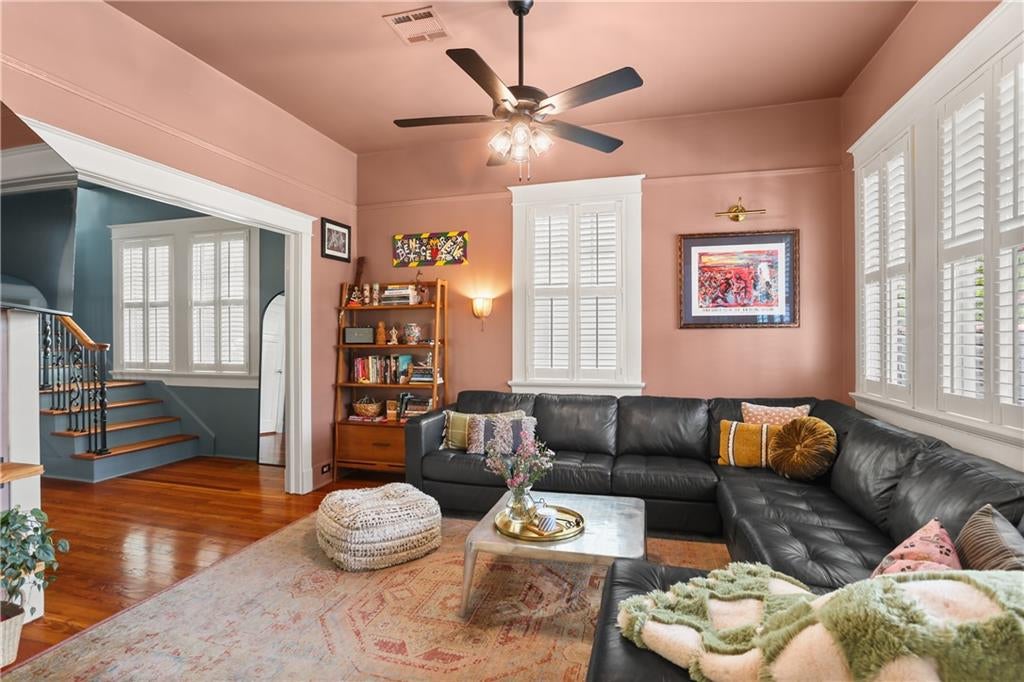
Beautifully maintained Marigny Triangle camelback, ideally positioned within easy walking distance of the French Quarter and Frenchmen Street. Thoughtfully cared for with an emphasis on timeless design, quality finishes, and effortless New Orleans living, the home blends historic character with modern comfort. Inside, beautiful wood floors, soaring ceilings, plantation shutters throughout, high-end paint, and abundant natural light create a warm and sophisticated atmosphere. The well-appointed kitchen features granite countertops and stainless-steel appliances, a wine cooler, and plenty of storage. Two porches provide wonderful spaces for morning coffee, evening cocktails, and entertaining. The downstairs unit was fully renovated in 2020 and offers exceptional flexibility with one bedroom, one bath, laundry, and a private courtyard. Ideal for guests, extended family, a private office or studio, or additional income potential. Thoughtful features include a whole-home generator, roll-down hurricane shutters, a water pressure booster pump, and a well-maintained metal roof. Generous off-street parking adds another rare convenience in this highly sought-after location, as well as ample storage for bikes, holiday decorations, car accessories - you name it. A distinctive Marigny Triangle property offering a rare combination of historic character, meticulous upkeep, thoughtful updates, and an exceptional location.
| 2 weeks ago | Listing first seen on site | |
| 2 weeks ago | Listing updated with changes from the MLS® |
Copyright © 2017-present, New Orleans Metropolitan Association of REALTORS®, Inc. All rights reserved. Information deemed reliable, but not verified or guaranteed. Users are responsible for checking the accuracy, completeness, currency, and status of all information.
Did you know? You can invite friends and family to your search. They can join your search, rate and discuss listings with you.