Save
Ask
Tour
Hide
Share
$1,825,000
16 Days On Site

639 ESPLANADE Avenue
New Orleans, LA 70116

For Sale|Single Family Residence|Active
4
Beds
4
Total Baths
3
Full Baths
1
Partial Bath
4,057
SqFt
$450
/SqFt
1900
Built
County:
Orleans

Due to the health concerns created by Coronavirus we are offering personal 1-1 online video walkthough tours where possible.
639 ESPLANADE Avenue639 ESPLANADE Avenue639 ESPLANADE Avenue639 ESPLANADE Avenue
Save
Ask
Tour
Hide
Share

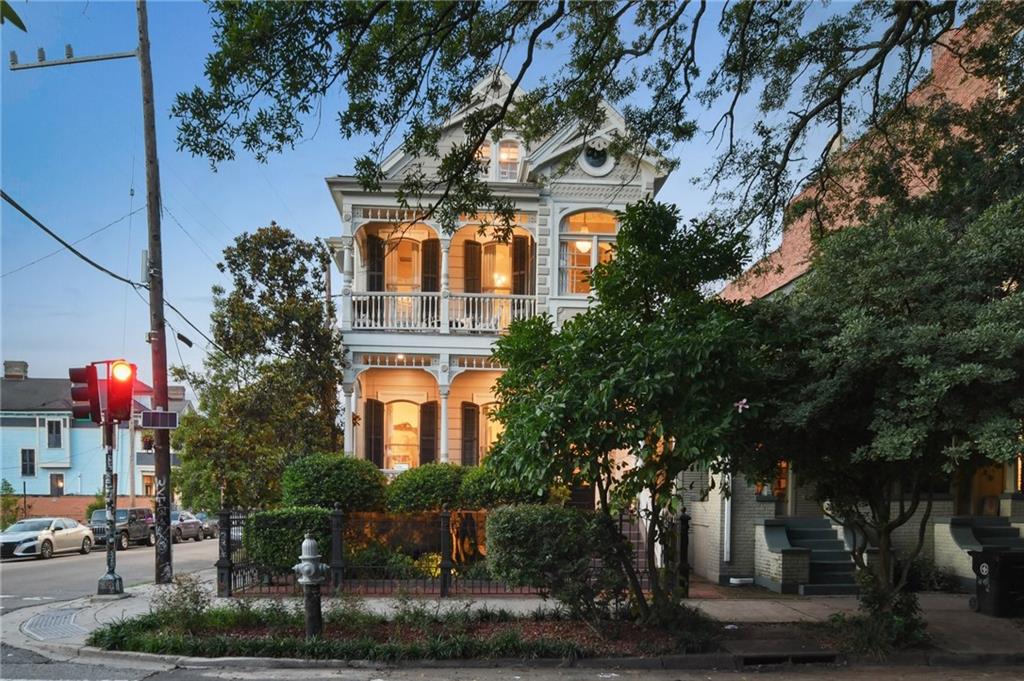
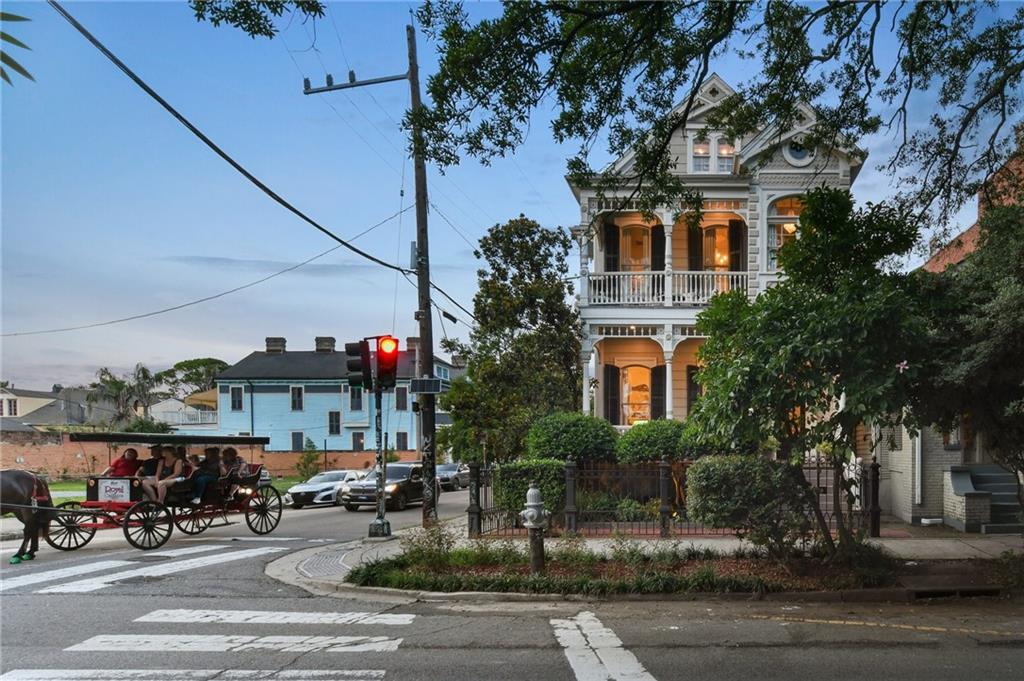
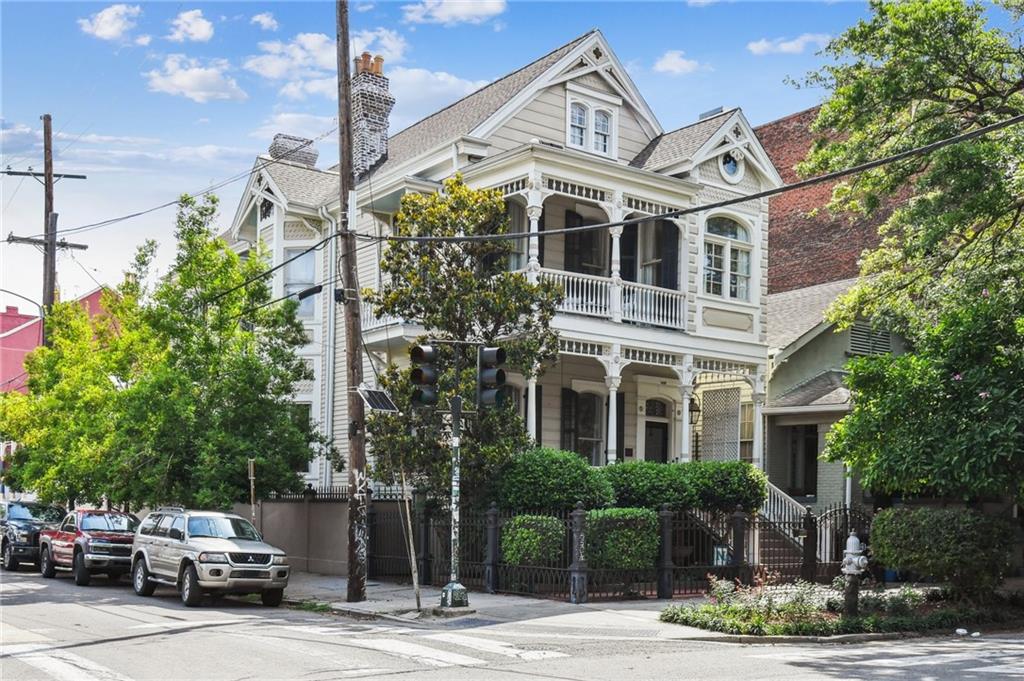
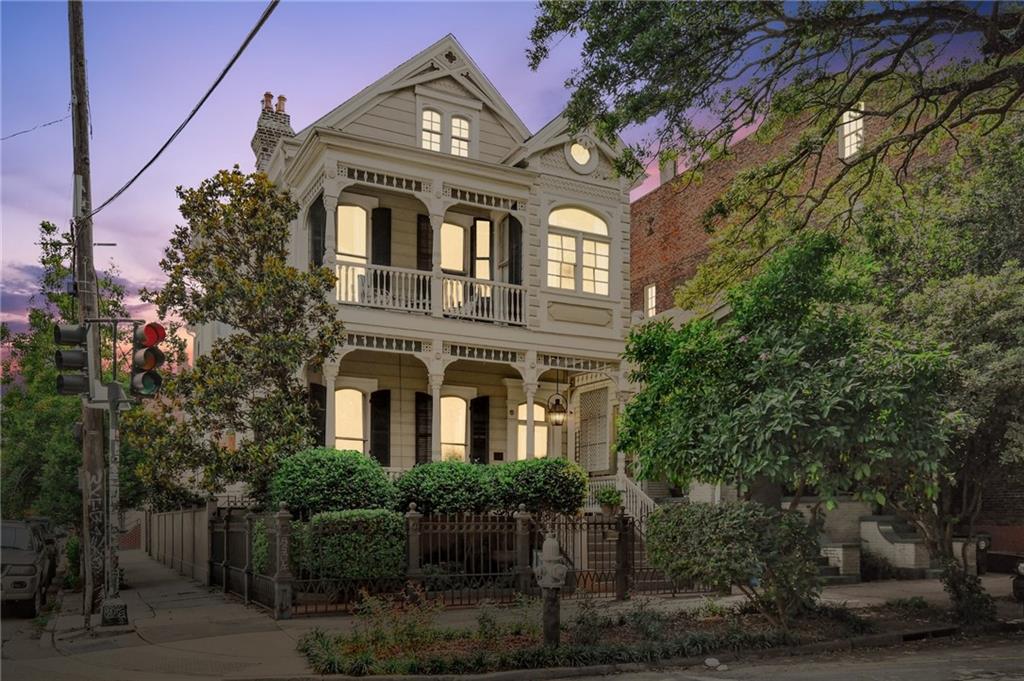
A rare opportunity on one of New Orleans’ most iconic residential avenues, 639 Esplanade Avenue sits at the crossroads of the French Quarter and the Marigny, offering historic architecture, gracious living, and coveted off-street parking. Behind its wrought-iron gates, this 4-bedroom, 3.5-bath residence pairs classic New Orleans character with thoughtful modern improvements. Soaring 13-foot ceilings, intricate plaster medallions and moldings, original wood floors, expansive windows, and beautiful pocket doors define the elegant interiors. The renovated kitchen features stainless-steel appliances, gas cooking, generous workspace, and a casual breakfast area. A spacious mudroom with a secondary staircase leads directly to covered parking and a private outdoor entertaining area ideal for grilling, dining, and relaxing. Multiple balconies overlook the oak-lined beauty of Esplanade Avenue and Royal Street, while the French Quarter, Frenchmen Street, Marigny restaurants and music, and the Mississippi riverfront parks are all just moments away. Historic architecture, modern comfort, outdoor living, and exceptional walkability come together in a home that offers the romance of old New Orleans without sacrificing the comforts of modern life.

Save
Ask
Tour
Hide
Share
Listing Snapshot
Price 
$1,825,000
Days On Site 
16 Days
Bedrooms 
4
Inside Area (SqFt) 
4,057 sqft
Total Baths 
4
Full Baths 
3
Partial Baths 
1
Lot Size 
N/A
Year Built 
1900
MLS® Number 
2572496
Status 
Active
Property Tax 
N/A
HOA/Condo/Coop Fees 
N/A
Sq Ft Source 
Appraiser
Friends & Family
Recent Activity
7 days agoStatus changed to Active
7 days agoListing updated with changes from the MLS®
2 weeks agoListing first seen on site
General Features
Cross Street 
Royal, Chartres, Barracks, Kerlerec
Foundation 
Raised
Garage 
Yes
Green Energy Efficient 
AppliancesInsulationWater HeaterWindows
Levels 
Three Or More
Parking 
CoveredCarportDetachedOff StreetGarage Door Opener
Parking Spaces 
2
Property Sub Type 
Single Family Residence
Security 
Security SystemSmoke Detector(s)
Sewer 
Public Sewer
SqFt Total 
5393
Style 
Victorian
Water Source 
Public
Interior Features
Appliances 
Double OvenDishwasherDisposalIce MakerMicrowaveOvenRangeRefrigeratorENERGY STAR Qualified Appliances
Cooling 
Central AirMulti Units
Fireplace 
Yes
Fireplace Features 
Gas
Heating 
Central
Interior 
PantryStone Counters
Bathroom 
Dimensions - 9.3 X 5.7Level - Second
Bedroom 
Dimensions - 17.6 X 14.1Level - Second
Dining Room 
Dimensions - 13.9 X 13.8Level - First
Family Room 
Dimensions - 12.5 X 16.60Level - Third
Foyer 
Dimensions - 6.5 X 8.5Level - First
HalfBath 
Dimensions - 6.5 X 8.8Level - First
Kitchen 
Dimensions - 16.1 X 11.2Level - First
Living Room 
Dimensions - 14.2 X 16.8Level - First
Master Bathroom 
Dimensions - 4.1 X 9.5Level - Second
Master Bedroom 
Dimensions - 19.11 X 23.1Level - Second
Other 
Dimensions - 15.15 X 11.5Level - Third
Pantry 
Dimensions - 3.4 X 11.2Level - First
SittingRoom 
Dimensions - 17.1 X 13.1Level - First
Save
Ask
Tour
Hide
Share
Exterior Features
Construction Details 
Frame
Exterior 
Balcony
Lot Features 
Corner LotCity LotRectangular Lot
Patio And Porch 
Porch
Pool Features 
None
Roof 
Shingle
Waterfront Features 
Pond
Listing courtesy of Compass Garden District

Copyright © 2017-present, New Orleans Metropolitan Association of REALTORS®, Inc. All rights reserved. Information deemed reliable, but not verified or guaranteed. Users are responsible for checking the accuracy, completeness, currency, and status of all information.

Neighborhood & Commute
Source: Walkscore
Save
Ask
Tour
Hide
Share