

10 E WOODLAWN DriveDestrehan, LA 70047
Due to the health concerns created by Coronavirus we are offering personal 1-1 online video walkthough tours where possible.
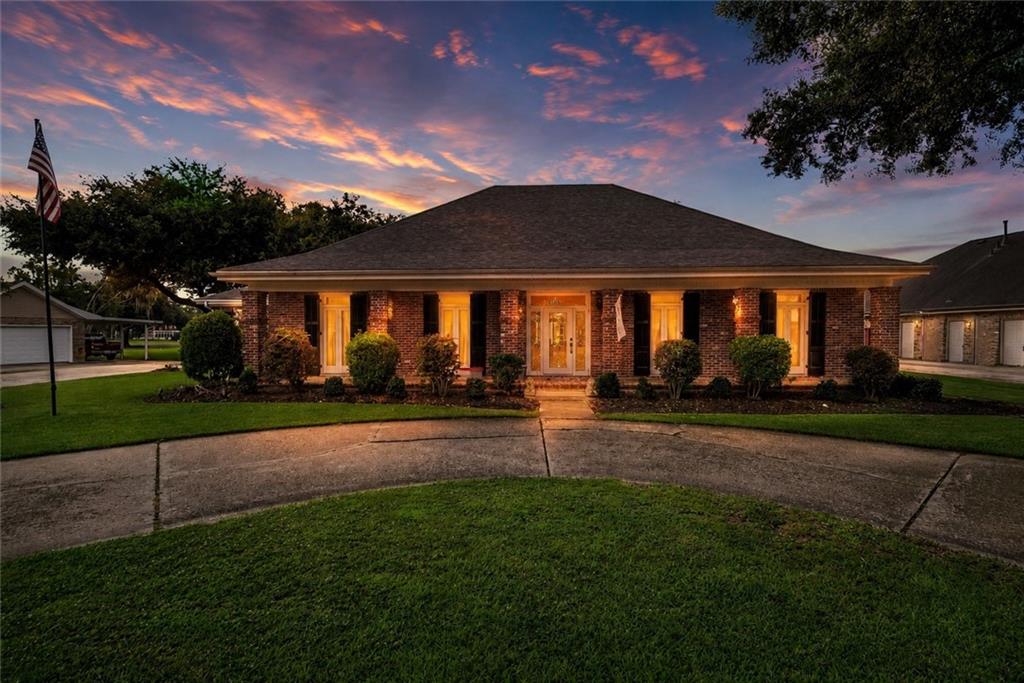
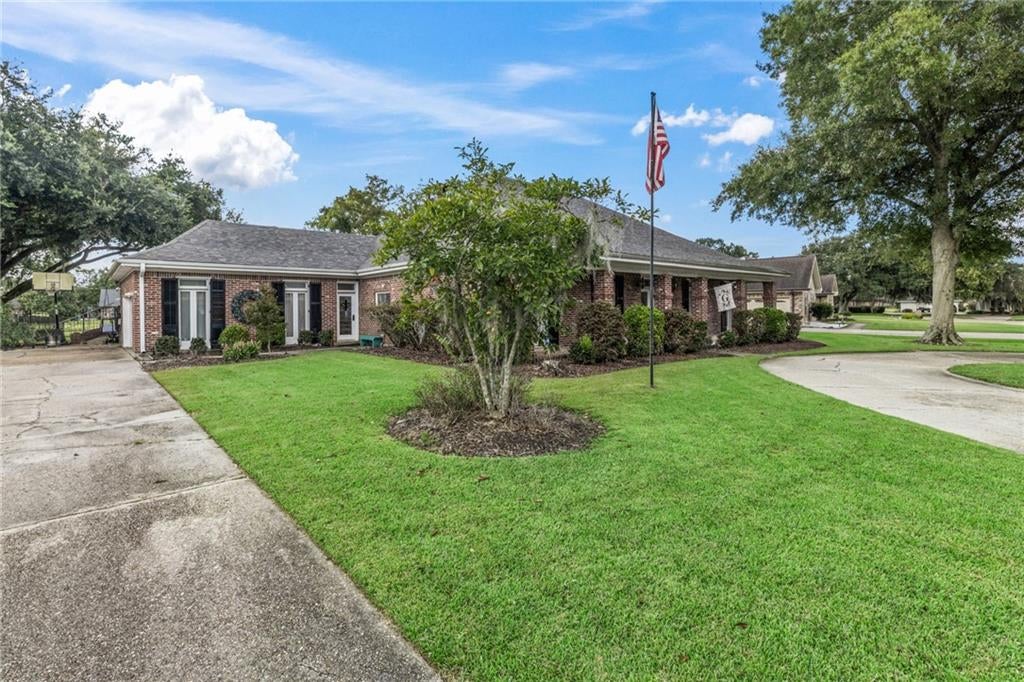
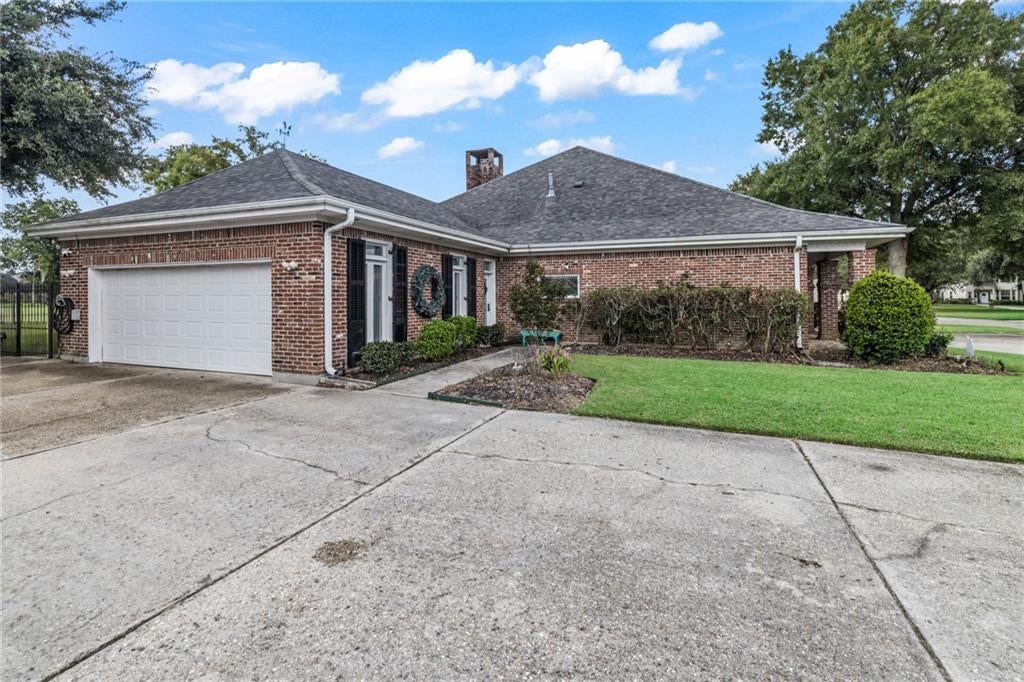
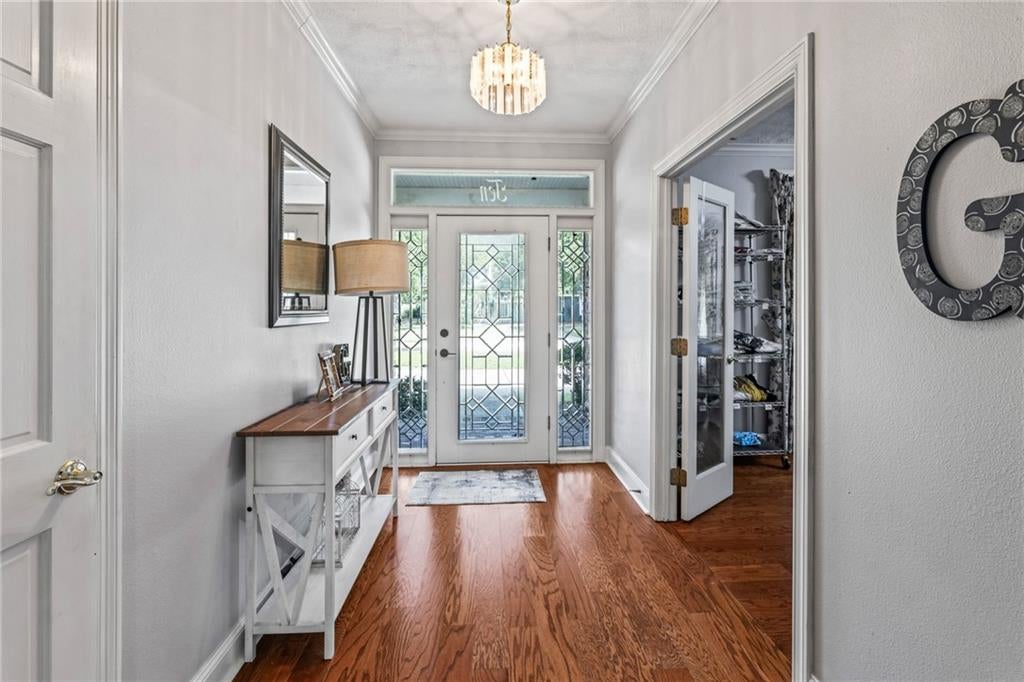
Golf course living with over 3,000 SF, 4 bedrooms, 3 full baths, 2-car attached garage and screen-enclosed, heated in-ground pool. This distinctive 1-story brick home offers generous parking with both semi-circular and side driveways. Leaded-glass entry opens to a light-filled foyer and impressive living room featuring soaring stained-wood beams, wood-plank ceiling accents, floor-to-ceiling brick gas fireplace, built-in bar with rich wood cabinetry and French doors leading outdoors. Formal dining room includes hardwood flooring, crown molding and tall windows. The well-appointed kitchen provides abundant cabinetry and counter space, decorative tile backsplash, stainless appliances, 5-burner gas stove, plus built-in microwave and wall oven framed by exposed brick. Double tray ceiling adds architectural interest to the adjoining breakfast area. Recessed lighting throughout the home has been recently installed or replaced. Primary suite features a vaulted tray ceiling, walk-in closet, French doors opening to the patio and pool, bath with granite double vanity, seated makeup area, oversized jetted tub and separate shower. Bright sunroom captures pool and golf course views through large windows accented by exposed brick. Covered brick patio, wrought-iron fencing and screen-enclosed, heated pool with new heater and depths ranging from 3' to 6' create an inviting outdoor setting overlooking the golf course. New AC system, security cameras and outdoor gas connection for grilling or crawfish boils complete this exceptional property.
| 7 days ago | Status changed to Active Under Contract | |
| 7 days ago | Listing updated with changes from the MLS® | |
| 2 weeks ago | Listing first seen on site |
Copyright © 2017-present, New Orleans Metropolitan Association of REALTORS®, Inc. All rights reserved. Information deemed reliable, but not verified or guaranteed. Users are responsible for checking the accuracy, completeness, currency, and status of all information.
Did you know? You can invite friends and family to your search. They can join your search, rate and discuss listings with you.