

60360 KAY DriveLacombe, LA 70445
Due to the health concerns created by Coronavirus we are offering personal 1-1 online video walkthough tours where possible.
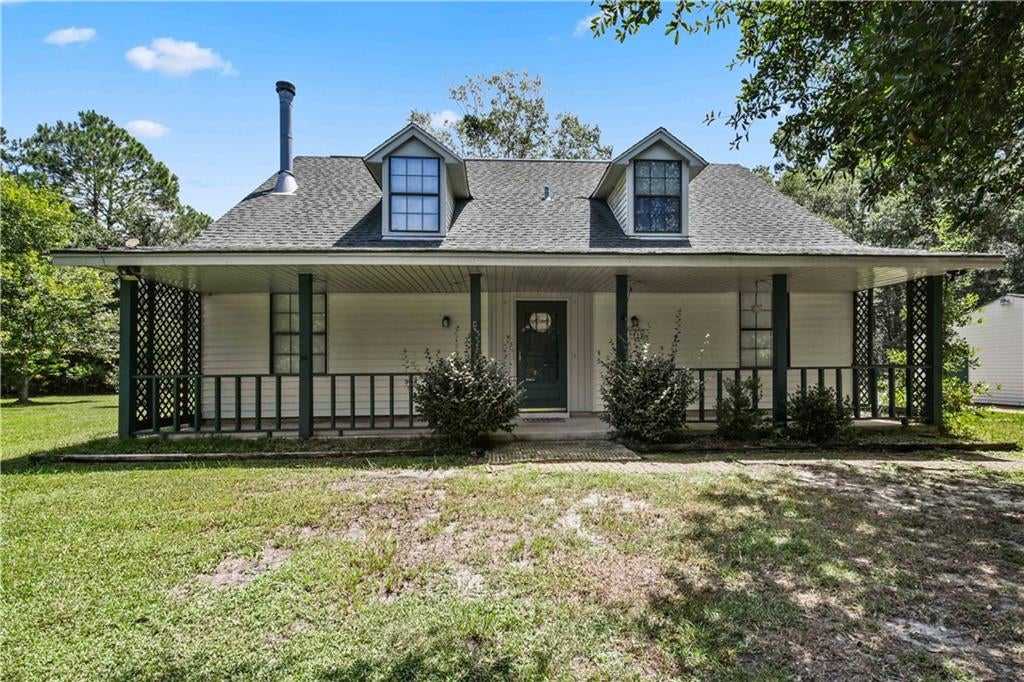
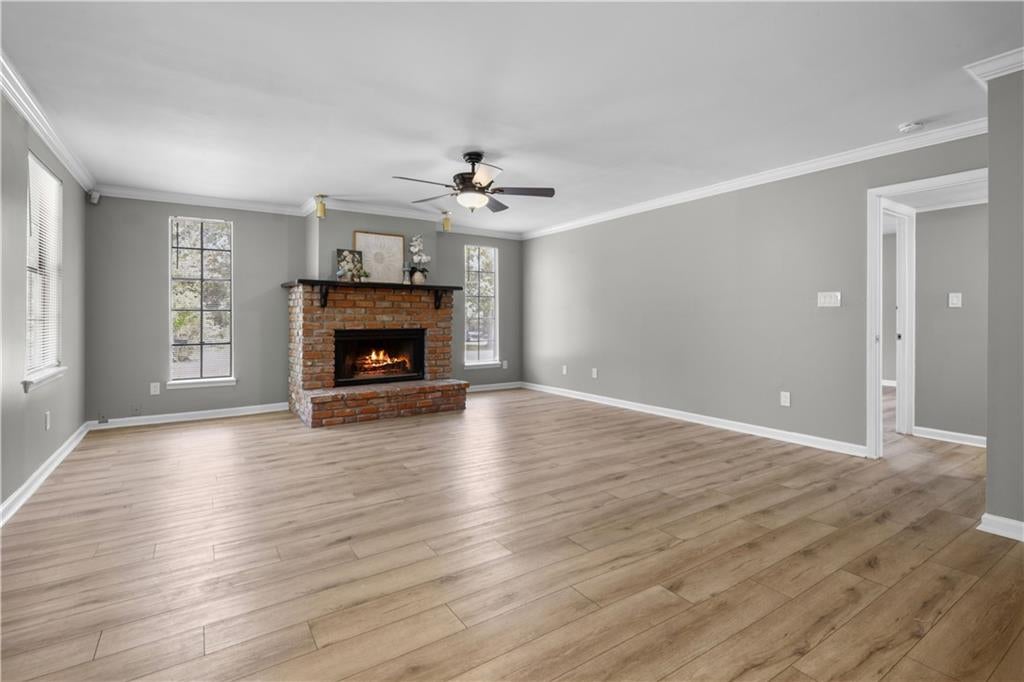
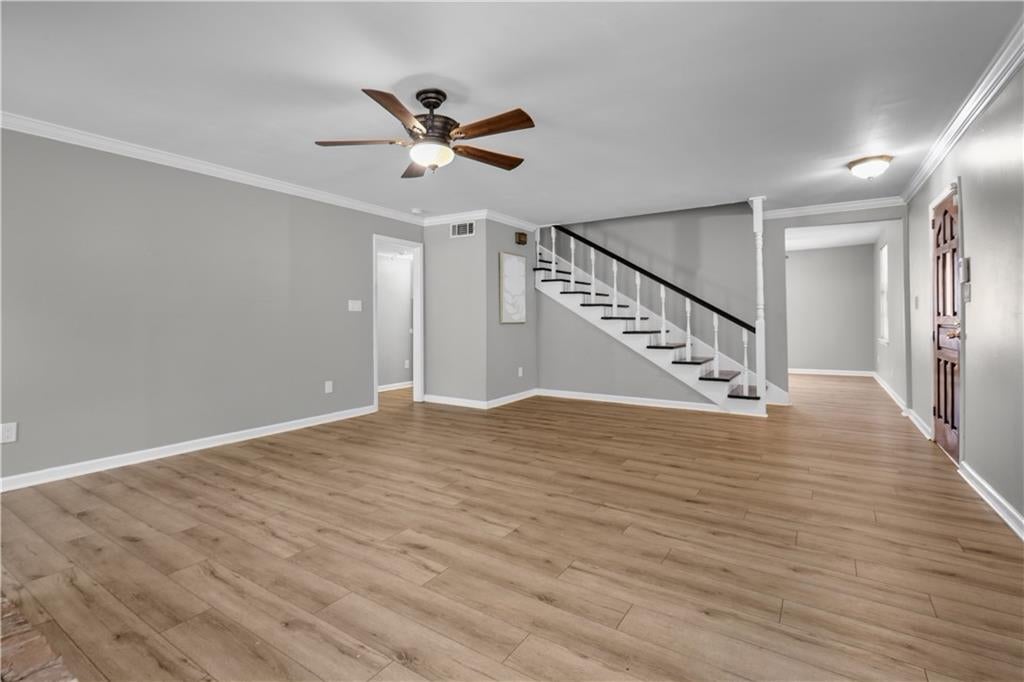
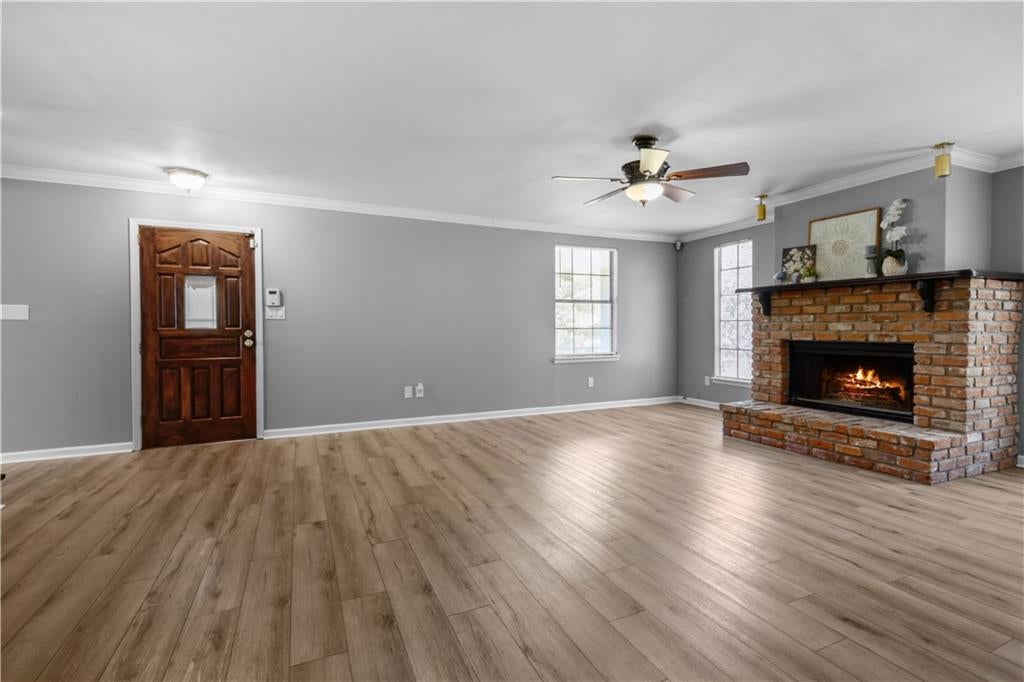
" Acadian Delight on 1.14 Wooded Acres " Welcome home to this charming two-story Acadian style home, beautifully situated on 1.14 wooded acres offering privacy, peace, and a lovely natural setting. You’re sure to appreciate the wooded surroundings and spacious lot! *** Inside, lovely vinyl wood-plank flooring flows throughout the home. The inviting den features crown molding and a radiant wood-burning fireplace, creating a warm and comfortable gathering space. The light and bright kitchen offers hard-surface countertops, a stainless-steel range and micro hood, with the refrigerator included. *** Additional highlights include a detached garage and plenty of room to enjoy the privacy and beauty of the wooded property. *** A wonderful opportunity to enjoy the charm of an Acadian-style home with the space and serenity of an expansive wooded lot!
| yesterday | Price changed to $305,000 | |
| yesterday | Listing updated with changes from the MLS® | |
| a month ago | Listing first seen on site |
Copyright © 2017-present, New Orleans Metropolitan Association of REALTORS®, Inc. All rights reserved. Information deemed reliable, but not verified or guaranteed. Users are responsible for checking the accuracy, completeness, currency, and status of all information.
Did you know? You can invite friends and family to your search. They can join your search, rate and discuss listings with you.