

2328 REUNION DriveViolet, LA 70092
Due to the health concerns created by Coronavirus we are offering personal 1-1 online video walkthough tours where possible.
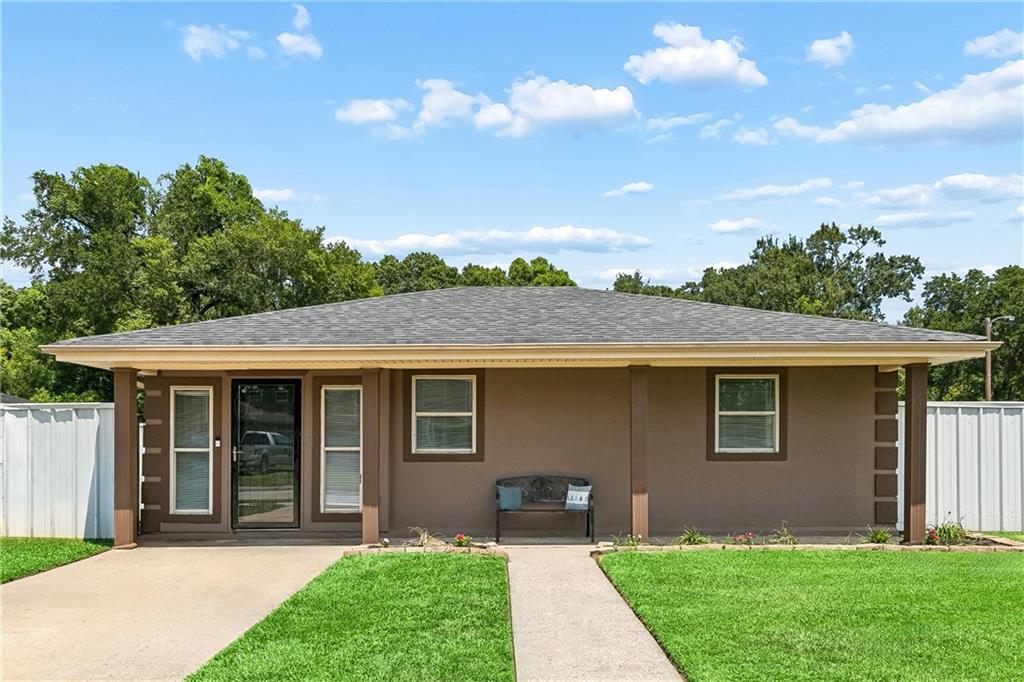
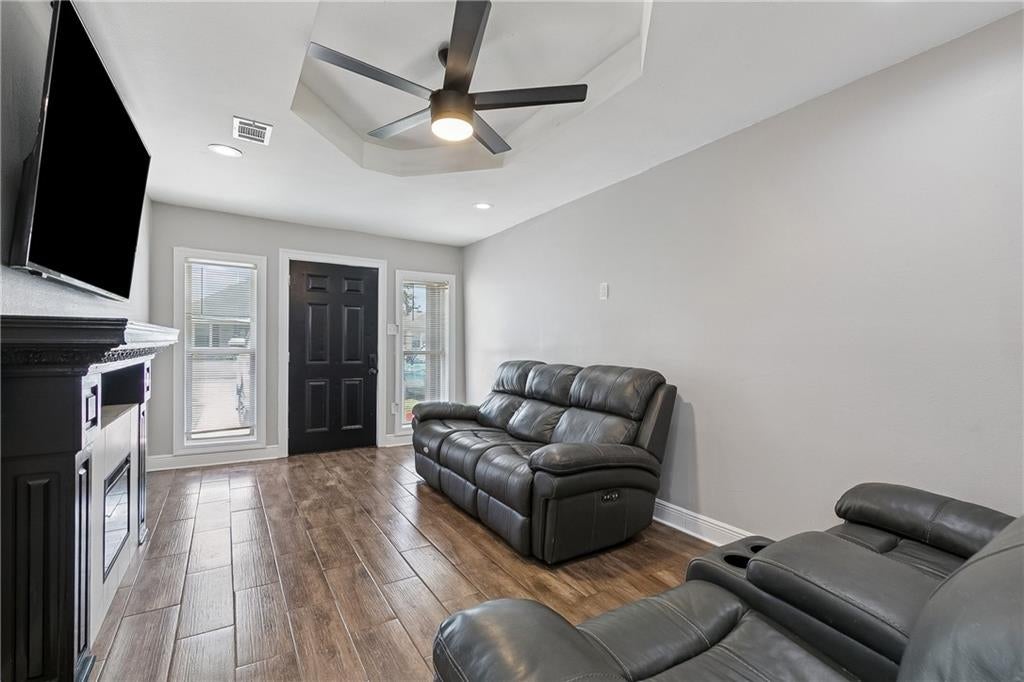
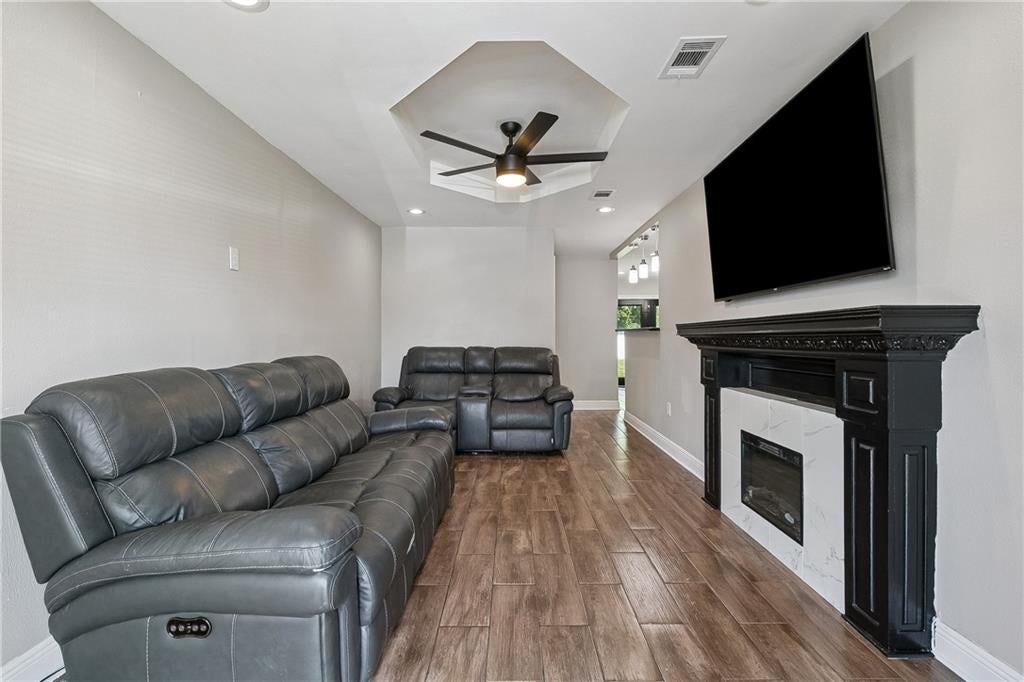
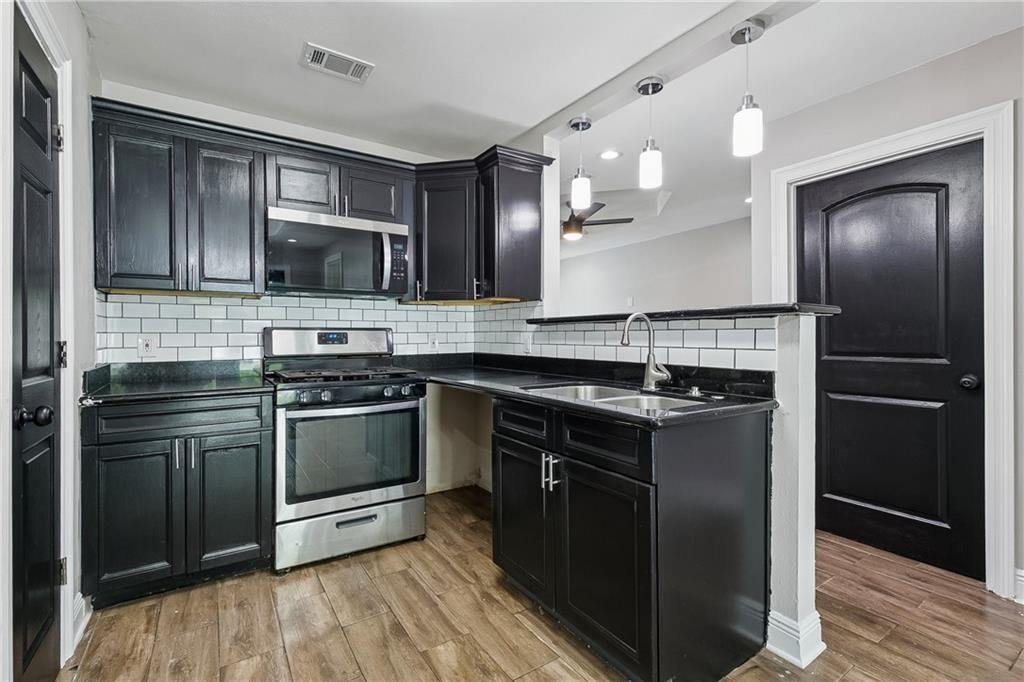
Welcome to 2328 Reunion Drive, a well-maintained home offering stylish updates, comfortable living spaces and an expansive backyard with plenty of room to enjoy. Inside, the inviting living room features wood-look tile flooring, recessed lighting, a tray ceiling with modern ceiling fan and a fireplace that creates a welcoming focal point. Neutral finishes and abundant natural light carry throughout the home for a clean, cohesive feel. The updated kitchen combines function and style with dark cabinetry, granite countertops, subway tile backsplash, stainless steel appliances, pendant lighting and a convenient breakfast bar overlooking the living area. An adjoining dining space with French doors provides easy access outdoors. Bedrooms feature wood flooring, ceiling fans and generous natural light, while the updated bathroom showcases contemporary tilework, a glass-enclosed tub and shower and modern vanity. A dedicated laundry room adds everyday convenience and additional storage potential. Outside, the large fenced backyard offers an impressive amount of open green space for entertaining, recreation, pets or future outdoor additions. A covered patio provides a shaded spot to relax. With its updated interior, functional layout and spacious outdoor setting, 2328 Reunion Drive is ready to welcome you home!
| 4 weeks ago | Status changed to Active | |
| 4 weeks ago | Price changed to $174,000 | |
| 4 weeks ago | Listing updated with changes from the MLS® | |
| 4 weeks ago | Listing first seen on site |
Copyright © 2017-present, New Orleans Metropolitan Association of REALTORS®, Inc. All rights reserved. Information deemed reliable, but not verified or guaranteed. Users are responsible for checking the accuracy, completeness, currency, and status of all information.
Did you know? You can invite friends and family to your search. They can join your search, rate and discuss listings with you.