Save
Ask
Tour
Hide
Share
$635,000
57 Days On Site

126 TCHEFUNCTE PARC Drive
Madisonville, LA 70447

For Sale|Single Family Residence|Active
4
Beds
3
Total Baths
2
Full Baths
1
Partial Bath
3,099
SqFt
$205
/SqFt
1997
Built
Subdivision:
Tchefuncte Park
County:
St Tammany

Due to the health concerns created by Coronavirus we are offering personal 1-1 online video walkthough tours where possible.
126 TCHEFUNCTE PARC Drive126 TCHEFUNCTE PARC Drive126 TCHEFUNCTE PARC Drive126 TCHEFUNCTE PARC Drive
Save
Ask
Tour
Hide
Share

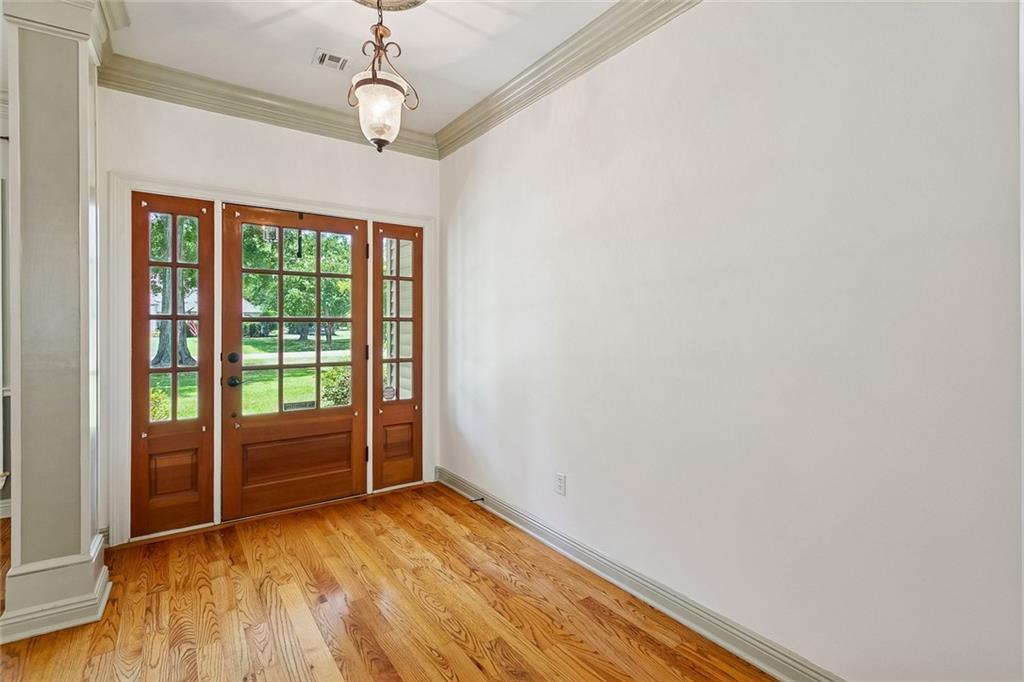
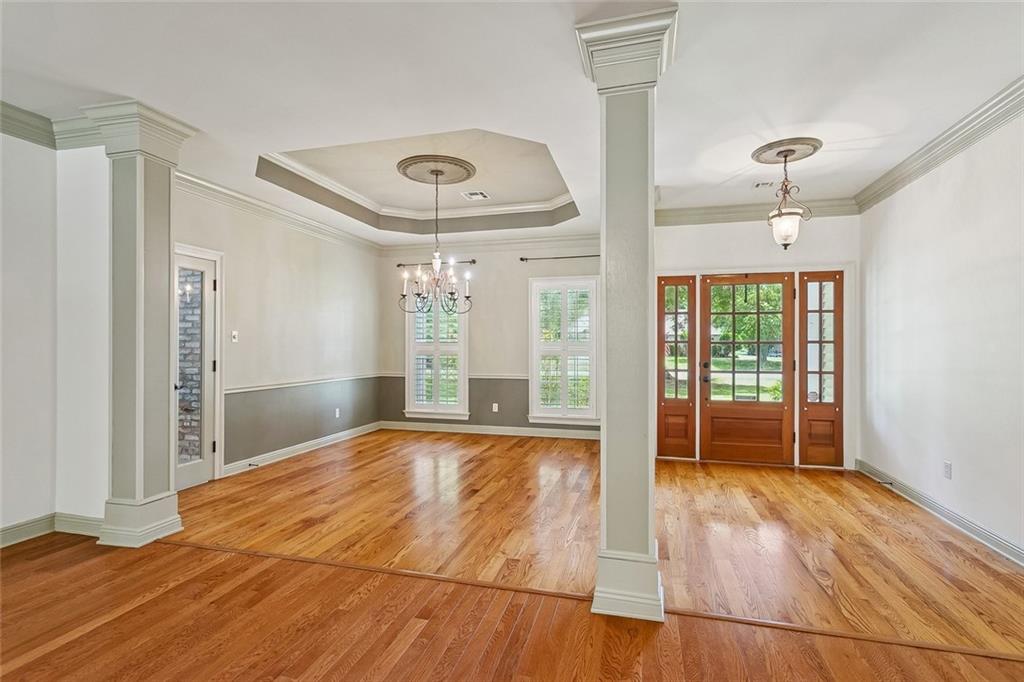
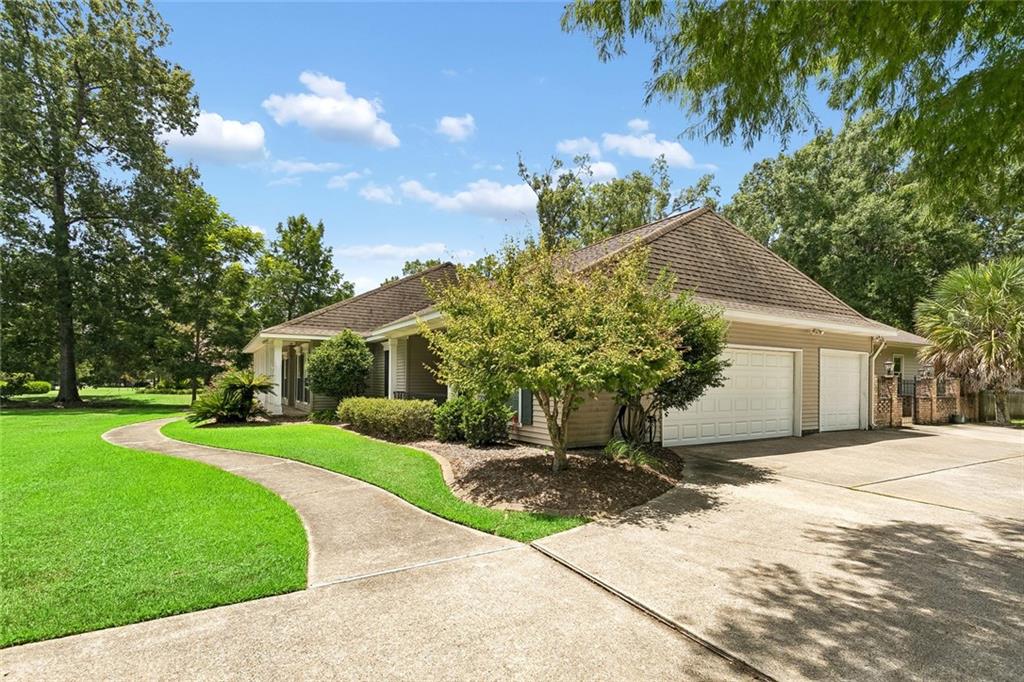
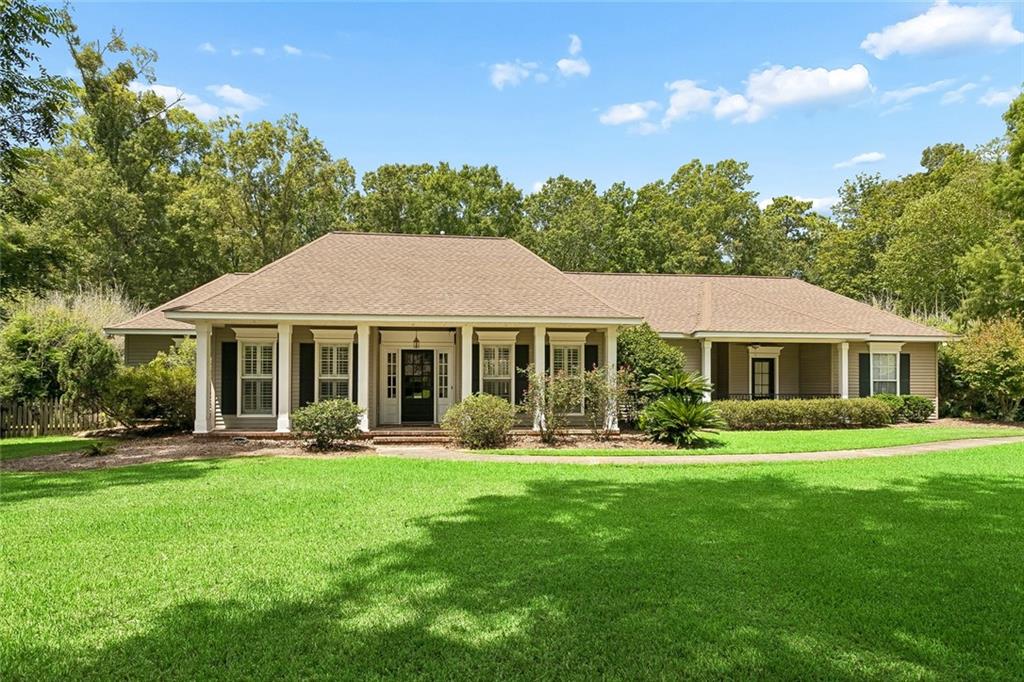
Space, function, and fun-all on one acre! This 4 bedroom, 2.5 bathroom home is an entertainer's dream with two living areas, large wet bar, formal dining with attached butler's pantry/serving station, massive kitchen island, and a fourth bedroom that's perfect for an office space. Step outside and enjoy the covered patio with gorgeous cypress beams, brick fireplace, inground pool with safety fence, detached workshop, and an incredible backyard with a zipline and adventure play area! Complete with a 3-car garage and whole-house generator, this home is the perfect balance of everyday comfort and unforgettable entertaining.

Save
Ask
Tour
Hide
Share
Listing Snapshot
Price 
$635,000
Days On Site 
57 Days
Bedrooms 
4
Inside Area (SqFt) 
3,099 sqft
Total Baths 
3
Full Baths 
2
Partial Baths 
1
Lot Size 
1.03 Acres
Year Built 
1997
MLS® Number 
2572282
Status 
Active
Property Tax 
N/A
HOA/Condo/Coop Fees 
$300
Sq Ft Source 
N/A
Friends & Family
Recent Activity
a month agoStatus changed to Active
a month agoListing updated with changes from the MLS®
2 months agoListing first seen on site
General Features
Acres 
1.03
Cross Street 
Brewster Rd.
Foundation 
Slab
Garage 
Yes
Levels 
One
Parking 
GarageGarage Door Opener
Parking Spaces 
3
Property Sub Type 
Single Family Residence
Sewer 
Public Sewer
SqFt Total 
5052
Style 
Traditional
Water Source 
Public
Interior Features
Appliances 
Double OvenDishwasherIce MakerMicrowaveOvenRangeRefrigerator
Cooling 
Ceiling Fan(s)Central AirMulti Units
Electric 
Generator
Fireplace 
Yes
Fireplace Features 
Wood Burning
Heating 
Central
Interior 
Wet BarCeiling Fan(s)Granite CountersPantry
Bedroom 
Dimensions - 11x11Level - Lower
BreakfastRoomNook 
Dimensions - 16x8Level - Lower
Den 
Dimensions - 18x22Level - Lower
Dining Room 
Dimensions - 12x12Level - Lower
Kitchen 
Dimensions - 27x17Level - Lower
Living Room 
Dimensions - 18x23Level - Lower
Master Bathroom 
Dimensions - 11x12Level - Lower
Master Bedroom 
Dimensions - 15x12Level - Lower
Save
Ask
Tour
Hide
Share
Exterior Features
Construction Details 
Brick
Exterior 
Courtyard
Lot Features 
City Lot
Other Structures 
Workshop
Patio And Porch 
PatioPorchCovered
Pool Features 
In Ground
Roof 
Shingle
Community Features
Accessibility Features 
Therapeutic Whirlpool
Association Fee 
$300.0
Listing courtesy of Coldwell Banker TEC

Copyright © 2017-present, New Orleans Metropolitan Association of REALTORS®, Inc. All rights reserved. Information deemed reliable, but not verified or guaranteed. Users are responsible for checking the accuracy, completeness, currency, and status of all information.

Neighborhood & Commute
Source: Walkscore
Save
Ask
Tour
Hide
Share