

3412 WEDGWOOD DriveHarvey, LA 70058
Due to the health concerns created by Coronavirus we are offering personal 1-1 online video walkthough tours where possible.
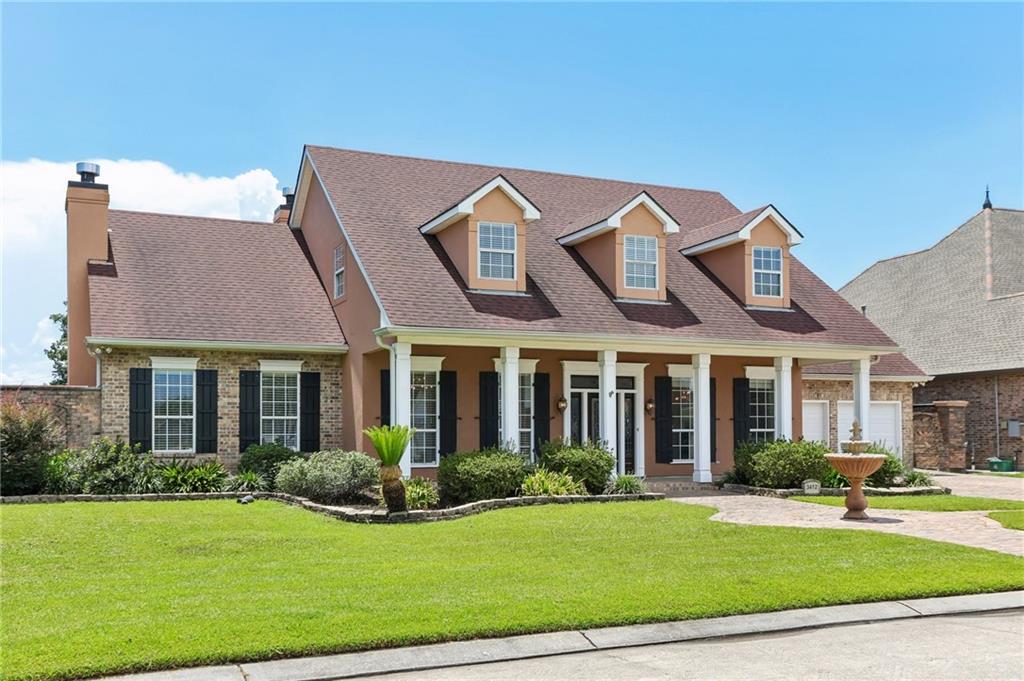
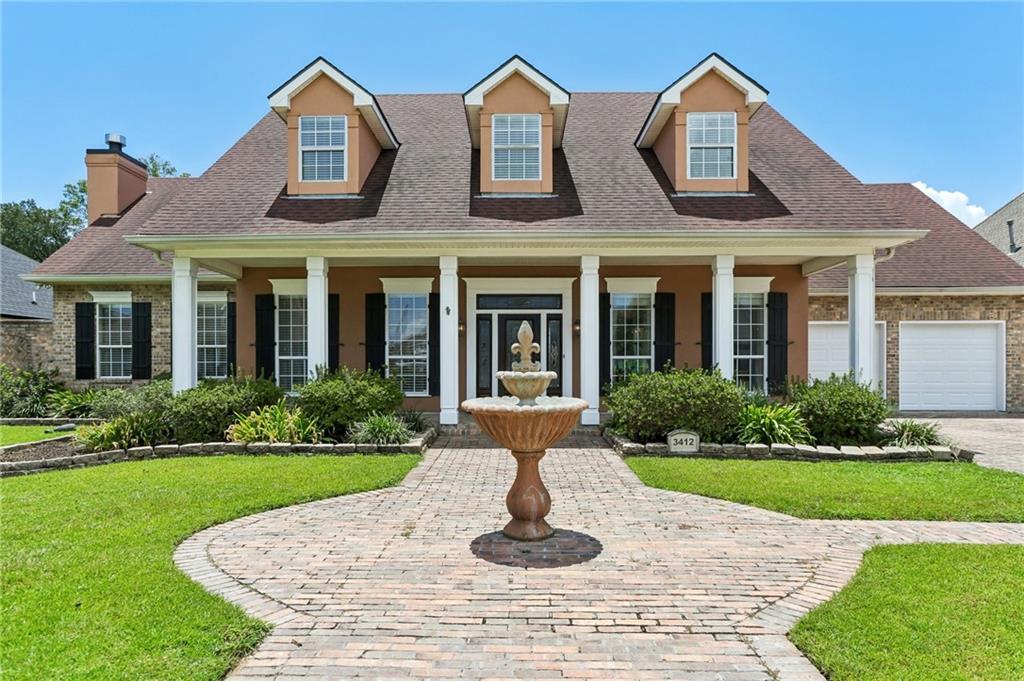
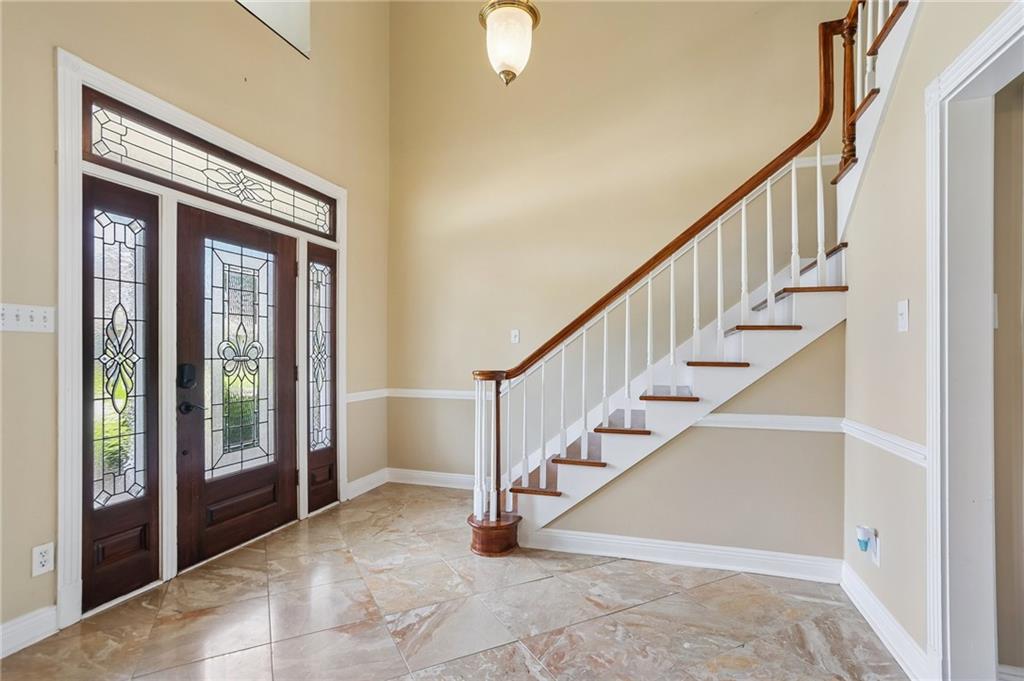
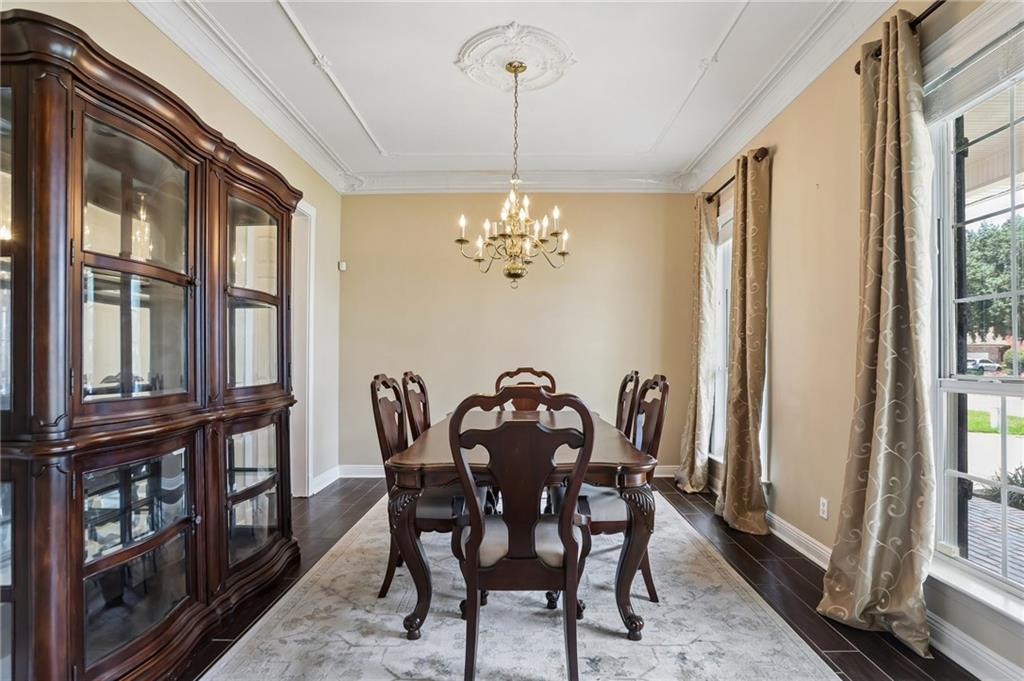
Custom-built and beautifully renovated, this impressive 4-bedroom, 3.5-bath home is located in the desirable Barkley Estates in Harvey and offers approximately 3,281 sq. ft. of thoughtfully designed living space. A spacious entry with grand staircase sets the tone for an interior filled with quality finishes, porcelain flooring and detailed millwork. <br><br> The expansive living room features a coffered ceiling, custom built-ins and gas fireplace, while the formal dining room offers elegant millwork for a polished entertaining space. The kitchen is designed for gathering with a large center island with sink, double pantry and adjoining breakfast area. <br><br> The downstairs primary suite is a true retreat with 12' ceiling, lighted tray detail, gas fireplace and an adjoining bonus room or home office with beautiful millwork. The spa-inspired primary bath showcases Carrera marble, glass-enclosed shower, clawfoot soaking tub, double vanity and TWO walk-in closets with California Closet systems. <br><br> Upstairs offers three additional bedrooms, including a guest bedroom with private full bath, plus a versatile bonus space and additional hall bath. Multiple walk-in attic access points provide convenient storage.<br><br> Outside, enjoy a large backyard with an inground saltwater pool and covered patio—perfect for relaxing or entertaining. Additional highlights include a brick driveway, newer roof (2022), double-pane windows, two-car garage with bonus storage/workspace and two new garage doors. Preferred X flood zone. A beautifully updated home offering space, style and exceptional indoor-outdoor living in Barkley Estates!<br><br> Copy link for 3D TOUR -- https://bit.ly/3412Wedgwood<br><br>
| 3 weeks ago | Status changed to Active Under Contract | |
| 3 weeks ago | Listing updated with changes from the MLS® | |
| a month ago | Listing first seen on site |
Copyright © 2017-present, New Orleans Metropolitan Association of REALTORS®, Inc. All rights reserved. Information deemed reliable, but not verified or guaranteed. Users are responsible for checking the accuracy, completeness, currency, and status of all information.