

1205 RUE DEGASMandeville, LA 70471
Due to the health concerns created by Coronavirus we are offering personal 1-1 online video walkthough tours where possible.
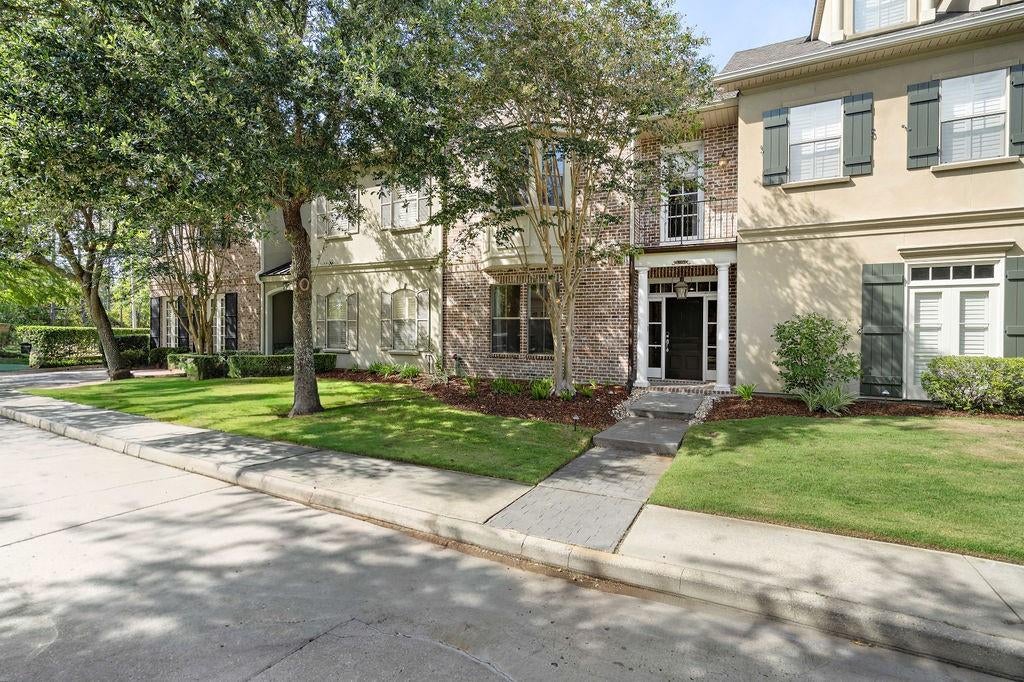
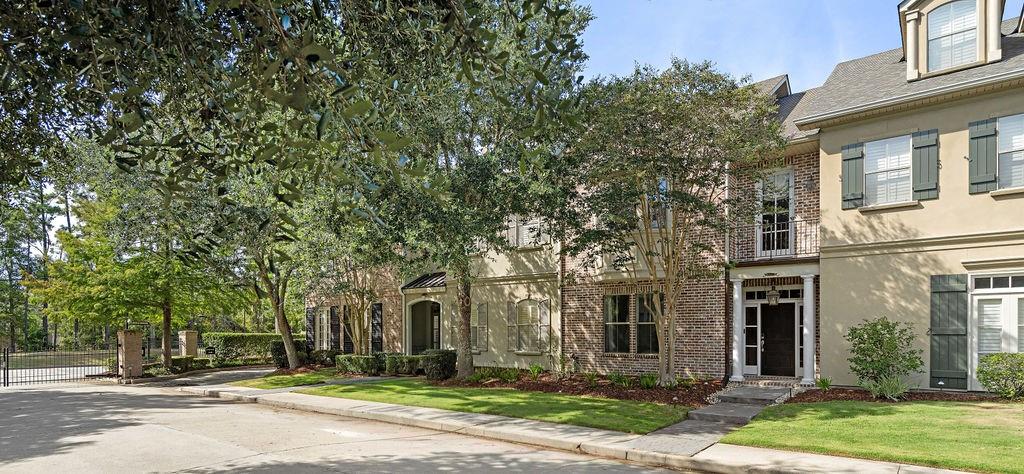
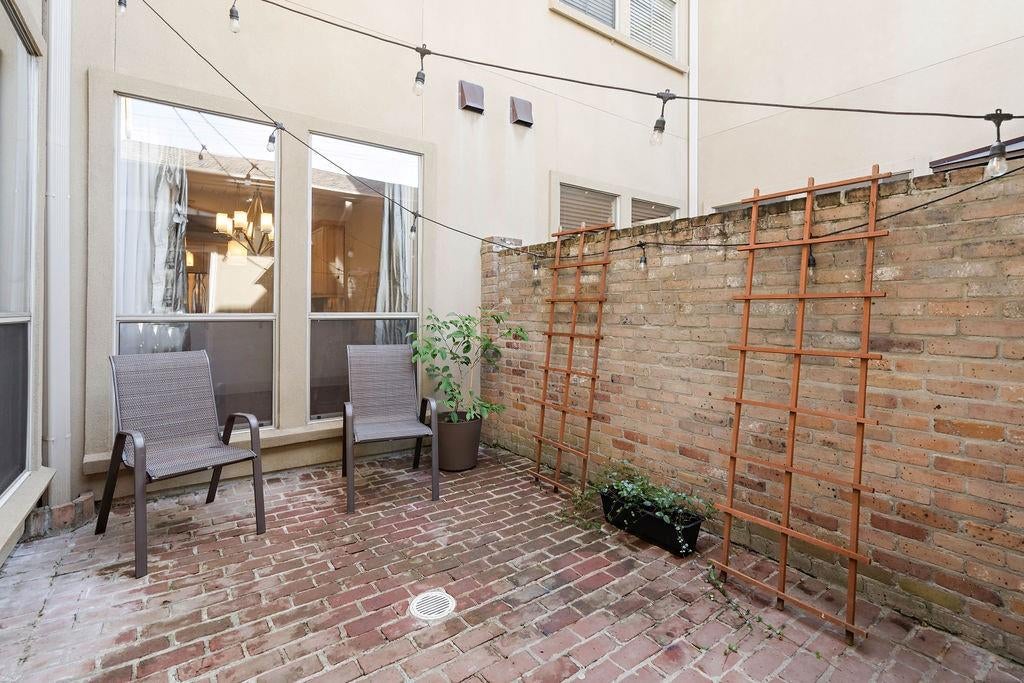
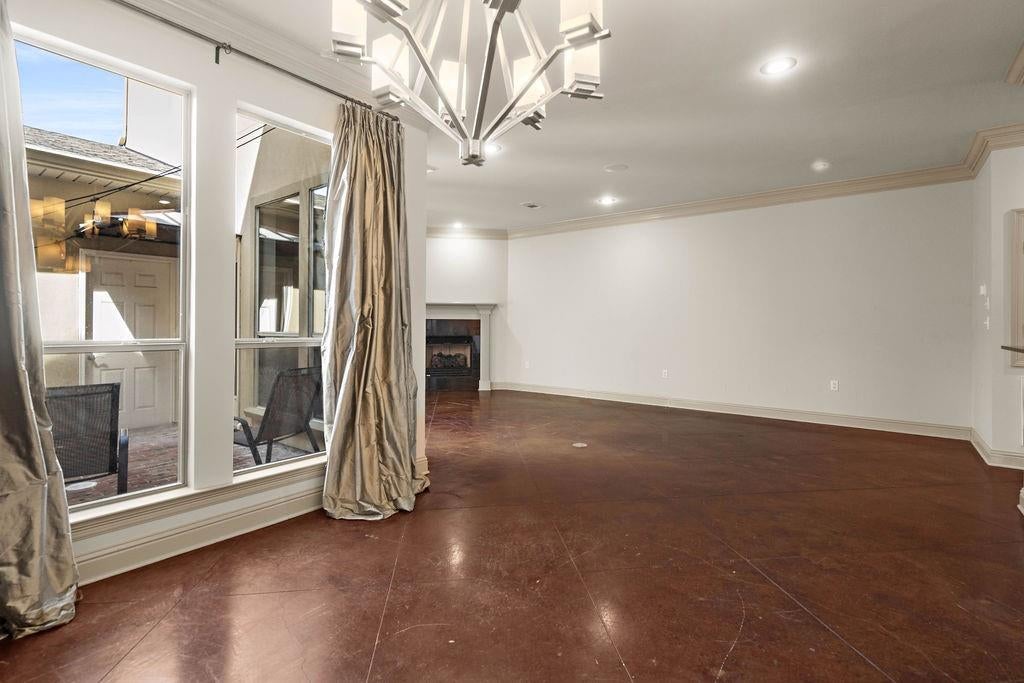
Incredible townhome in private, gated community, just minutes to the Causeway! This 4 bedroom, 3 and a half bath townhouse offers 3 floors of spacious living with its own private courtyard and access to the community pool! The location is fabulous, with almost immediate access to the causeway, shopping, and Mandeville schools! The rooms are spacious and airy with tall ceilings and there is plenty of closet and storage space. The kitchen is gorgeous, highly functional and has ample cabinetry. There is a charming built in bar/coffee station that opens up to the living room, which is great for entertaining. A separate dining room right off of the kitchen adds elegance and functionality to this charming residence. A 2-car garage provides plenty of room for automobiles, or a workshop. All appliances are included, including the refrigerator. The gas fireplace adds to the ambiance and is perfect for those chilly winter days. The gated entrances offer plenty of privacy and security. The HOA fee is only $1,180 a year, which is a bargain considering it includes use of the community pool. This charming, well maintained townhouse must be seen to be appreciated!
| 2 weeks ago | Status changed to Active | |
| 2 weeks ago | Listing updated with changes from the MLS® | |
| 3 weeks ago | Listing first seen on site |
Copyright © 2017-present, New Orleans Metropolitan Association of REALTORS®, Inc. All rights reserved. Information deemed reliable, but not verified or guaranteed. Users are responsible for checking the accuracy, completeness, currency, and status of all information.
Did you know? You can invite friends and family to your search. They can join your search, rate and discuss listings with you.