Save
Ask
Tour
Hide
Share
$825,000
13 Days On Site

5309 ELMWOOD Street
Metairie, LA 70003

For Sale|Single Family Residence|Active
5
Beds
3
Total Baths
3
Full Baths
2,765
SqFt
$298
/SqFt
2023
Built
County:
Jefferson

Due to the health concerns created by Coronavirus we are offering personal 1-1 online video walkthough tours where possible.
5309 ELMWOOD Street5309 ELMWOOD Street5309 ELMWOOD Street5309 ELMWOOD Street
Save
Ask
Tour
Hide
Share

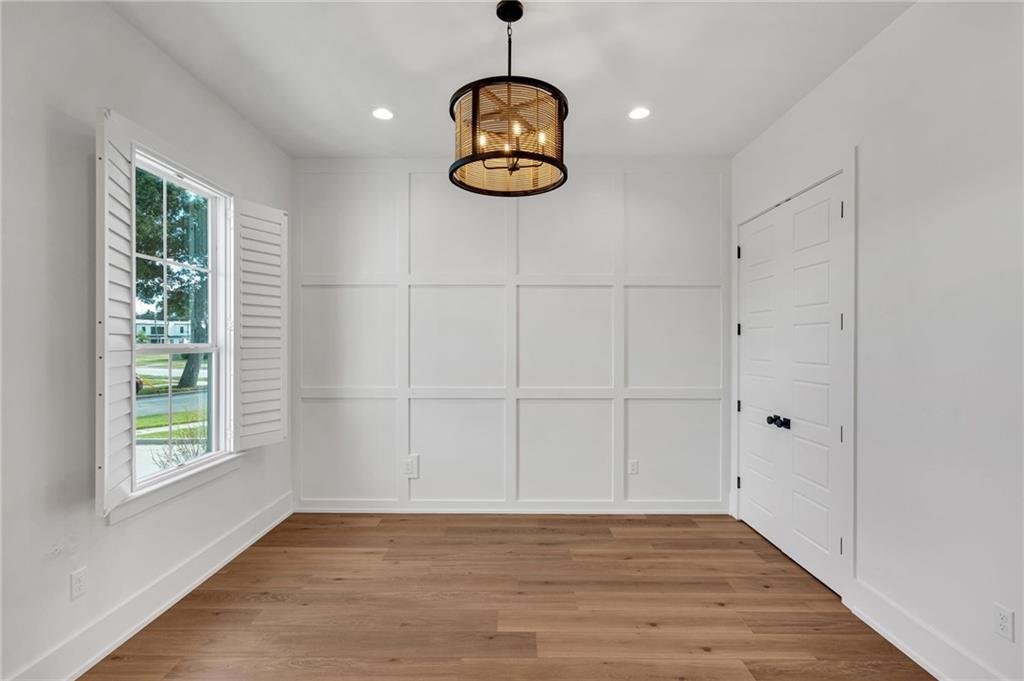
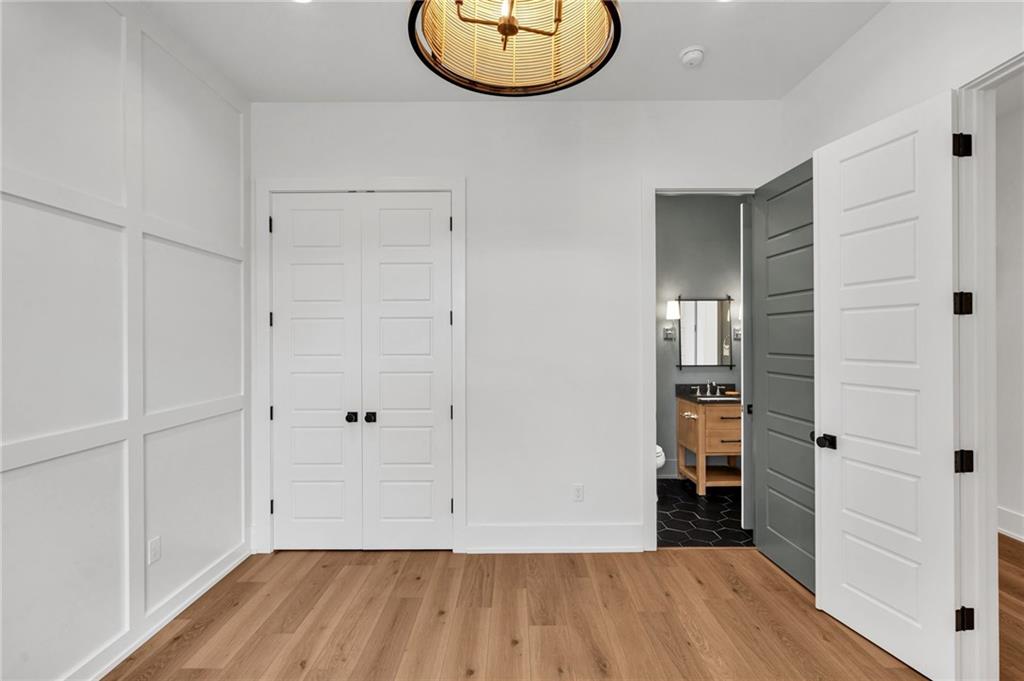
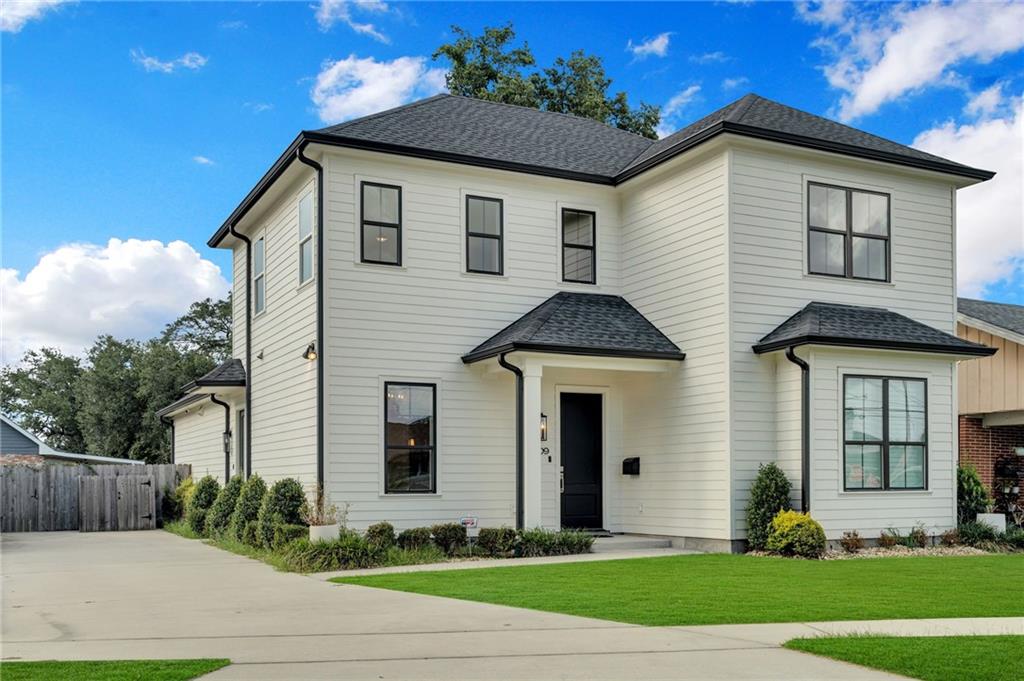
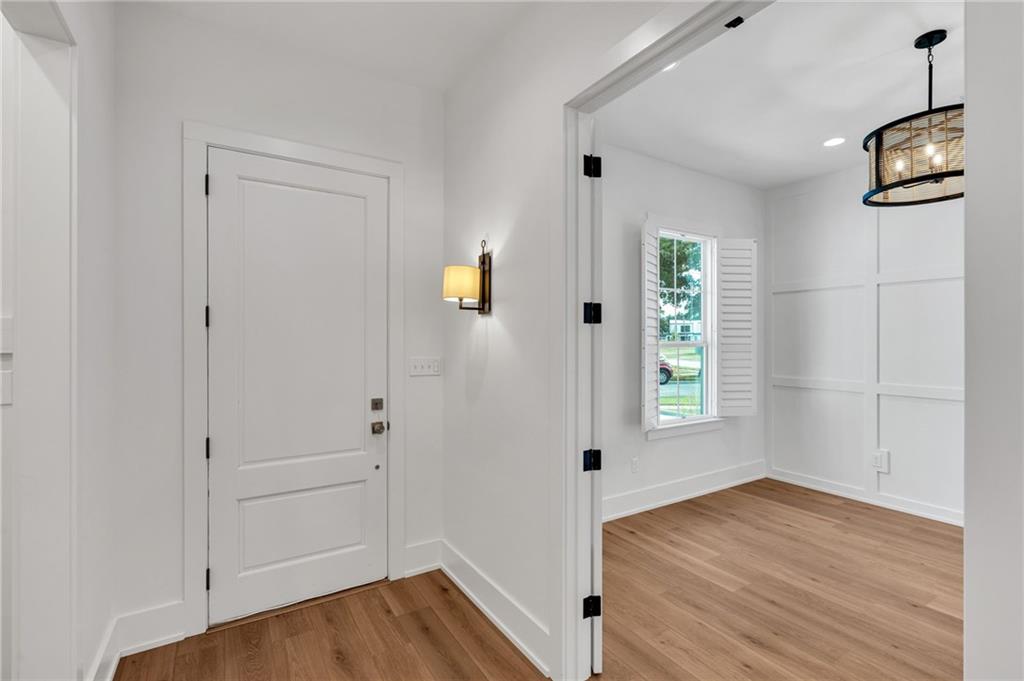
Come home to this luxury Metairie sanctuary! This beauty sits on an extra deep lot, which is begging for you to host your best parties, or put in a pool! 5 bedrooms and 3 bathrooms all come wrapped up in two-stories of 2700+ square feet of comfort. No carpet in sight! Primary suite on the first floor with a bedroom or office right across the hall with an ensuite bathroom! The kitchen is fit for a chef with its oversized island, stainless appliances, deep farmhouse sink, and who could forget the butler's pantry!? This home is minutes away from all the entertainment and excitement Metairie has to offer, multiple Metairie schools, and is a quick jaunt to downtown New Orleans! Each bedroom has custom shutters, to allow the perfect amount of natural light into your day! Do not miss this one!

Save
Ask
Tour
Hide
Share
Listing Snapshot
Price 
$825,000
Days On Site 
13 Days
Bedrooms 
5
Inside Area (SqFt) 
2,765 sqft
Total Baths 
3
Full Baths 
3
Partial Baths 
N/A
Lot Size 
N/A
Year Built 
2023
MLS® Number 
2572238
Status 
Active
Property Tax 
N/A
HOA/Condo/Coop Fees 
N/A
Sq Ft Source 
N/A
Friends & Family
Recent Activity
2 weeks agoStatus changed to Active
2 weeks agoListing updated with changes from the MLS®
2 weeks agoListing first seen on site
General Features
Cross Street 
Haring, Green Acres
Foundation 
Slab
Levels 
Two
Parking 
DrivewayOff Street
Parking Spaces 
2
Property Sub Type 
Single Family Residence
Security 
Security SystemClosed Circuit Camera(s)
Sewer 
Public Sewer
SqFt Total 
3108
Style 
Contemporary
Water Source 
Public
Interior Features
Appliances 
DryerDishwasherDisposalMicrowaveOvenRangeRefrigeratorWasher
Cooling 
Ceiling Fan(s)Central AirMulti Units
Fireplace 
Yes
Fireplace Features 
Gas
Heating 
Central
Interior 
Ceiling Fan(s)
Laundry Features 
Washer Hookup
Bedroom 
Dimensions - 11.90 x 12.50Level - First
Dining Room 
Dimensions - 8.20 x 13.40Level - First
Kitchen 
Dimensions - 15.00 x 13.40Level - First
Laundry 
Dimensions - 6.20 x 8.00Level - Second
Living Room 
Dimensions - 21.8 x 19.10Level - First
Master Bathroom 
Dimensions - 155.90 x 11.40Level - First
Master Bedroom 
Dimensions - 16.00 x 15.40Level - First
MudRoom 
Dimensions - 7.20 x 8.40Level - First
Patio 
Dimensions - 20.0 x 15.00Level - First
Save
Ask
Tour
Hide
Share
Exterior Features
Construction Details 
HardiPlank Type
Lot Features 
City Lot
Roof 
Shake
Spa Features 
None
Listing courtesy of NOLA Living Realty

Copyright © 2017-present, New Orleans Metropolitan Association of REALTORS®, Inc. All rights reserved. Information deemed reliable, but not verified or guaranteed. Users are responsible for checking the accuracy, completeness, currency, and status of all information.

Neighborhood & Commute
Source: Walkscore
Save
Ask
Tour
Hide
Share