

72 ORMOND PlaceDestrehan, LA 70047
Due to the health concerns created by Coronavirus we are offering personal 1-1 online video walkthough tours where possible.
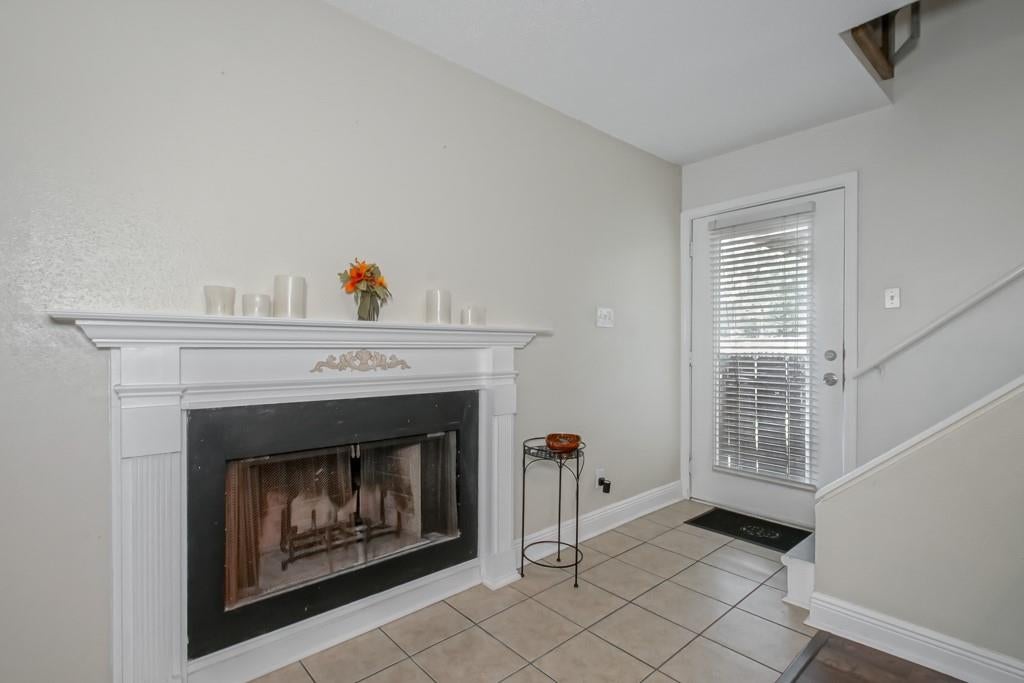
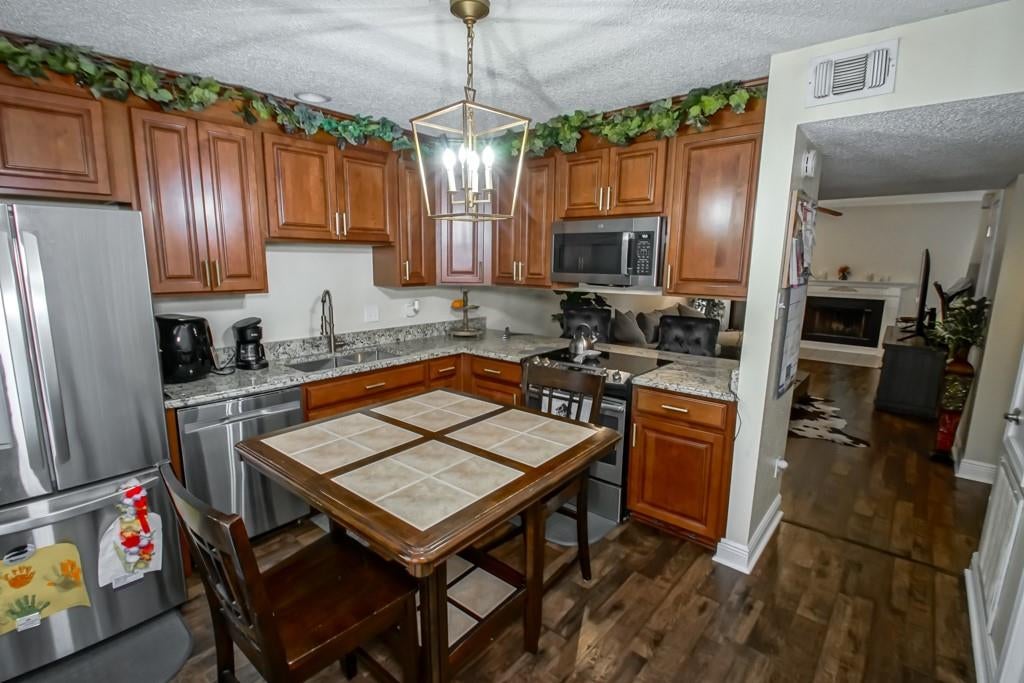
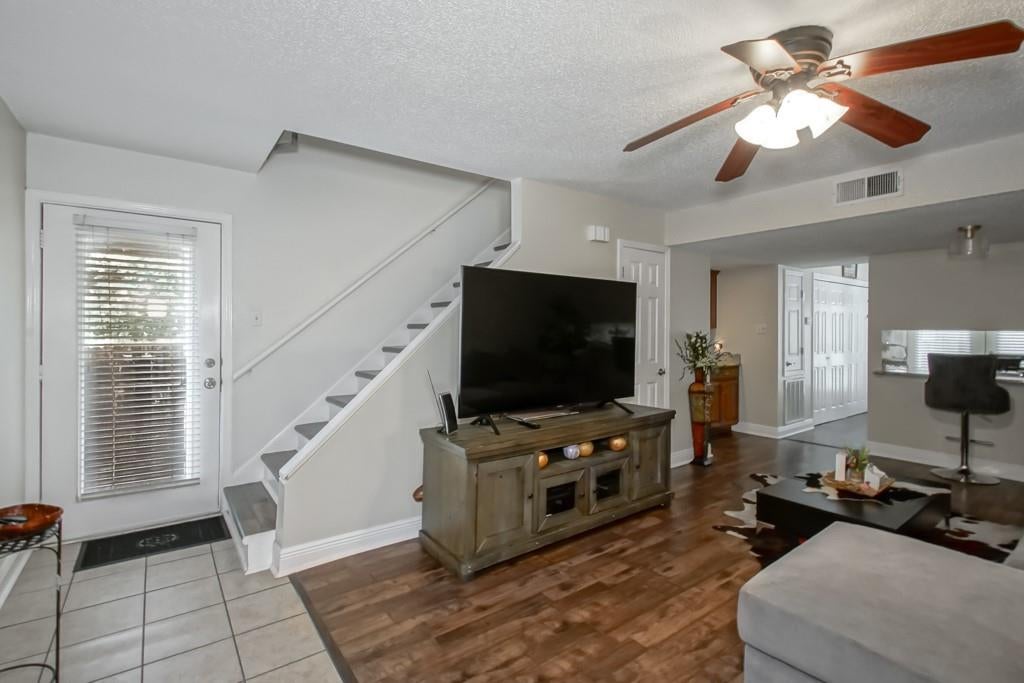
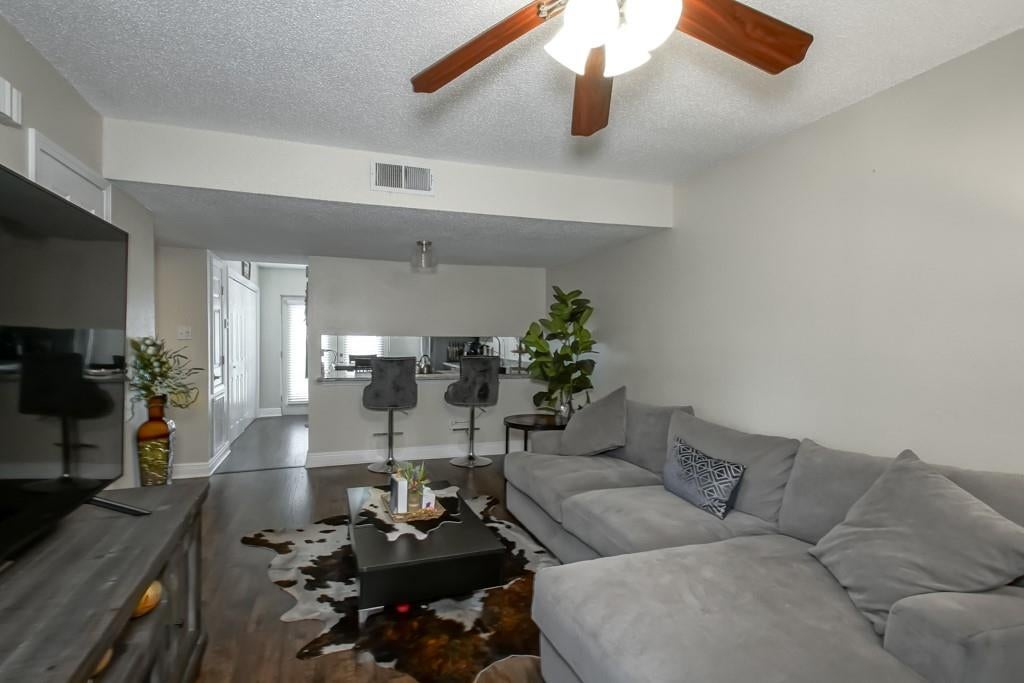
Tucked away in Ormond Place Townhome Community. This townhouse offers Upgraded Kitchen with Granite Counters, Stainless Steel Appliances, Refrigerator, Eat in Kitchen Area, Coffee Bar, Closet with Washer and Dryer Hookups and leads to a Nice Concrete pad great for Relaxing Outside and a short walk to the Beautiful Community Pool. Both Bathrooms have been remodeled with Cabinetry that has Quartz Counter downstairs and Marble Upstairs. This Home is Meticulous. The Community is such a Quiet, Enjoyable Place to Reside The HOA Fee covers Exterior Building, Termite, Grounds Maintenance and Upkeep of the Pool. 2 Assigned Parking Spots so no worries there. Flood Policy is Assumable and only $615.00
| 3 weeks ago | Listing first seen on site | |
| 3 weeks ago | Listing updated with changes from the MLS® |
Copyright © 2017-present, New Orleans Metropolitan Association of REALTORS®, Inc. All rights reserved. Information deemed reliable, but not verified or guaranteed. Users are responsible for checking the accuracy, completeness, currency, and status of all information.
Did you know? You can invite friends and family to your search. They can join your search, rate and discuss listings with you.