Save
Ask
Tour
Hide
Share
$230,000
16 Days On Site

211 JANET Drive
St Rose, LA 70087

For Sale|Single Family Residence|Active
3
Beds
2
Total Baths
2
Full Baths
1,575
SqFt
$146
/SqFt
1981
Built
County:
St Charles

Due to the health concerns created by Coronavirus we are offering personal 1-1 online video walkthough tours where possible.
211 JANET Drive211 JANET Drive211 JANET Drive211 JANET Drive
Save
Ask
Tour
Hide
Share

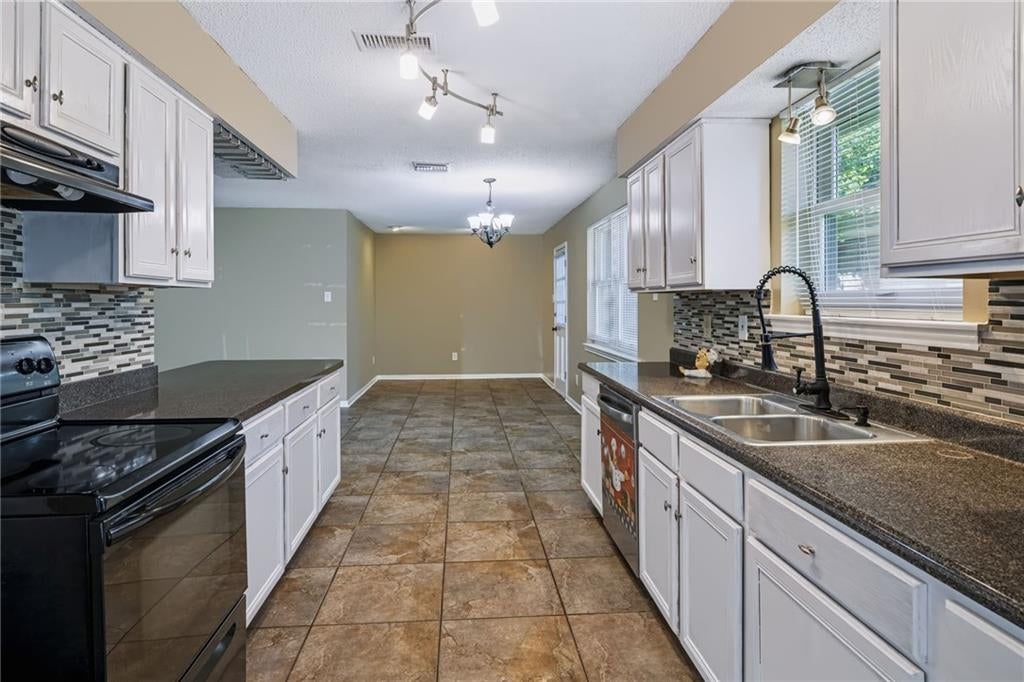
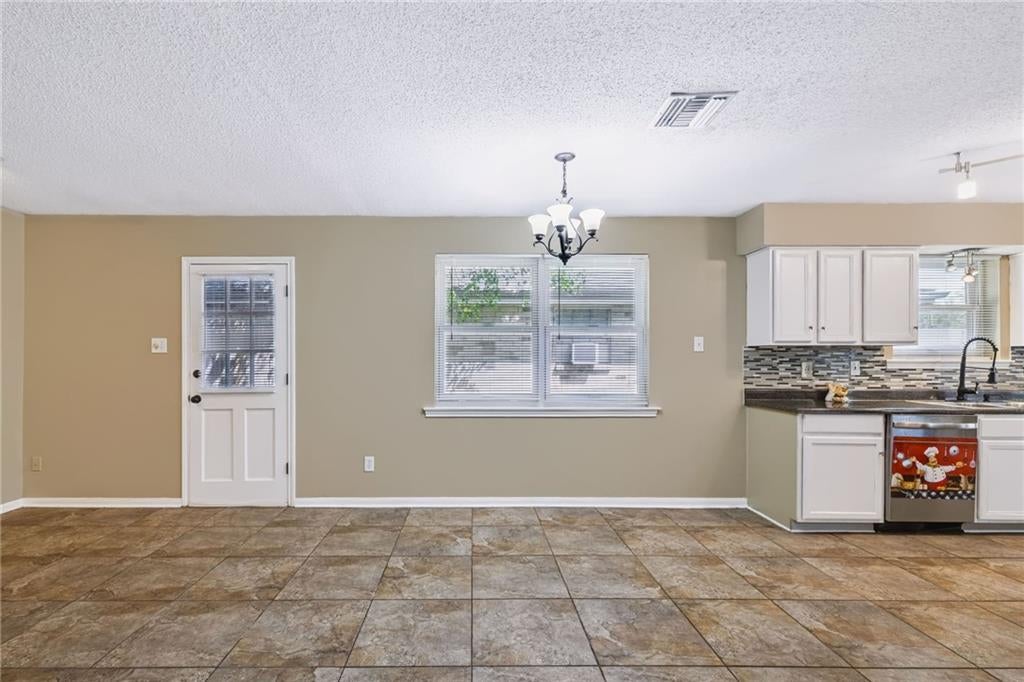
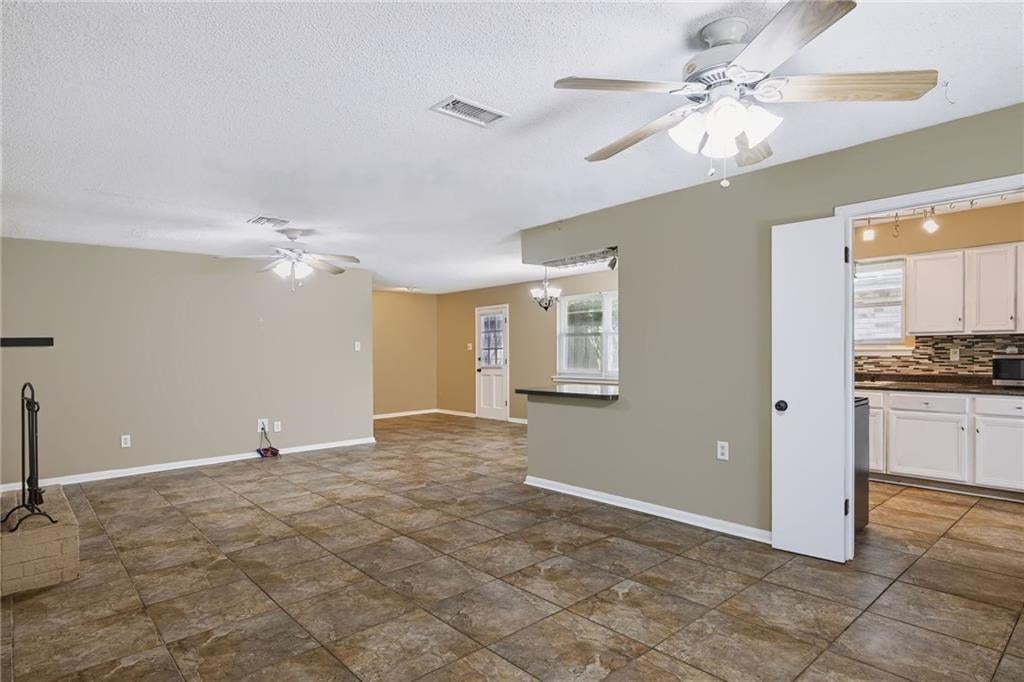
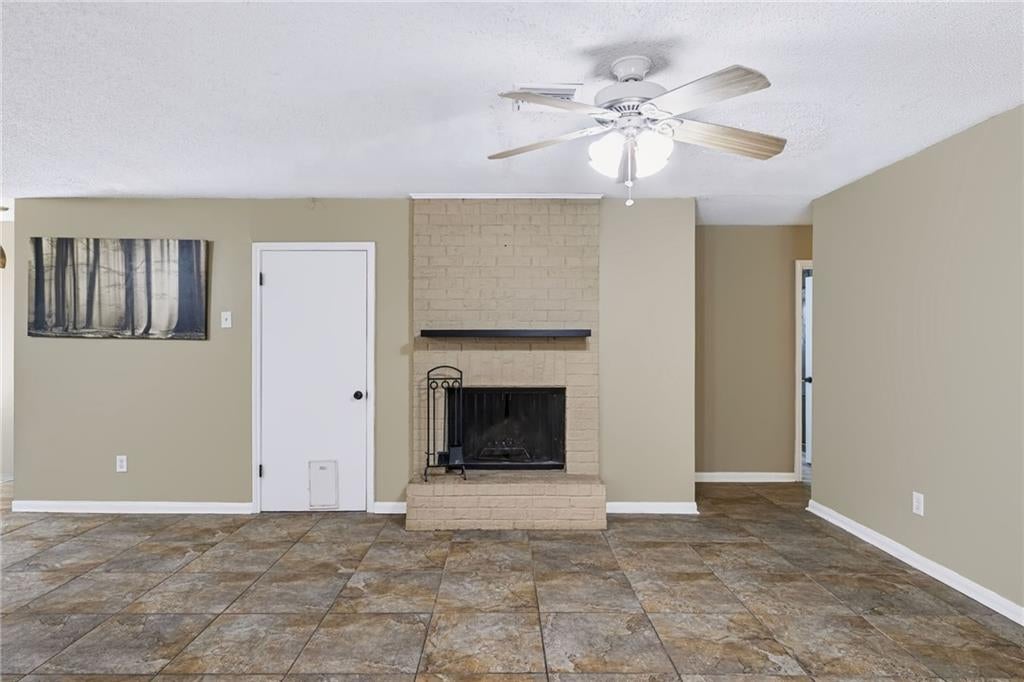
Move-in ready and full of updates! This 3-bedroom, 2-bath home offers a single-car garage plus extra driveway parking. The spacious living room (approx. 25x15) features a wood-burning fireplace and flows seamlessly into the open breakfast area. The kitchen includes a newer dishwasher and refrigerator, and the primary bedroom boasts new laminate flooring — in fact, there's no carpet anywhere in the home. Enjoy energy savings with owned solar panels and new Andersen windows throughout. Out back, relax on the covered patio with a grill, or make use of the playset and oversized shed. A must-see for buyers wanting comfort, updates, and true move-in-ready convenience.

Save
Ask
Tour
Hide
Share
Listing Snapshot
Price 
$230,000
Days On Site 
16 Days
Bedrooms 
3
Inside Area (SqFt) 
1,575 sqft
Total Baths 
2
Full Baths 
2
Partial Baths 
N/A
Lot Size 
0.133 Acres
Year Built 
1981
MLS® Number 
2572079
Status 
Active
Property Tax 
N/A
HOA/Condo/Coop Fees 
N/A
Sq Ft Source 
N/A
Friends & Family
Recent Activity
a week agoListing updated with changes from the MLS®
2 weeks agoListing first seen on site
General Features
Acres 
0.133
Cross Street 
Dianne and River Road
Foundation 
Slab
Garage 
Yes
Levels 
One
Parking 
GarageOff StreetGarage Door Opener
Parking Spaces 
1
Property Sub Type 
Single Family Residence
Sewer 
Public Sewer
SqFt Total 
1907
Style 
Traditional
Water Source 
Public
Interior Features
Appliances 
DishwasherMicrowaveRangeRefrigerator
Cooling 
Ceiling Fan(s)Central Air
Fireplace 
Yes
Fireplace Features 
Wood Burning
Heating 
Central
Interior 
Ceiling Fan(s)Pantry
Bedroom 
Dimensions - 11.8x9,10Level - Lower
BreakfastRoomNook 
Dimensions - 18.6x9.4Level - Lower
Kitchen 
Dimensions - 15.4x9.4Level - Lower
Living Room 
Dimensions - 25.5x15.1Level - Lower
Master Bedroom 
Dimensions - 21.11x11.8Level - Lower
Save
Ask
Tour
Hide
Share
Exterior Features
Construction Details 
Brick
Lot Features 
Rectangular Lot
Other Structures 
Shed(s)
Patio And Porch 
Covered
Pool Features 
None
Roof 
Shingle
Listing courtesy of Keller Williams Realty Services

Copyright © 2017-present, New Orleans Metropolitan Association of REALTORS®, Inc. All rights reserved. Information deemed reliable, but not verified or guaranteed. Users are responsible for checking the accuracy, completeness, currency, and status of all information.

Neighborhood & Commute
Source: Walkscore
Save
Ask
Tour
Hide
Share