

1718 RIVER CLUB LoopCovington, LA 70433
Due to the health concerns created by Coronavirus we are offering personal 1-1 online video walkthough tours where possible.


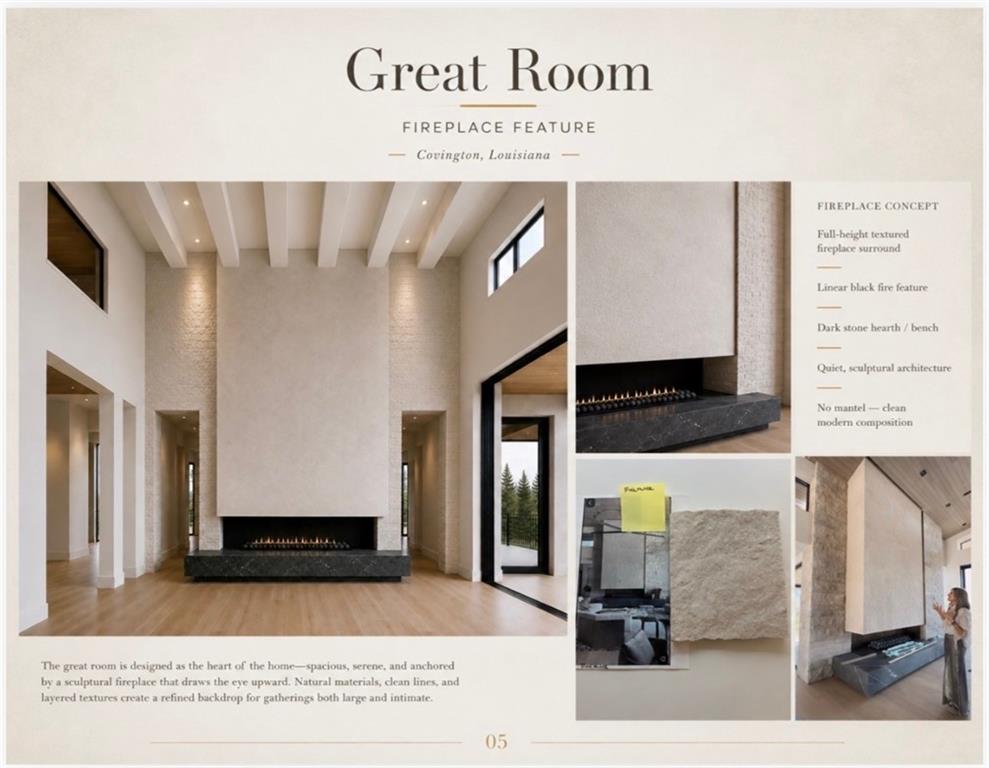
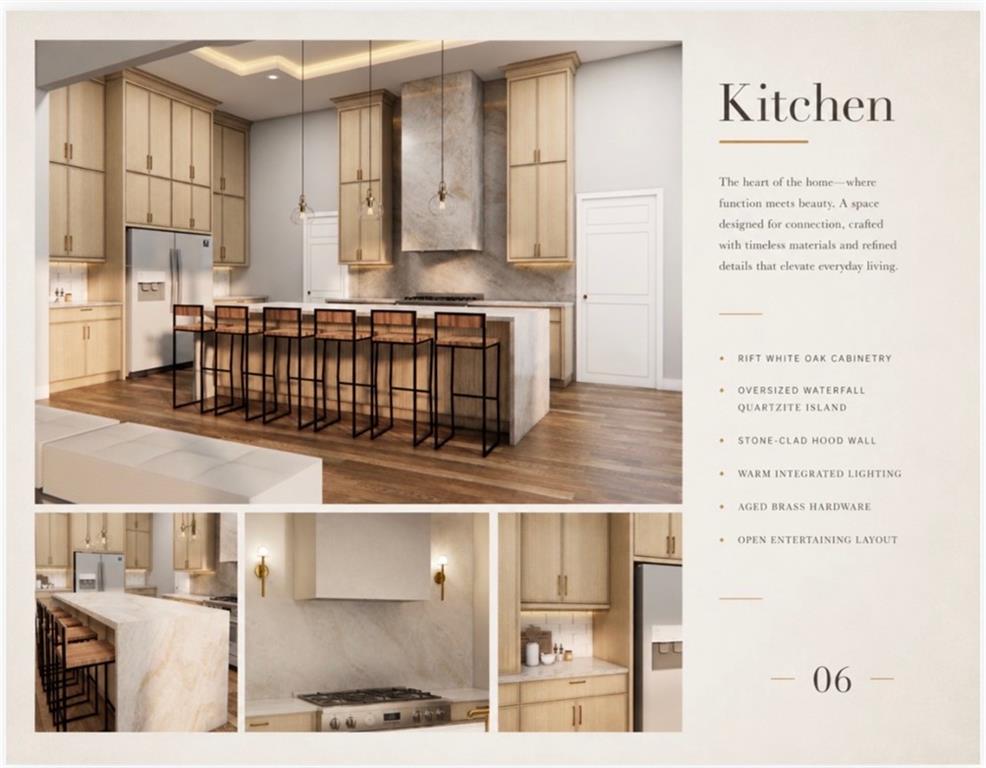
New Construction home in the highly desirable River Club subdivision, where modern-traditional design meets waterfront living. This stunning 4-bedroom 4.5 BATH residence offers an impressive combination of spacious interiors, refined finishes, and exceptional outdoor amenities. From the moment you enter, the dramatic 16-foot FOYER ceiling creates a grand first impression, leading into beautifully appointed living spaces filled with natural light. Wood flooring flows throughout the home, creating a warm and cohesive feel. The spacious primary suite is a true retreat, featuring a dramatic vaulted ceiling. Additional bedrooms provide EN-SUITE bathrooms for family and guests, while the dedicated office offers a quiet and functional space for working from home. The open-concept living area is equipped with a gas fireplace, perfectly suited for both relaxed family living and entertaining. Step outside and experience the lifestyle that makes River Club so special. Enjoy your additional gas fireplace, private pool and outdoor kitchen and living area. With water access and a private marina within the community, boating and waterfront recreation are right at your doorstep. Combining sophisticated design, spacious living areas, high ceilings, beautiful wood flooring, a private pool, and an exceptional water-oriented community lifestyle, this new construction home offers a rare opportunity to enjoy luxury living in River Club. Every detail has been thoughtfully considered to create a home that is as comfortable and functional as it is beautiful.
| 2 months ago | Status changed to Active | |
| 2 months ago | Listing updated with changes from the MLS® | |
| 2 months ago | Listing first seen on site |
Copyright © 2017-present, New Orleans Metropolitan Association of REALTORS®, Inc. All rights reserved. Information deemed reliable, but not verified or guaranteed. Users are responsible for checking the accuracy, completeness, currency, and status of all information.
Did you know? You can invite friends and family to your search. They can join your search, rate and discuss listings with you.