

Save
Ask
Tour
Hide
$249,000
72 Days On Site
208 DIANE AvenueRiver Ridge, LA 70123
For Sale|Single Family Residence|Active
3
Beds
2
Total Baths
1
Full Bath
1
Partial Bath
1,500
SqFt
$166
/SqFt
1966
Built
County:
Jefferson
Due to the health concerns created by Coronavirus we are offering personal 1-1 online video walkthough tours where possible.
Save
Ask
Tour
Hide
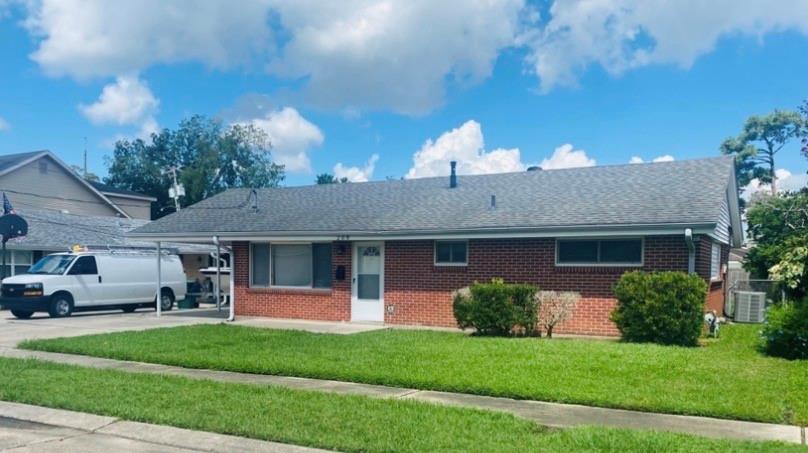
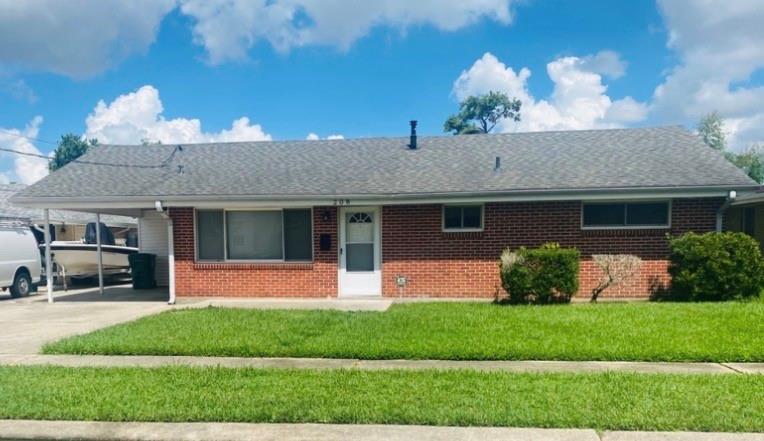
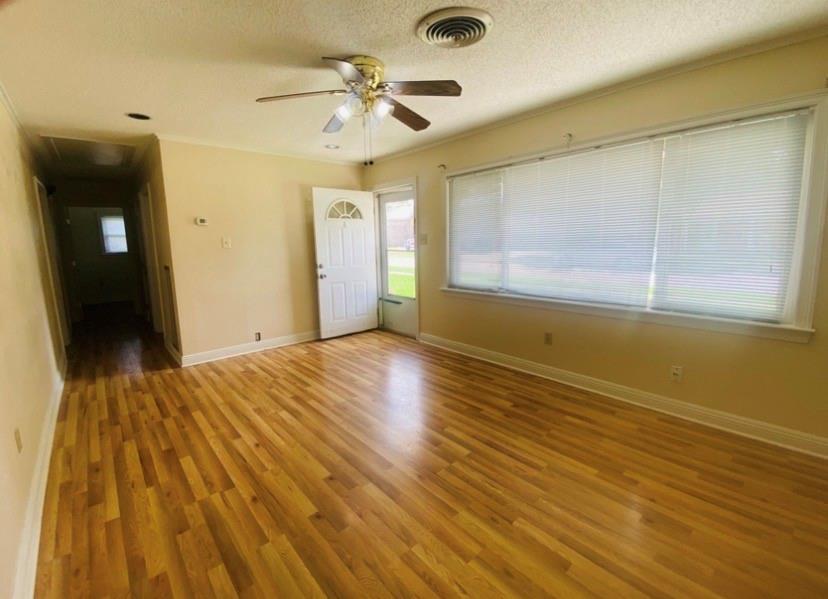
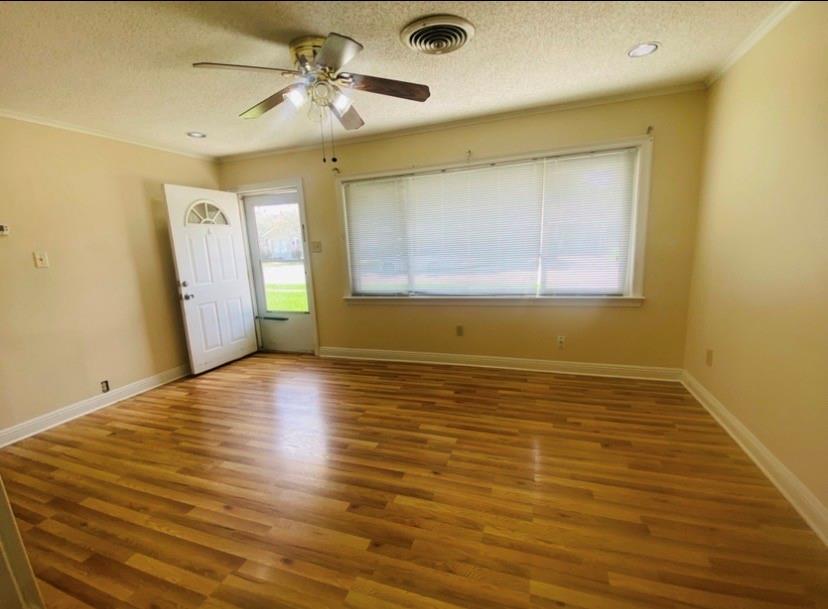
Located in the wonderful community of River Ridge, this quaint, brick home sits on a deep 60 X 147 sized lot, offering three bedrooms, one and a half baths, a spacious living room, fully equipped kitchen with ample cabinet space, a generously sized den that can be converted into a primary suite, with a closet addition and updating the adjacent half bath, a large fenced backyard and a covered attached carport. Whether you’re looking for a prime investment opportunity, a home to customize in a great neighborhood, or a generously sized lot for new construction, this property is priced to sell!
Save
Ask
Tour
Hide
Listing Snapshot
Price
$249,000
Days On Site
72 Days
Bedrooms
3
Inside Area (SqFt)
1,500 sqft
Total Baths
2
Full Baths
1
Partial Baths
1
Lot Size
0.2025 Acres
Year Built
1966
MLS Number
2572040
Status
Active
Property Tax
N/A
HOA/Condo/Coop Fees
N/A
Sq Ft Source
N/A
Friends & Family
Recent Activity
| 2 months ago | Price changed to $249,000 | |
| 2 months ago | Listing updated with changes from the MLS | |
| 2 months ago | Status changed to Active | |
| 2 months ago | Listing first seen on site |
General Features
Acres
0.2025
Cross Street
Jefferson Highway, Phyllis Court & Paula Drive
Foundation
Slab
Levels
One
Parking
AttachedCoveredCarportDriveway
Property Sub Type
Single Family Residence
Sewer
Public Sewer
SqFt Total
1680
Style
Ranch
Water Source
Public
Interior Features
Appliances
DishwasherMicrowaveOvenRangeRefrigerator
Cooling
Ceiling Fan(s)Central Air
Fireplace Features
None
Heating
Central
Interior
Ceiling Fan(s)
Laundry Features
Washer Hookup
Window Features
Screens
Bedroom
Dimensions - 12.4 X 11.5Level - Lower
Den
Dimensions - 17.3 X 14.5Level - Lower
Kitchen
Dimensions - 13.3 X 11.6Level - Lower
Living Room
Dimensions - 16.2 X 11.6Level - Lower
Save
Ask
Tour
Hide
Exterior Features
Construction Details
BrickVinyl Siding
Exterior
Permeable Paving
Lot Features
City LotRectangular Lot
Pool Features
None
Roof
Shingle
Spa Features
None
Windows/Doors
Screens
Listing courtesy of Lepre Living Realty LLC
Copyright © 2017-present, New Orleans Metropolitan Association of REALTORS®, Inc. All rights reserved. Information deemed reliable, but not verified or guaranteed. Users are responsible for checking the accuracy, completeness, currency, and status of all information.
Copyright © 2017-present, New Orleans Metropolitan Association of REALTORS®, Inc. All rights reserved. Information deemed reliable, but not verified or guaranteed. Users are responsible for checking the accuracy, completeness, currency, and status of all information.
Neighborhood & Commute
Source: Walkscore
Save
Ask
Tour
Hide
Did you know? You can invite friends and family to your search. They can join your search, rate and discuss listings with you.