

310 OAKLEY LaneDestrehan, LA 70047
Due to the health concerns created by Coronavirus we are offering personal 1-1 online video walkthough tours where possible.
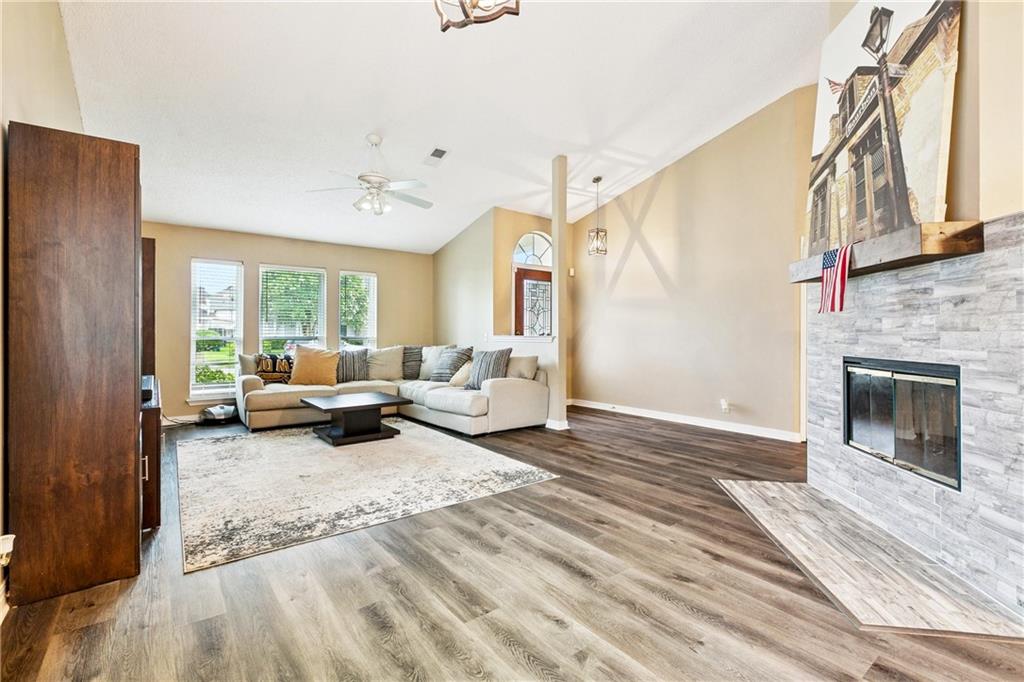
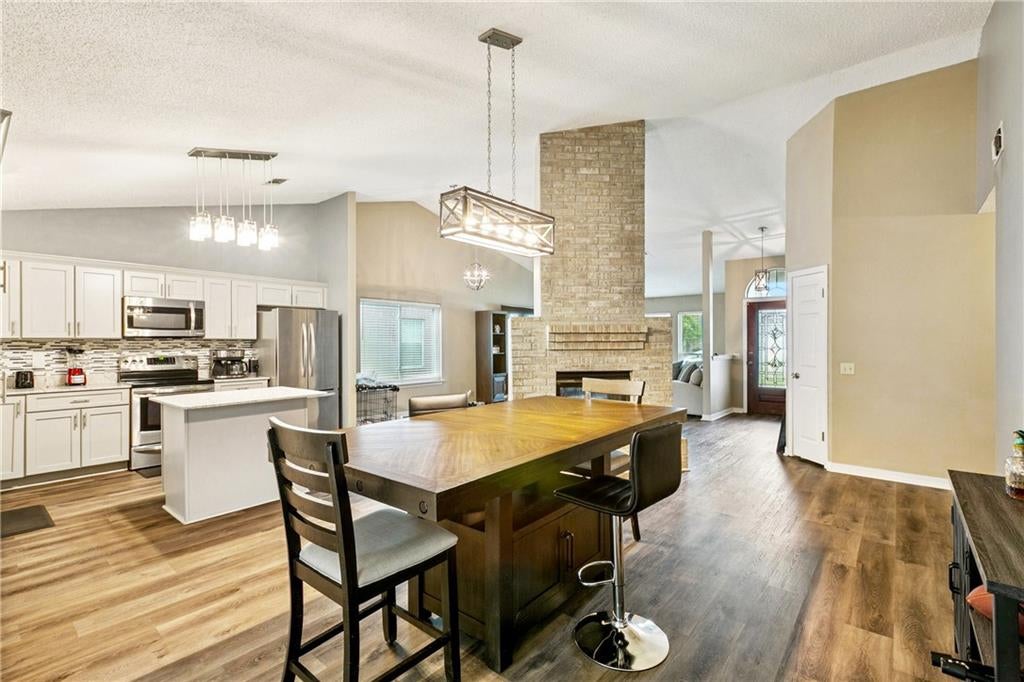
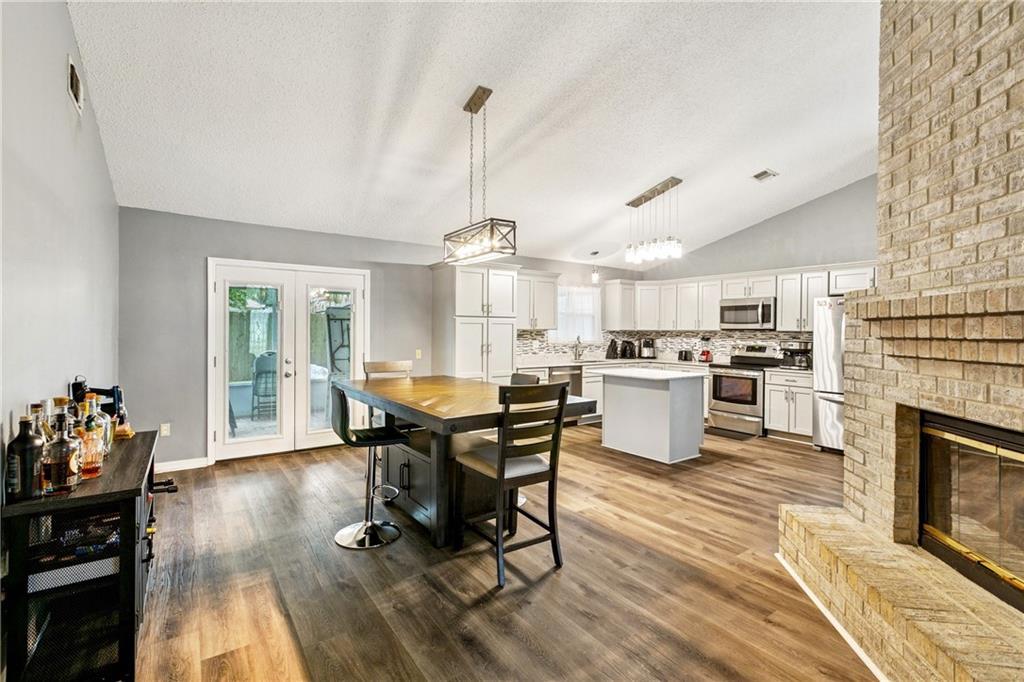
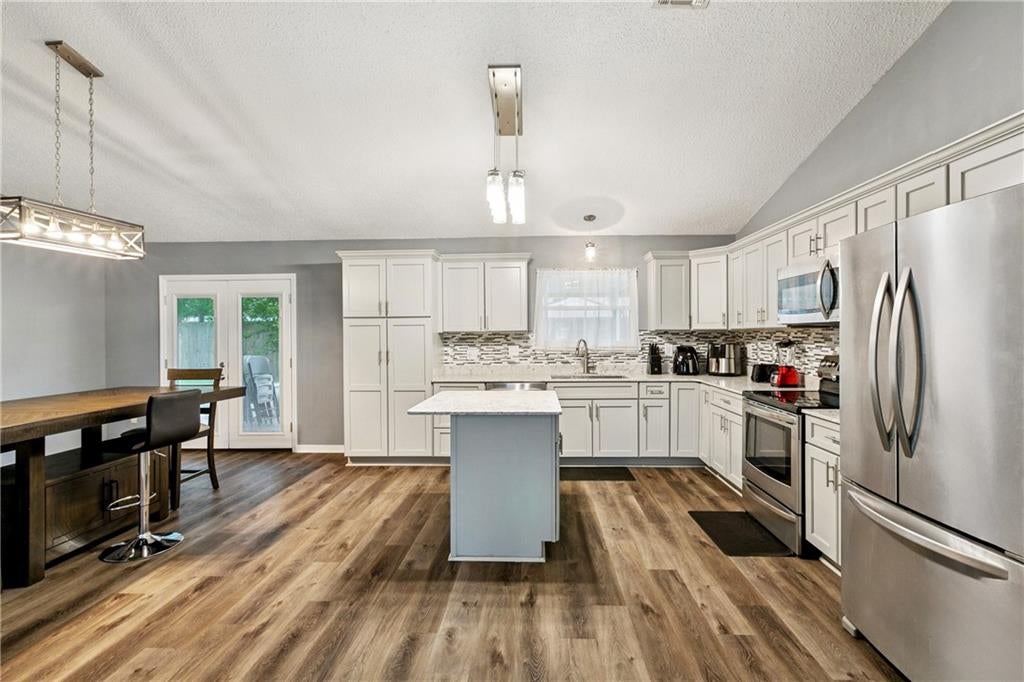
Welcome to this well-maintained 3 bedroom, 2 bath ranch style home located in Destrehan. This move-in-ready property features a desirable open concept layout with no carpet throughout. The spacious living room includes, vaulted ceiling, a cozy fireplace and flows effortlessly into the dining area and kitchen. The kitchen offers ample cabinet space, a center island, and modern appliances. The split floor plan provides privacy with a large primary suite featuring a walk-in closet and an en-suite bath. Two additional bedrooms share a full hallway bath. A dedicated laundry room with washer/dryer connections is conveniently located by the attached 2 car garage. Exterior features include a full brick façade, a covered entryway, a neatly landscaped front yard and a screened in rear patio for extended outdoor entertaining.
| 2 days ago | Status changed to Pending | |
| 2 days ago | Listing updated with changes from the MLS® | |
| 3 weeks ago | Listing first seen on site |
Copyright © 2017-present, New Orleans Metropolitan Association of REALTORS®, Inc. All rights reserved. Information deemed reliable, but not verified or guaranteed. Users are responsible for checking the accuracy, completeness, currency, and status of all information.
Did you know? You can invite friends and family to your search. They can join your search, rate and discuss listings with you.