

914 BEAU CHENE DriveMandeville, LA 70471
Due to the health concerns created by Coronavirus we are offering personal 1-1 online video walkthough tours where possible.
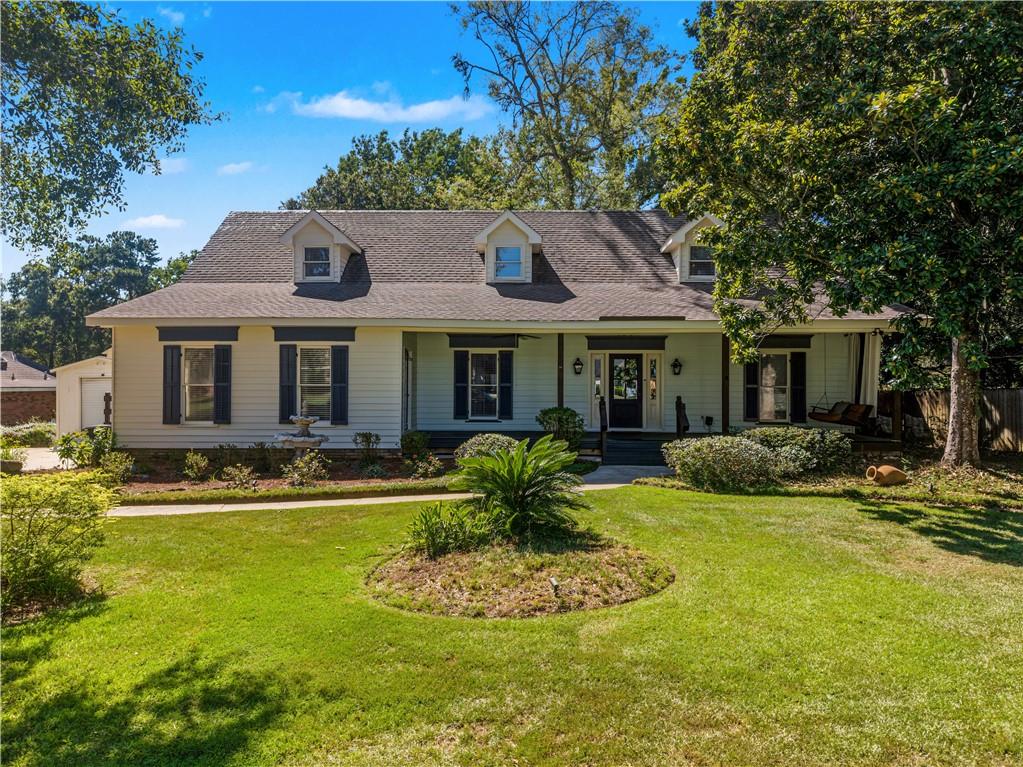
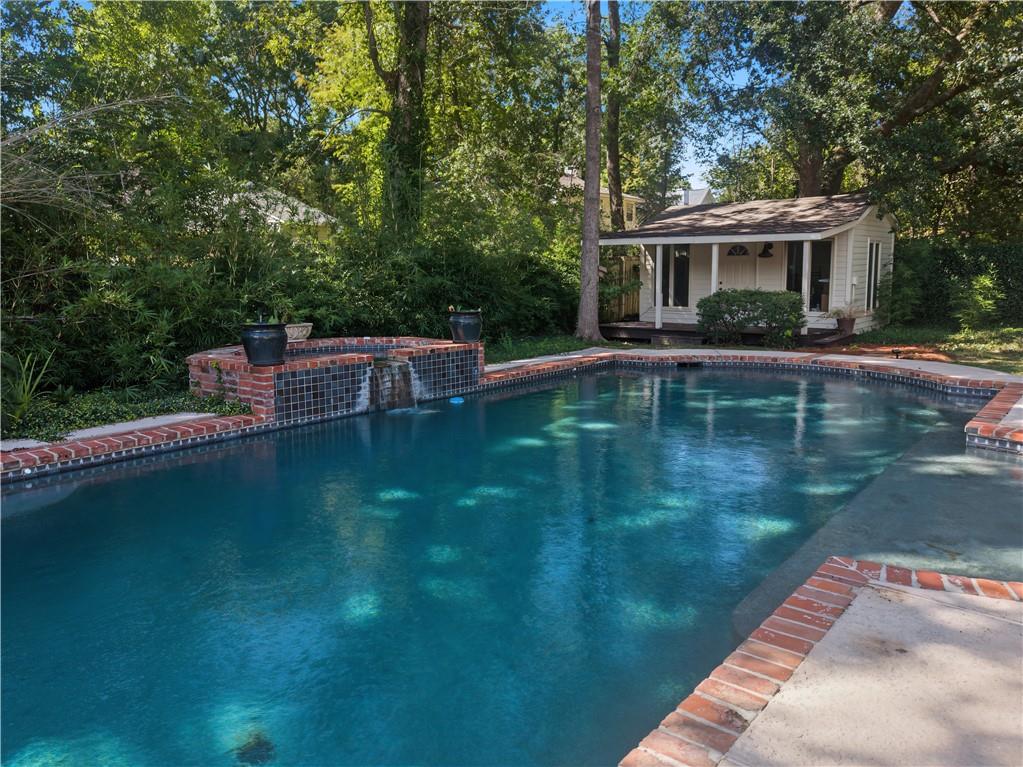
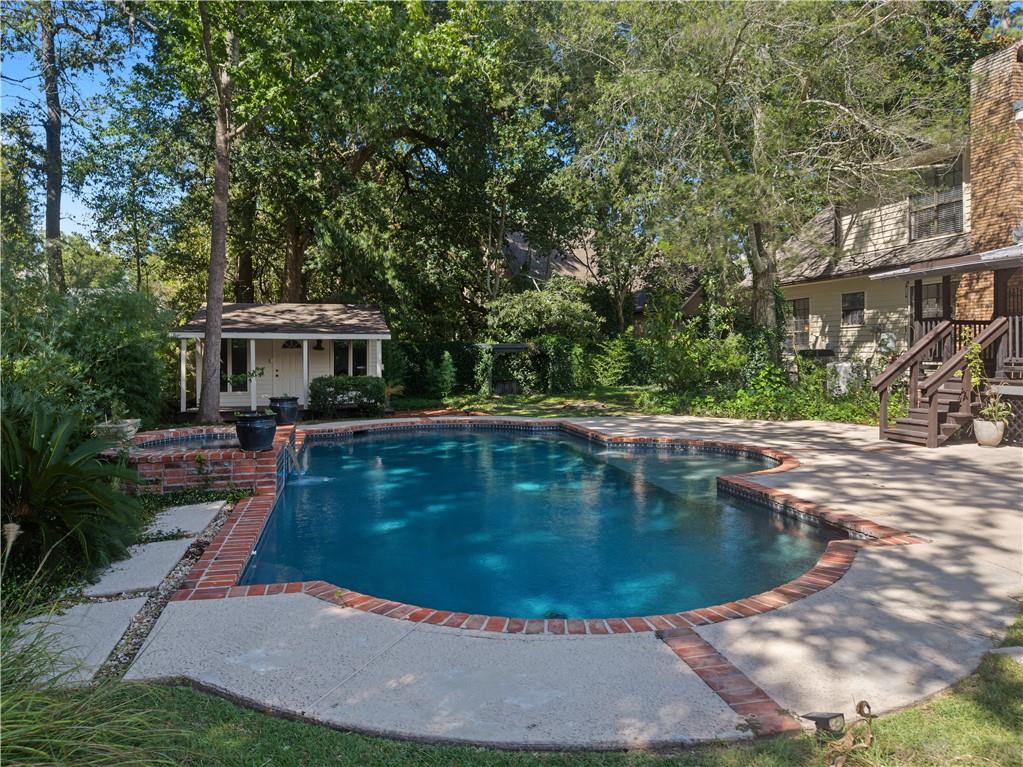
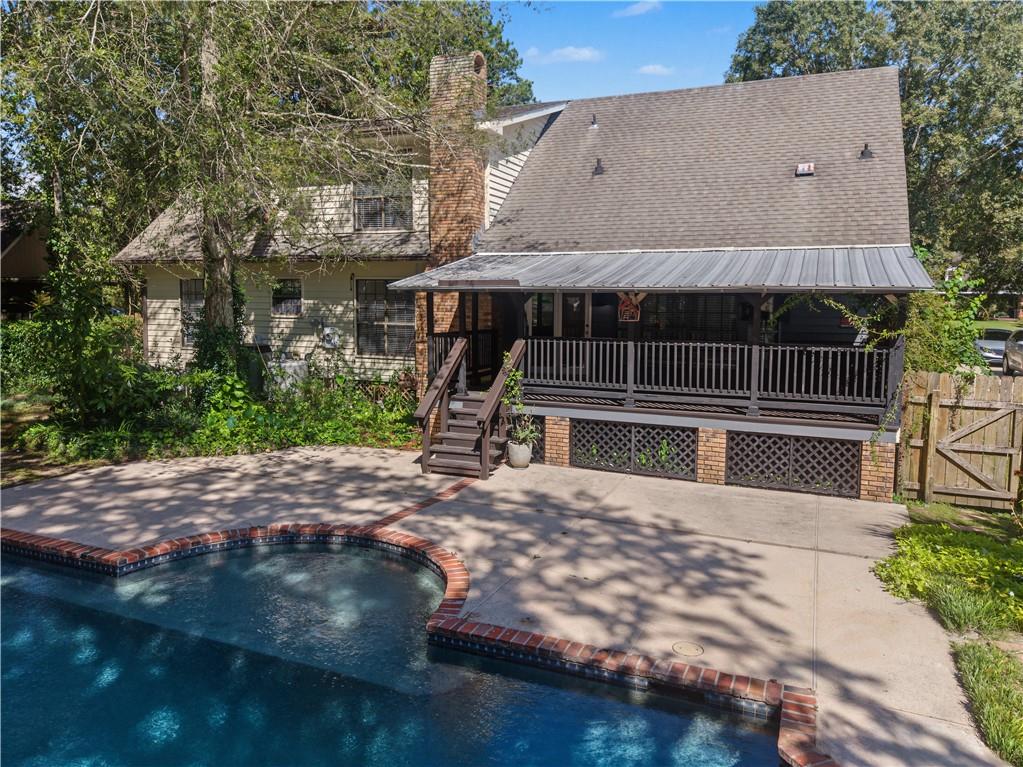
BEAUTIFUL POOL | FLOOD ZONE C | UPDATED BEAU CHÊNE HOME! Experience Northshore living in the sought-after gated community of Beau Chêne. This beautifully maintained 4-bedroom home features a spacious open-concept layout, tasteful updates throughout, and a private backyard pool perfect for entertaining or relaxing. The kitchen was opened and renovated in 2024, creating an inviting flow into the main living areas, and the primary bath was completely remodeled in 2020. Additional 2026 updates include hardwood floors sanded, re-stained and sealed, fresh interior paint throughout, remodeled and painted front and side porches, new 2" blinds, and updated entry and kitchen lighting. Located just around the corner from the marina in a golf cart-friendly community with 3 gated entrances and a resident playground. HOA dues include common-area maintenance, unlimited water, and 4 weekly trash pickups. Optional Beau Chêne Country Club membership offers access to two 18-hole golf courses, restaurants, pools, tennis, pickleball, fitness facilities and more. Conveniently located near the Causeway with easy access to Mandeville, Covington and Madisonville. Updated, move-in ready, Flood Zone C, and complete with a beautiful pool!
| yesterday | Price changed to $615,000 | |
| yesterday | Listing updated with changes from the MLS® | |
| a month ago | Listing first seen on site |
Copyright © 2017-present, New Orleans Metropolitan Association of REALTORS®, Inc. All rights reserved. Information deemed reliable, but not verified or guaranteed. Users are responsible for checking the accuracy, completeness, currency, and status of all information.
Did you know? You can invite friends and family to your search. They can join your search, rate and discuss listings with you.