

101 TUPELO TraceMandeville, LA 70471
Due to the health concerns created by Coronavirus we are offering personal 1-1 online video walkthough tours where possible.
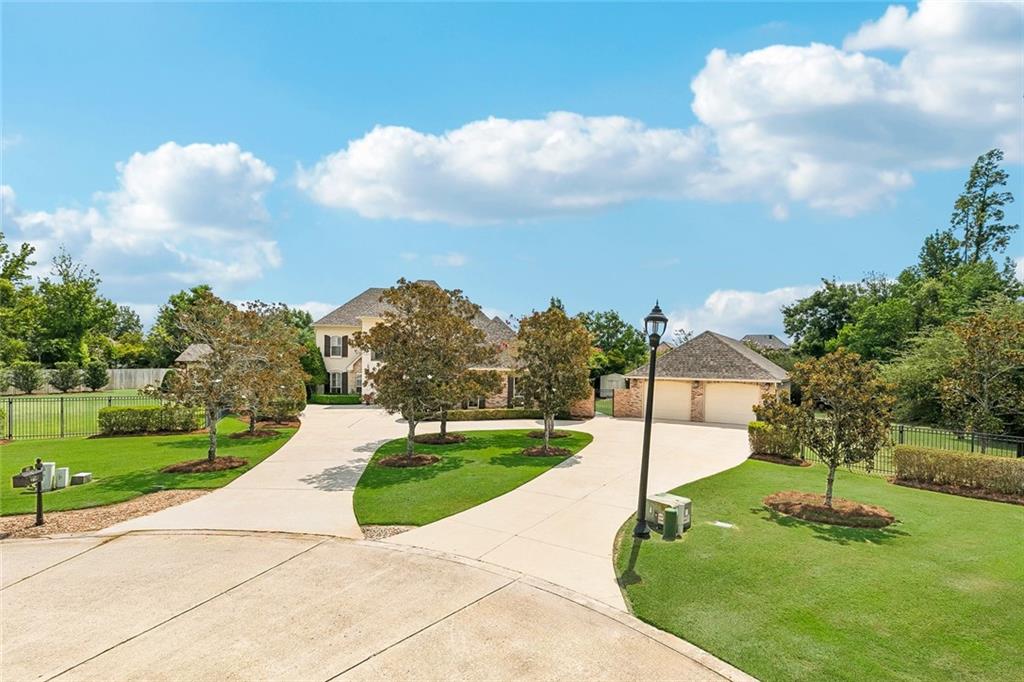
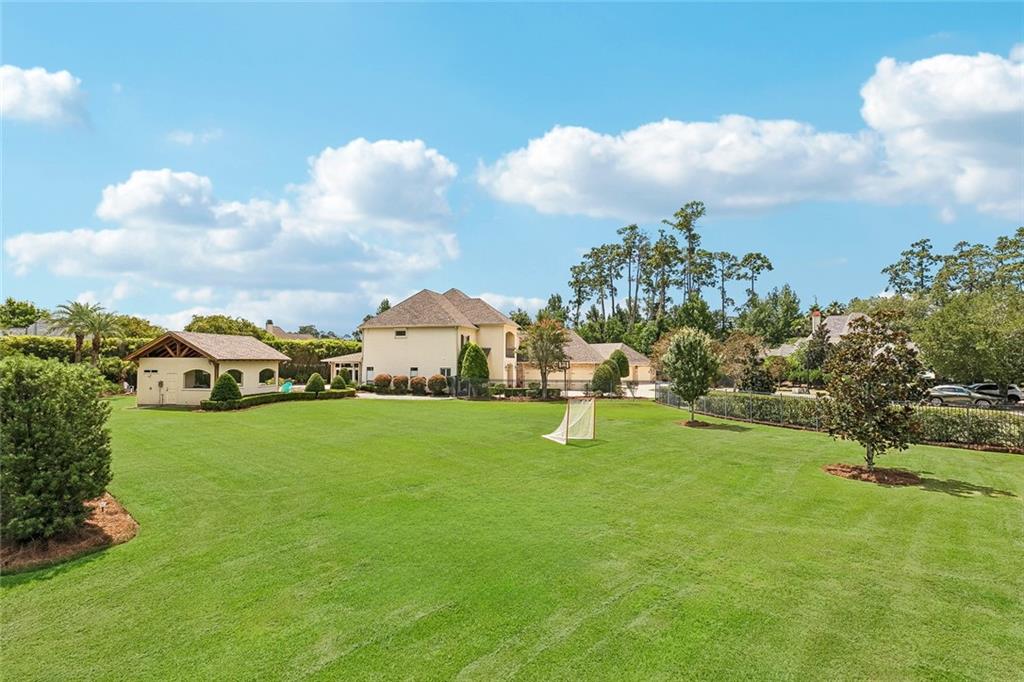
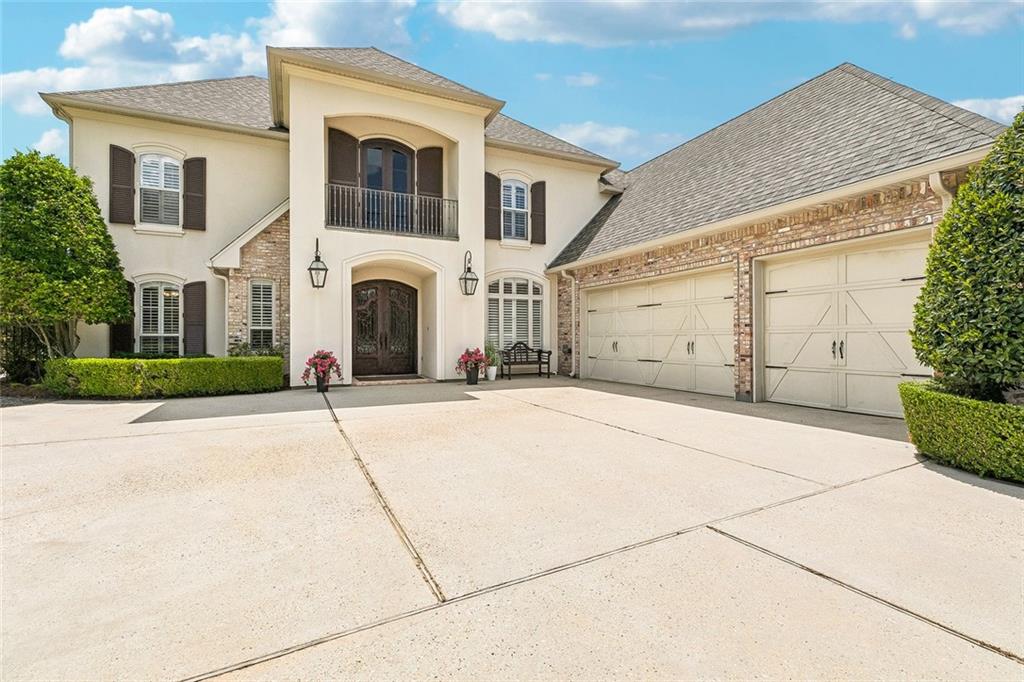
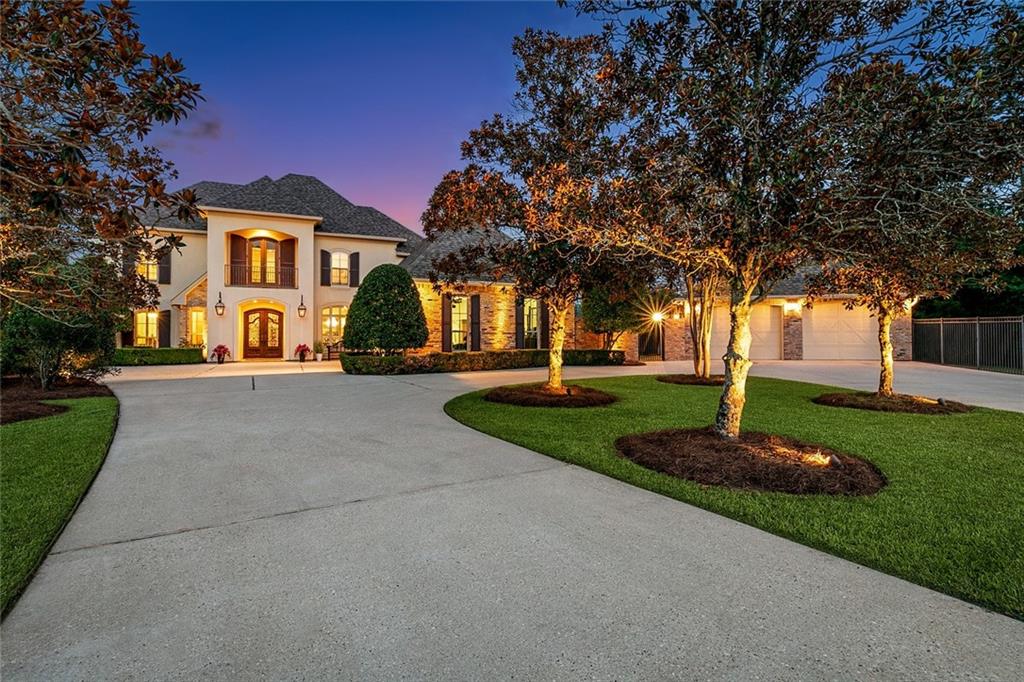
Splendid offering on 3 beautiful lots offering privacy at the end of a cul-de-sac in desirable Sanctuary! Pride of ownership on display here as this Seller has created the kind of home environment & retreat everyone wants! This unpretentious, warm, & welcoming home just exudes quality & comfort from the moment you enter the tall double doors. A very livable layout & floorplan, this beauty provides for gatherings small or large. Buyers will appreciate special touches such as ceiling beams, plantation shutters, slate floor in sunroom, & heart pine floors all throughout. Huge Taj Mahal quartzite island is the centerpiece of the spacious chef's kitchen; Thermador appliances, 2 d/w, plentiful cabinets/drawers! Note all coordinating light fixtures and such -- no detail overlooked. Video & photos provided give a glimpse of this renovated space complete with a daily eating area (Bkst) and built-ins. Foyer boasts half bath for guests, Dining Rm, and opens to the true center of this home -- the welcoming Living Rm with fireplace, windows, pine floors, and adjacent sunroom overlooking the pool, outdoor kitchen, and grounds. In addition to the lovely Primary Suite, complete with separate vanities, large walk-in closet, & privacy water closet, there is a Guest Bedroom en suite. Two bedrooms down! Upstairs there are 3 bedrooms, 2 baths (one is "Jack & Jill" arrangement), and a Game Room (could be media room). Downstairs and off kitchen is a fabulous walk-in pantry with room enough for all appliances, and also a "doggie bath" in the spacious laundry rm. The in-ground swimming pool with waterfall feature is a lovely view when looking outside from the Living Rm and from the covered patio. And then there is the newly-added outdoor kitchen with all needed components + an outdoor shower & half bath. For parking, protection, or tinkering, in addition to the driveway and attached triple finished garage, there is a second & over-sized detached garage! 30 kw Cummins whole-house generator.
| a week ago | Status changed to Active Under Contract | |
| a week ago | Listing updated with changes from the MLS® | |
| 2 weeks ago | Listing first seen on site |
Copyright © 2017-present, New Orleans Metropolitan Association of REALTORS®, Inc. All rights reserved. Information deemed reliable, but not verified or guaranteed. Users are responsible for checking the accuracy, completeness, currency, and status of all information.
Did you know? You can invite friends and family to your search. They can join your search, rate and discuss listings with you.