

67 ELMWOOD DriveDestrehan, LA 70047
Due to the health concerns created by Coronavirus we are offering personal 1-1 online video walkthough tours where possible.
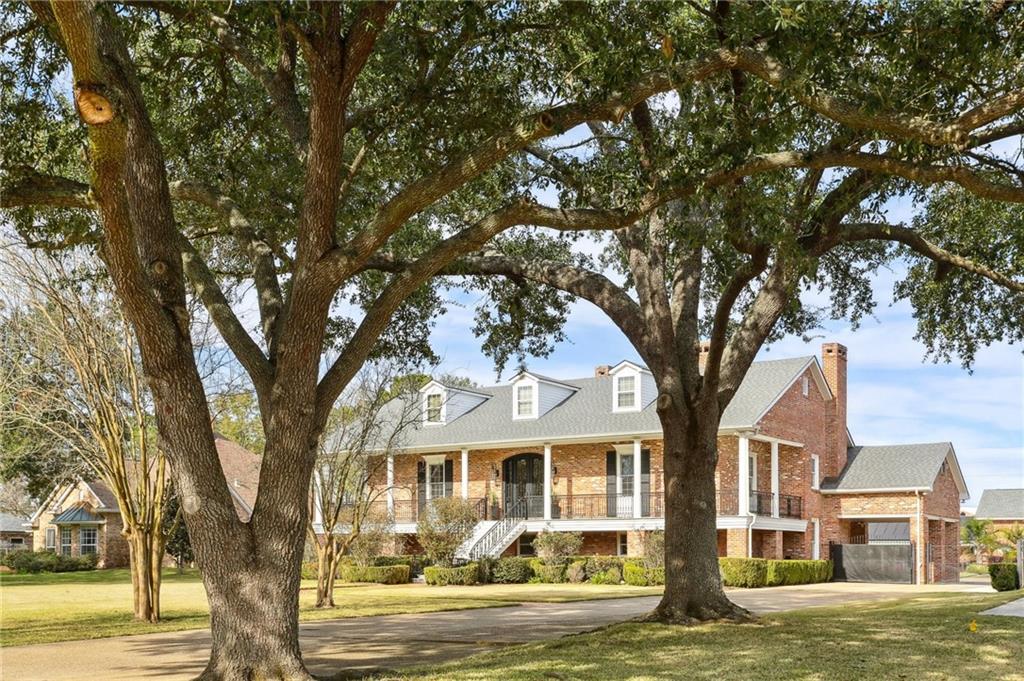
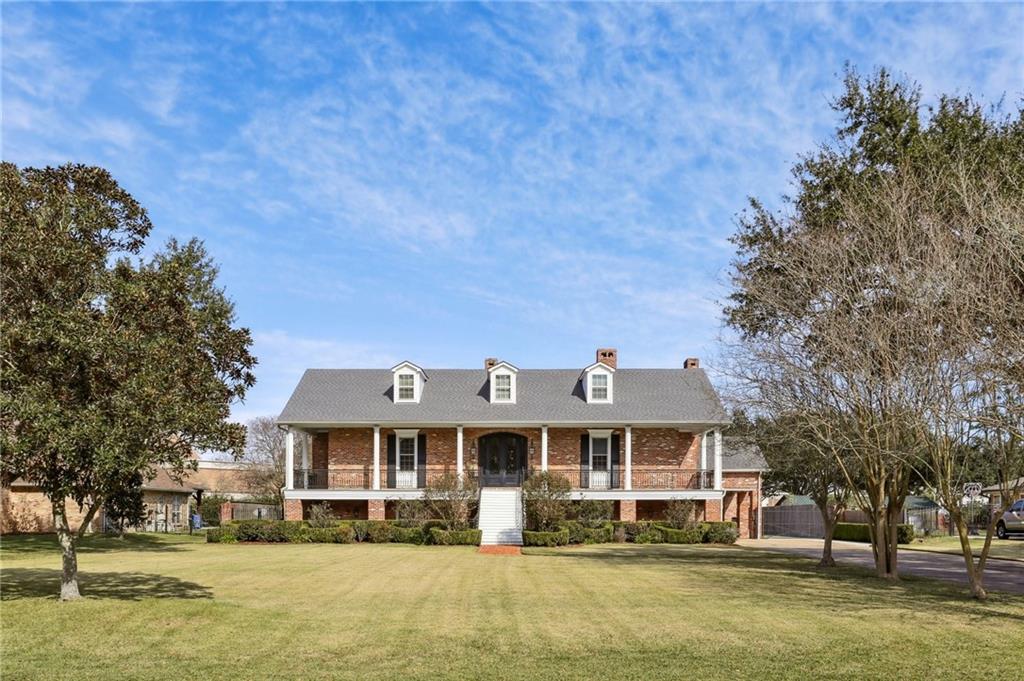
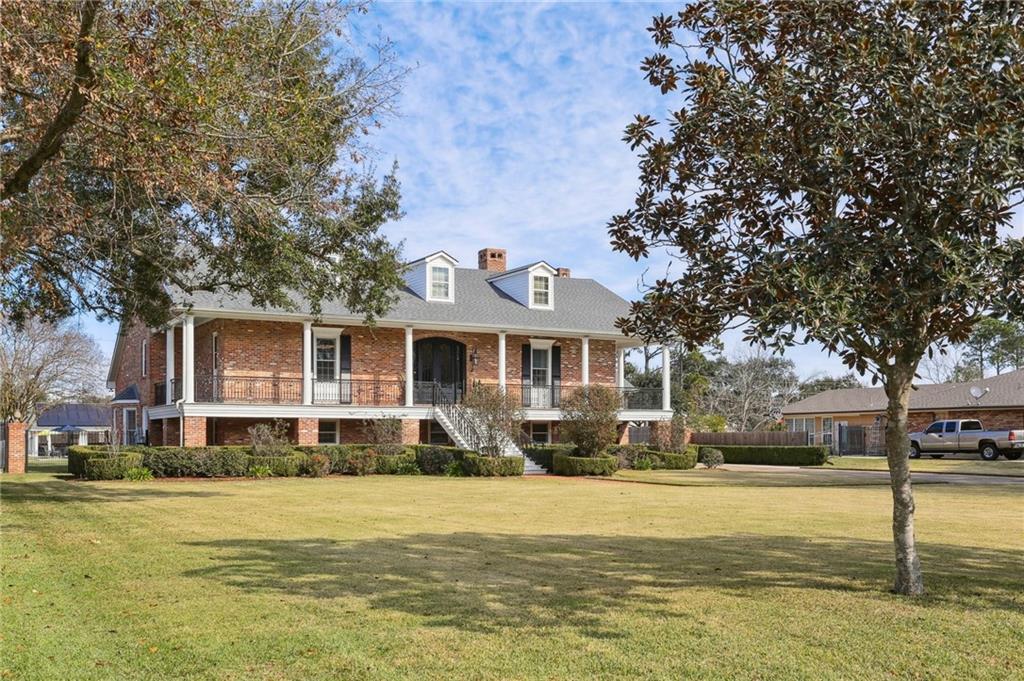
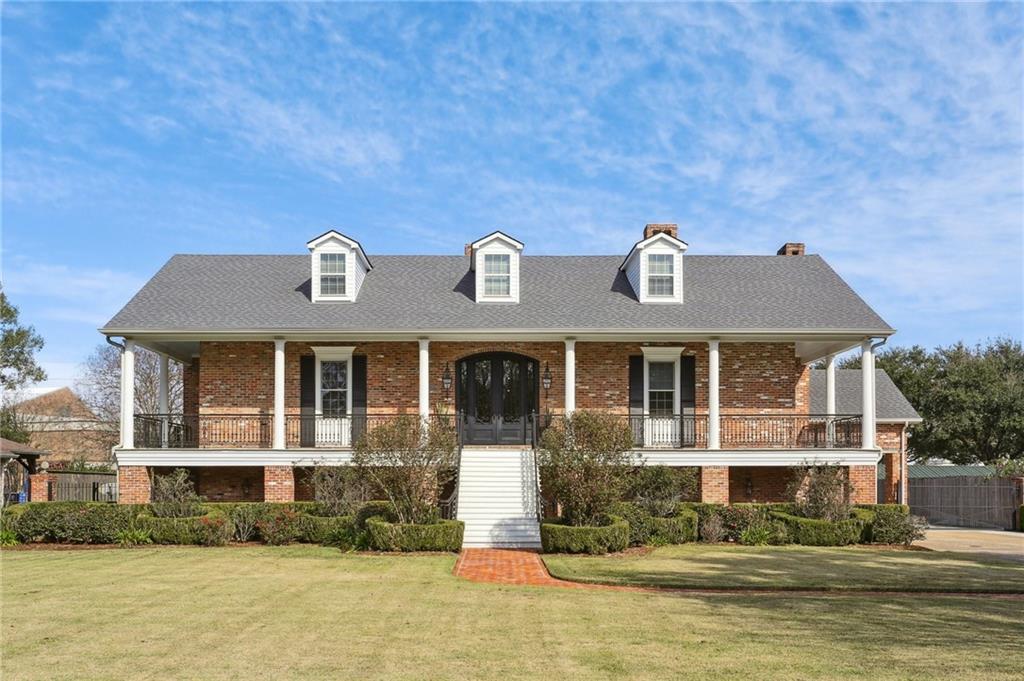
A full acre in Destrehan's Ormond Estates, inside St. Charles Parish school district, minutes from the airport, and the River Road corridor. Downtown New Orleans in about half an hour. The 4,700+ sq ft main residence was gut renovated in 2022, new roof included. Sweeping porches and a grand front staircase open to a foyer with views over the living spaces below. Down the custom staircase, the main level centers on a living room under 19' vaulted ceilings, where a dual-sided exposed brick fireplace divides it from a true chef's kitchen on one side and a den on the other. Thermador appliances, quartzite counters, oversized island, custom cabinetry. The adjacent dining room holds built-in wine storage and a backlit display case. The den has a gas fireplace, 5.1 surround sound, and French doors to the covered rear porch overlooking the parklike backyard. Three bedrooms sit on the main level, each with en-suite bath and walk-in closet. Upstairs, the primary suite features a gas fireplace, seating area, and a spa-like bath with soaking tub, separate shower, private water closet, and custom walk-in closet. Also on this level: a fifth bedroom, currently an office, a fifth full bath, and a bonus room that works as billiard room, library, lounge, or additional workspace. The backyard runs to an oversized heated saltwater pool with waterfall and cave. A detached building adds an 800 sq ft theater/rec room with full bath and wet bar, a 588 sq ft cabana with outdoor kitchen and covered seating w/ fireplace, a 586 sq ft double-height garage/storage room, and a 318 sq ft covered boat/RV bay. Mesh Wi-Fi, whole-home Sonos, and a full security and camera system serve the entire property. Independent inspection completed August 2026, full reports available to review.
| 3 weeks ago | Listing first seen on site | |
| 3 weeks ago | Listing updated with changes from the MLS® |
Copyright © 2017-present, New Orleans Metropolitan Association of REALTORS®, Inc. All rights reserved. Information deemed reliable, but not verified or guaranteed. Users are responsible for checking the accuracy, completeness, currency, and status of all information.
Did you know? You can invite friends and family to your search. They can join your search, rate and discuss listings with you.