

7037 BALD EAGLE CircleMadisonville, LA 70447
Due to the health concerns created by Coronavirus we are offering personal 1-1 online video walkthough tours where possible.
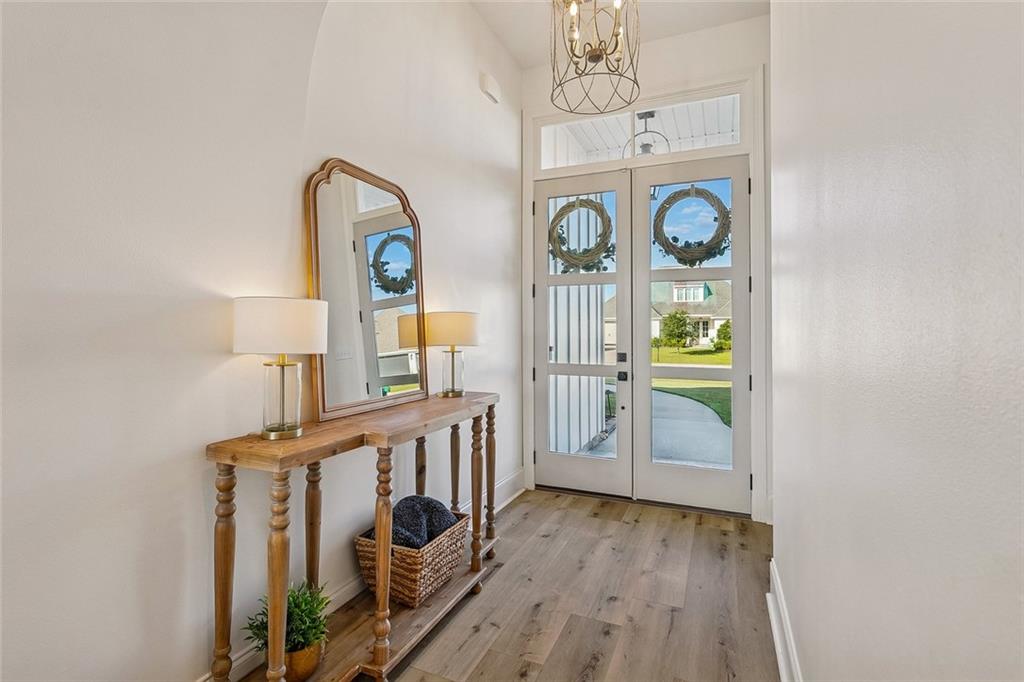
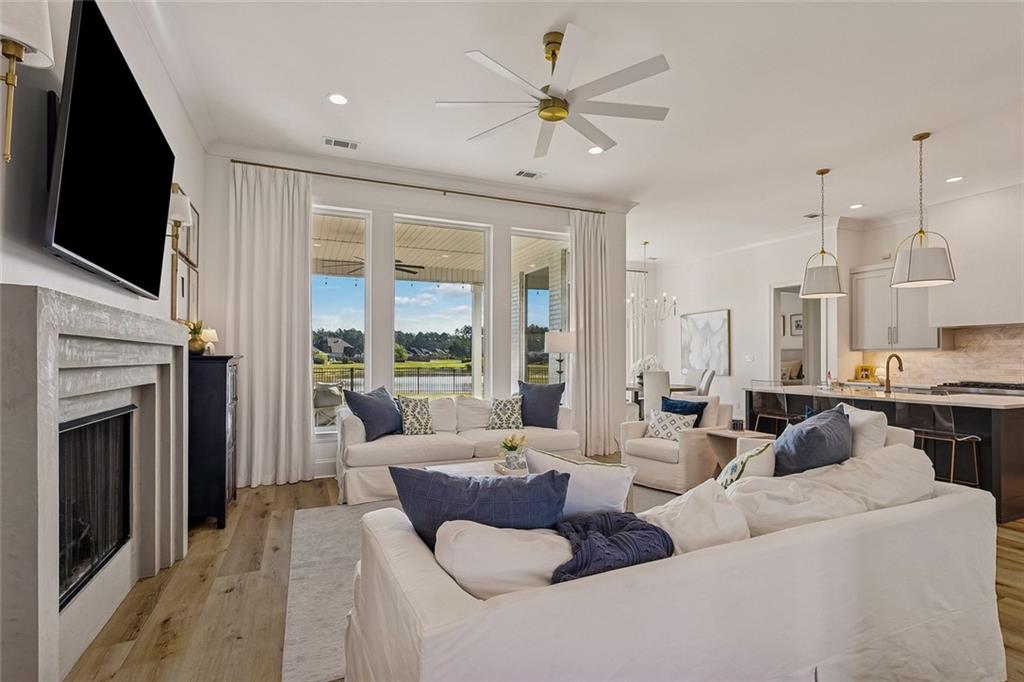
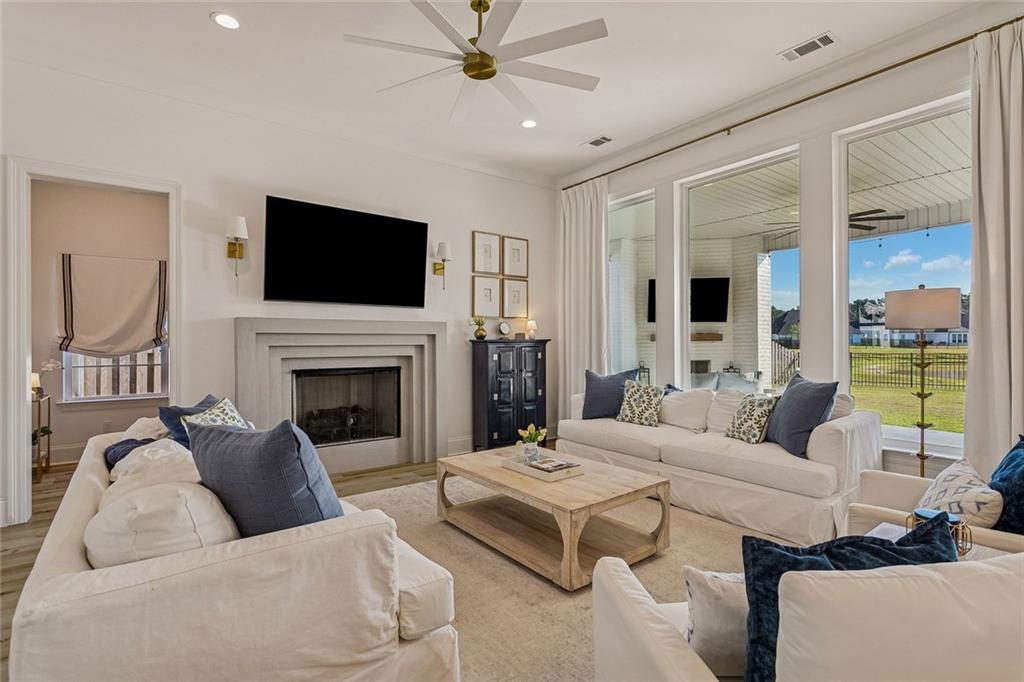
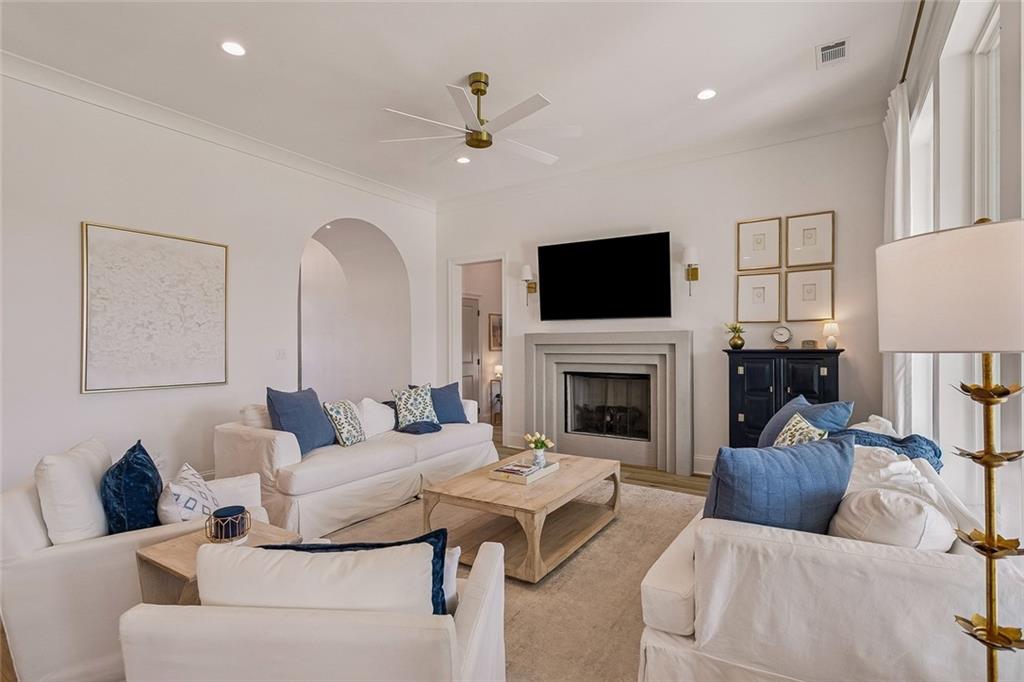
Better than new 4 bend 3.5 bath home in gated Bedico Creek! Where luxury, recreation, and the best of nature come together! This thoughtfully designed home offers a functional and flexible floor plan with two bedrooms and 2.5 baths downstairs (both ensuite), plus two additional bedrooms, a full bath, office nook, and spacious bonus room upstairs. Modern finishes and an open-concept layout are complemented by high ceilings, beautiful wood flooring, abundant natural light, and impressive storage throughout. The luxurious kitchen is the heart of the home, featuring an upgraded range, stainless steel appliances, quartz countertops, subway tile backsplash, elegant lighting, and plenty of space for entertaining. The primary retreat offers a spa-like bath with a freestanding soaking tub, custom walk-in shower, and large walk-in closet. Outdoor living is just as impressive with an expansive covered back porch featuring a fireplace and overlooking the fenced backyard and peaceful pond—the perfect setting for relaxing or entertaining. Bedico Creek offers a gated community lifestyle surrounded by natural beauty, with community pools, hiking opportunities, fishing, and plenty of ways to enjoy the outdoors. Extremely well maintained and truly move-in ready, this home offers the perfect combination of modern luxury, thoughtful design, recreation, and peaceful natural surroundings.
| a week ago | Price changed to $624,000 | |
| a week ago | Listing updated with changes from the MLS® | |
| 2 months ago | Listing first seen on site |
Copyright © 2017-present, New Orleans Metropolitan Association of REALTORS®, Inc. All rights reserved. Information deemed reliable, but not verified or guaranteed. Users are responsible for checking the accuracy, completeness, currency, and status of all information.
Did you know? You can invite friends and family to your search. They can join your search, rate and discuss listings with you.