

72657 ROBINDALE DriveCovington, LA 70435
Due to the health concerns created by Coronavirus we are offering personal 1-1 online video walkthough tours where possible.
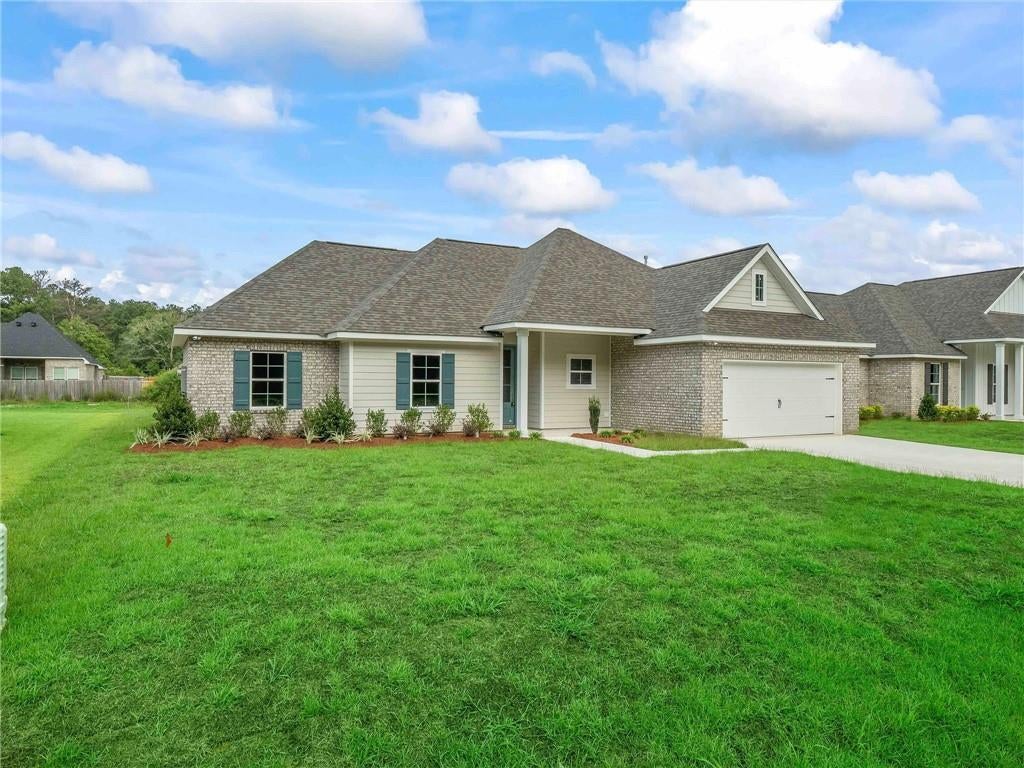
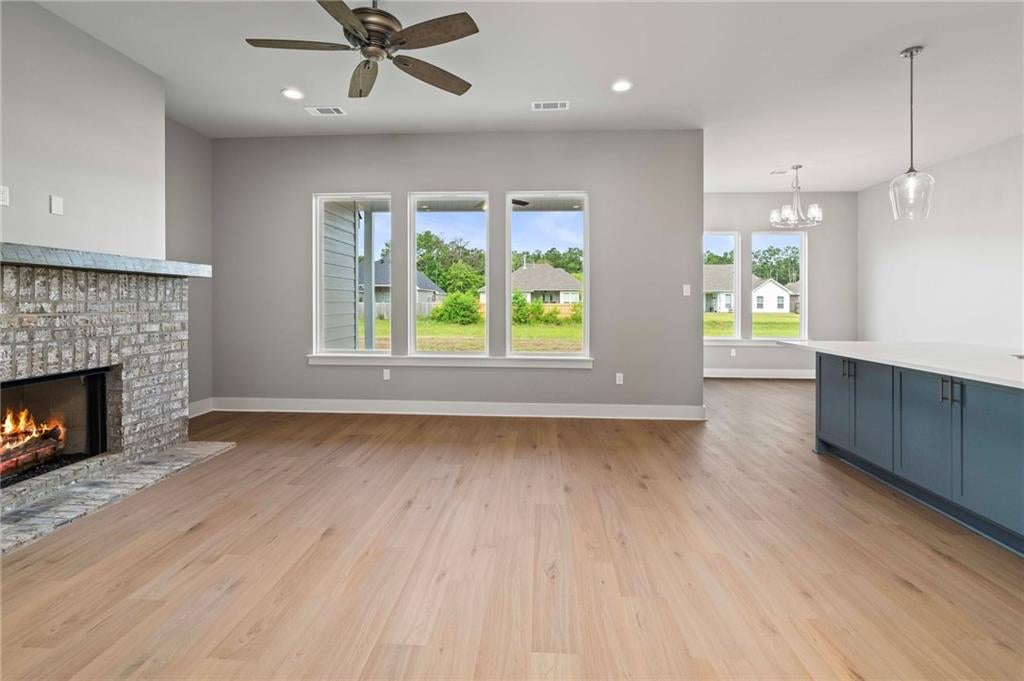
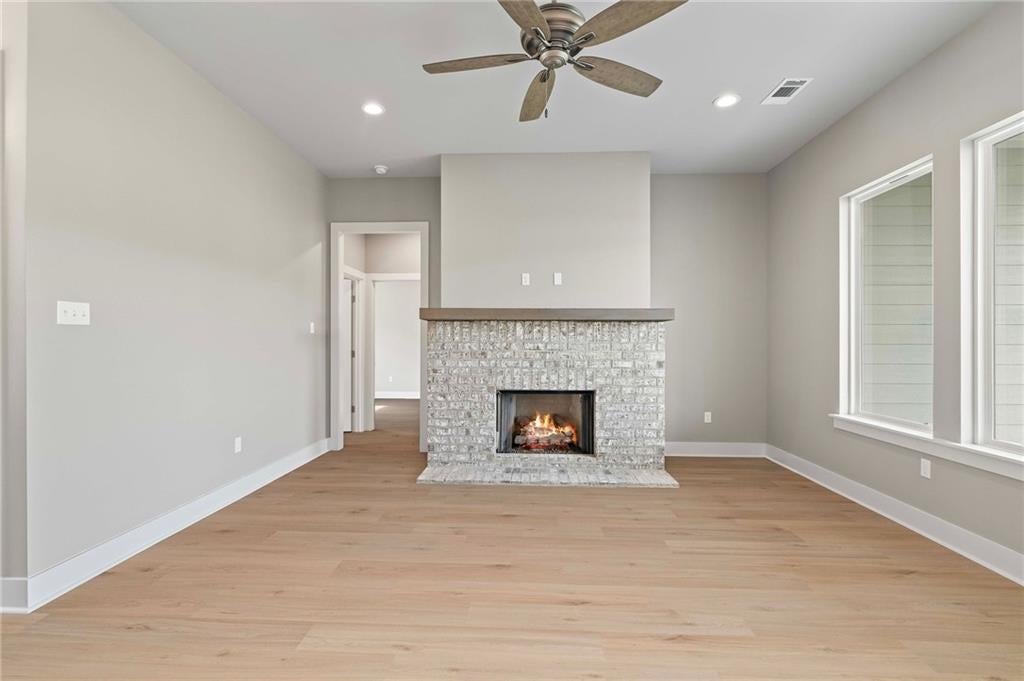
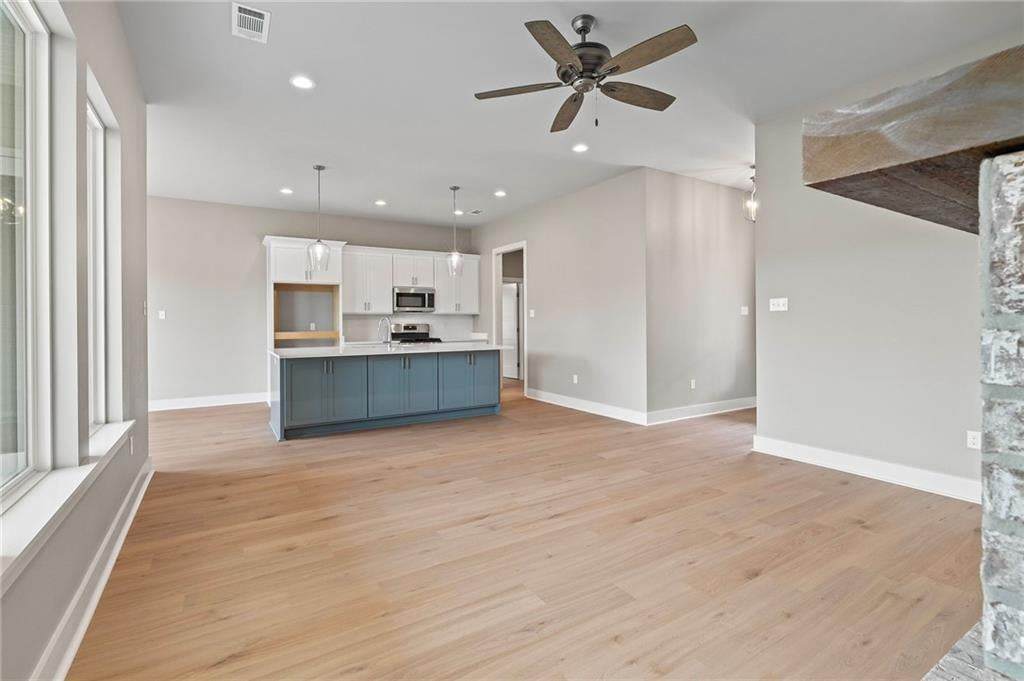
Move-in ready and never occupied, this four-bedroom, two-bath new construction home offers an efficient layout, a fully fenced backyard, and valuable features at $369,900. The open living area centers around a gas fireplace and flows directly into the kitchen, which includes quartz countertops, a large island, stainless steel appliances, a gas range, and a separate walk-in pantry offering exceptional storage outside the main workspace. Durable, low-maintenance vinyl plank flooring runs throughout the home with no carpet. The split-bedroom floor plan provides separation for the primary suite, featuring a freestanding soaking tub, custom tile shower, double vanity, and spacious walk-in closet. Three additional bedrooms provide flexibility for sleeping areas, guests, an office, hobbies, or other uses. The covered rear patio opens to a fully enclosed wood-fenced backyard on a 75-by-170-foot lot. Additional features include a two-car attached garage, natural gas, public water and sewer, and convenient access to downtown Covington, downtown Abita Springs, and the Tammany Trace. The Louisiana New Home Warranty Act applies.
| a week ago | Price changed to $359,900 | |
| a week ago | Listing updated with changes from the MLS® | |
| 2 months ago | Listing first seen on site |
Copyright © 2017-present, New Orleans Metropolitan Association of REALTORS®, Inc. All rights reserved. Information deemed reliable, but not verified or guaranteed. Users are responsible for checking the accuracy, completeness, currency, and status of all information.
Did you know? You can invite friends and family to your search. They can join your search, rate and discuss listings with you.